


6562 W May Apple DriveMcCordsville, IN 46055
Due to the health concerns created by Coronavirus we are offering personal 1-1 online video walkthough tours where possible.
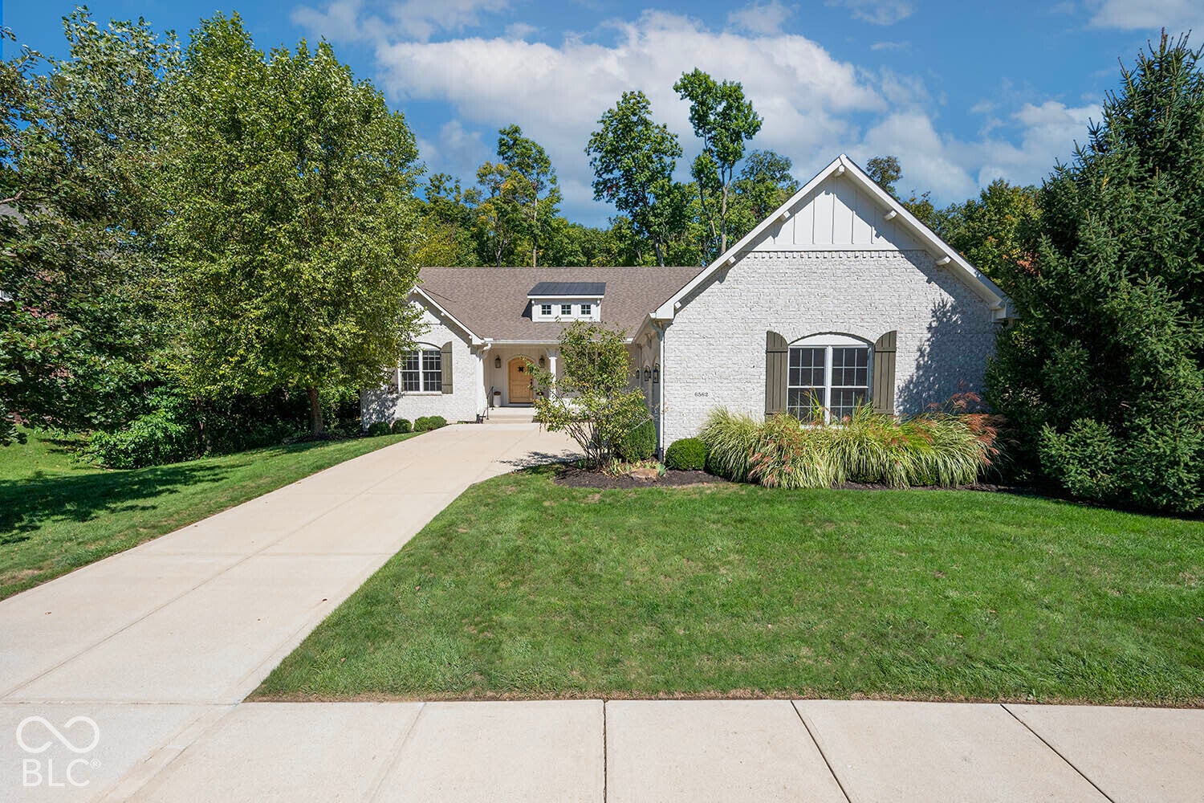
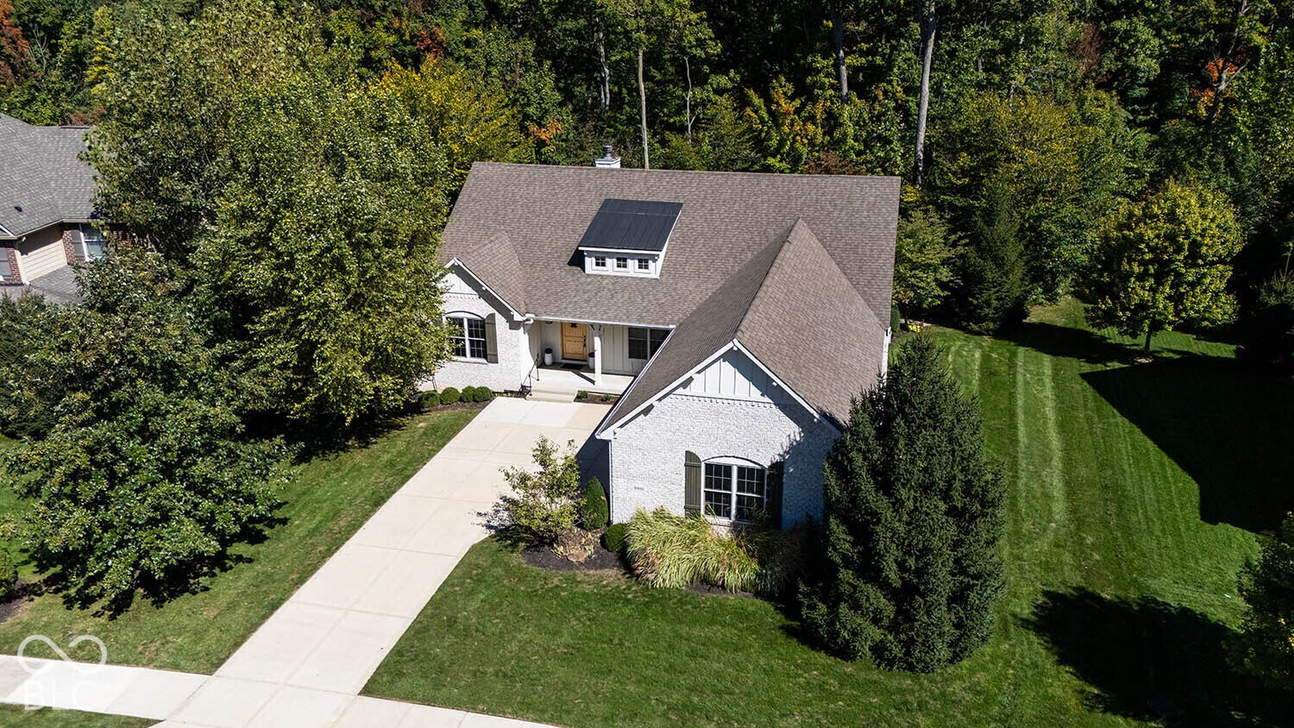
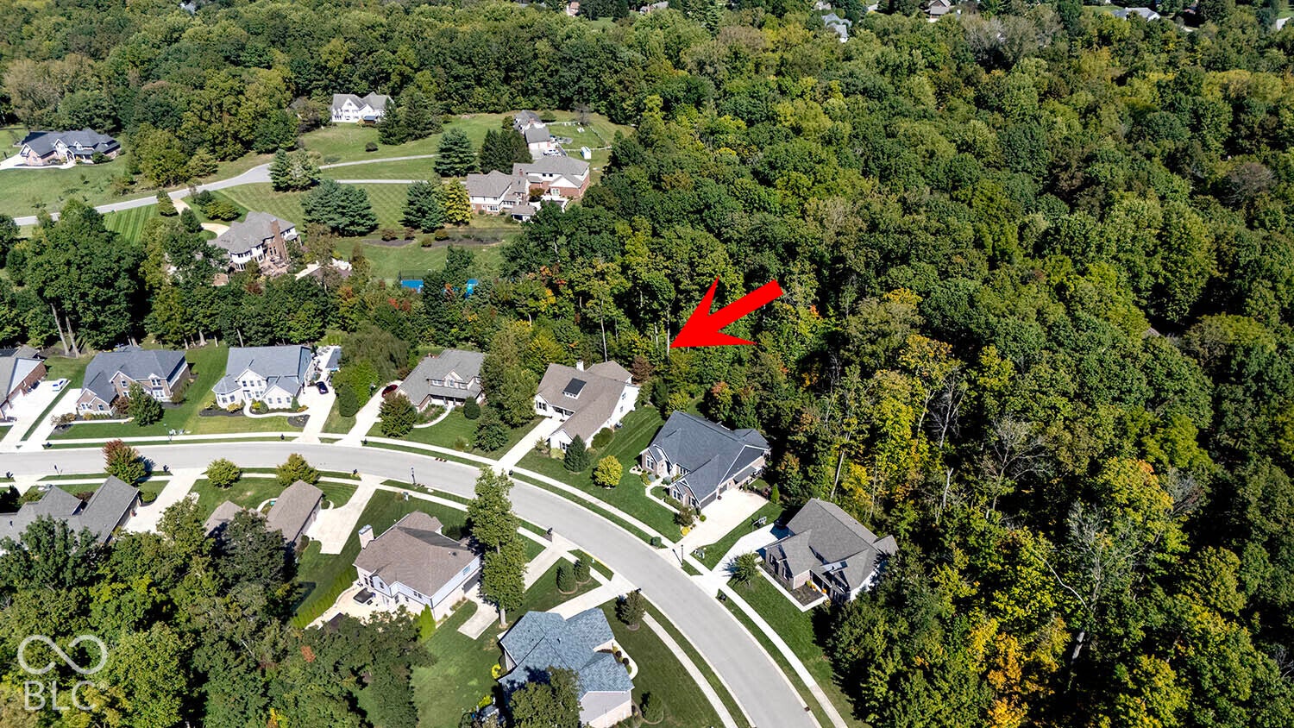
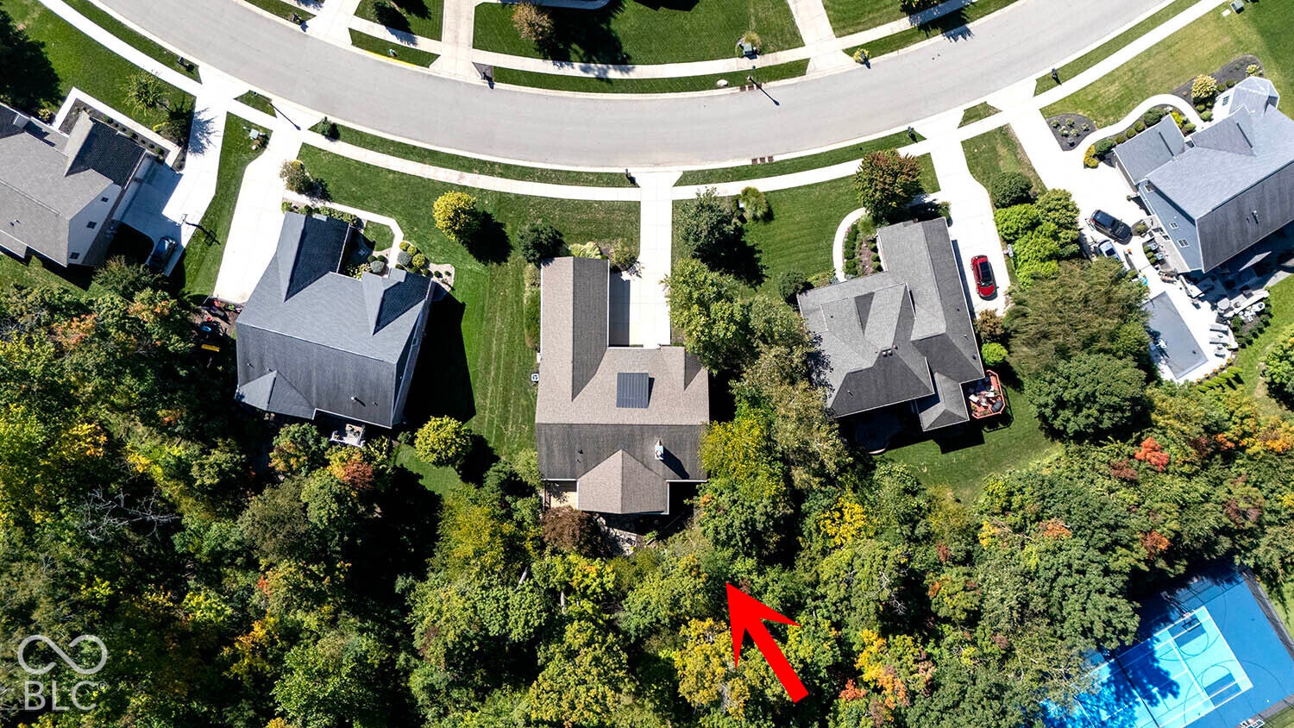
With standout curb appeal and more space than you'd ever expect, this Arts and Crafts Style 1.5 Story Ranch is one you have to experience in person. Tucked into Geist Woods Estates in McCordsville, this home offers a wooded, private backyard that feels like your own retreat. Inside, hardwood floors run throughout the main level, where a dedicated office and formal dining room lead into an updated kitchen featuring a large center island, abundant cabinetry and counter space, stainless steel appliances with commercial grade gas stove, breakfast bar, and an extra breakfast room. The floor plan offers distinct living spaces while still feeling open and connected, highlighted by a spacious great room with vaulted coffer ceiling, detailed molding, a gas-log fireplace, and natural light. Three bedrooms are located on the main level, including a private primary suite positioned separately from the other two bedrooms and full bathroom between them, along with a convenient main-level powder room and separate laundry room. Upstairs, you'll find an additional 5 bedroom/loft-style living area with its own full bath and walk in closet - an ideal setup for guests, in-laws, or for someone wanting their own independent space. The full basement adds even more room with two large entertaining and living areas, a separate craft room, 4th bedroom with an egress window near another full bath, wine cellar, and two finished storage areas plus lots of utility space offering plenty of additional storage or future finishing possibilities. Outside, enjoy the wonderful screened-in porch, wood deck, and steps leading down to a stone-paver patio perfect for a firepit and evenings surrounded by the wooded setting. A finished three-car garage with epoxy flooring completes the home. With 5 bedrooms, 4.5 bathrooms, multiple living and entertaining spaces, and room to spread out on every level, this is one of those homes you truly have to see in person to appreciate just how much it has to offer
| 2 weeks ago | Status changed to Pending | |
| 2 weeks ago | Listing updated with changes from the MLS | |
| a month ago | Listing first seen on site |

Listings courtesy of Metropolitan Indianapolis Board of REALTORS® as distributed by MLS GRID. All information is provided exclusively for consumers’ personal, non-commercial use, and may not be used for any purpose other than to identify prospective properties that a consumer may be interested in purchasing. All information is believed to be reliable but is not guaranteed and should be independently verified.
Based on information submitted to the MLS GRID as of 2026-11-14 04:25 PM UTC. All data is obtained from various sources and may not have been verified by broker or MLS GRID. Supplied Open House Information is subject to change without notice. All information should be independently reviewed and verified for accuracy. Properties may or may not be listed by the office/agent presenting the information.
Copyright © 2026 Metropolitan Indianapolis Board of REALTORS®. All rights reserved.