


2807 Bloomsbury Drive SGreenwood, IN 46143
Due to the health concerns created by Coronavirus we are offering personal 1-1 online video walkthough tours where possible.
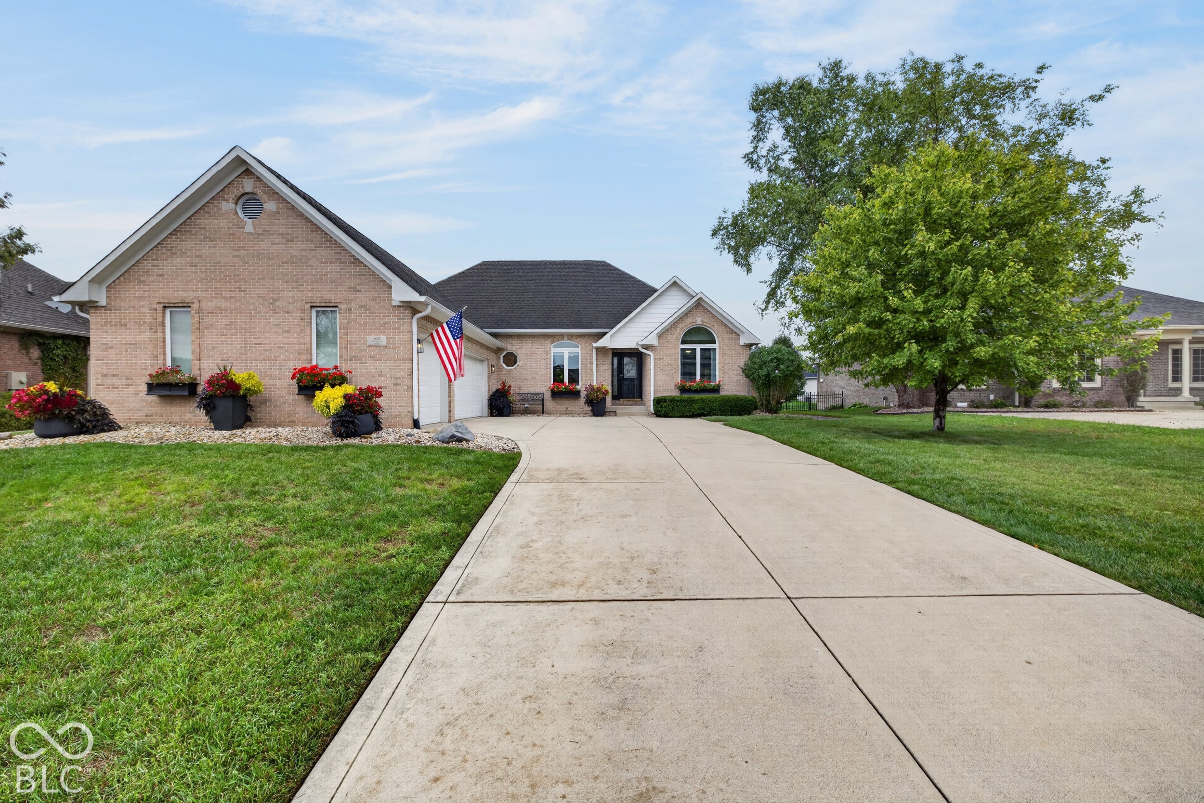
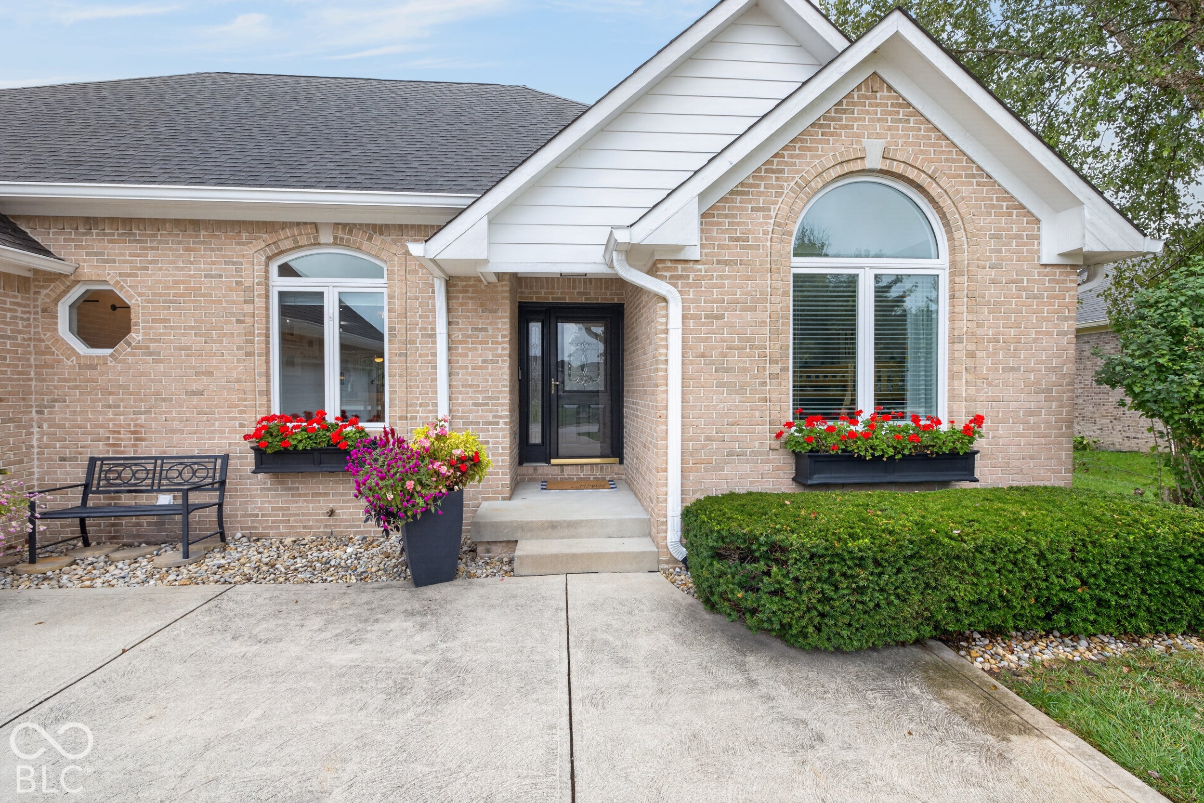
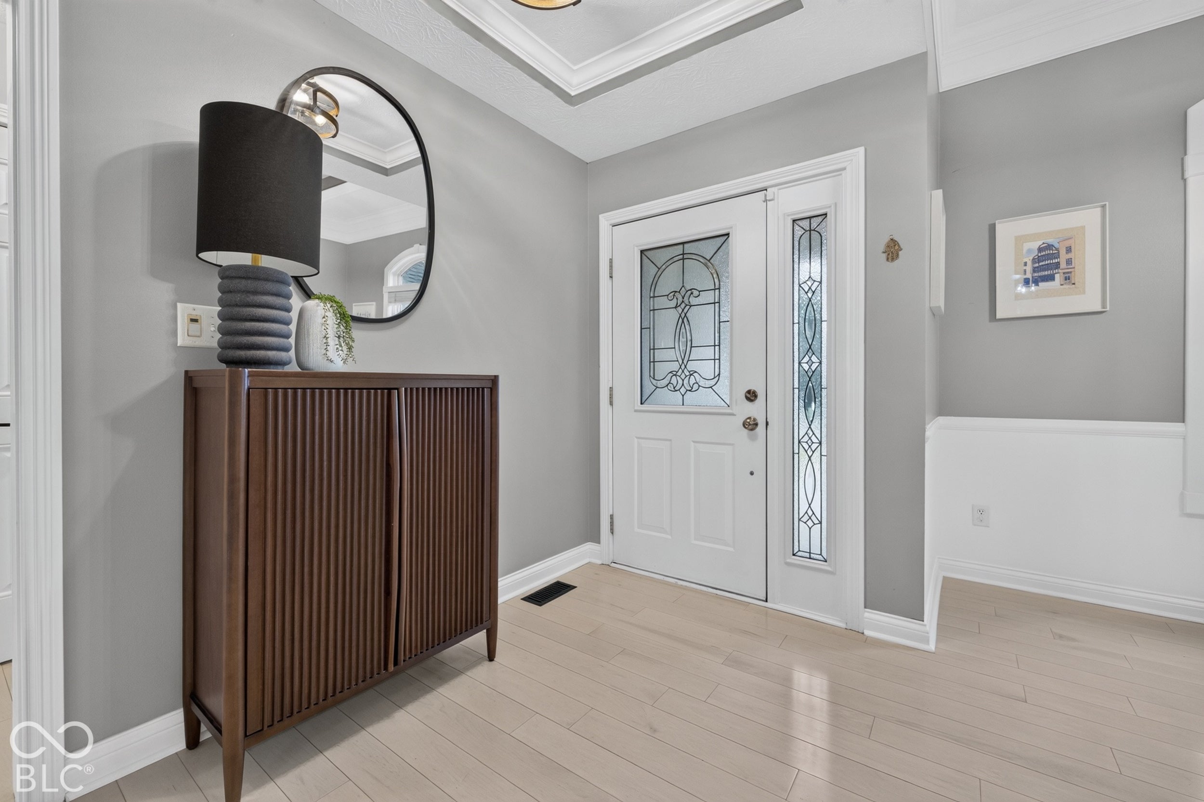
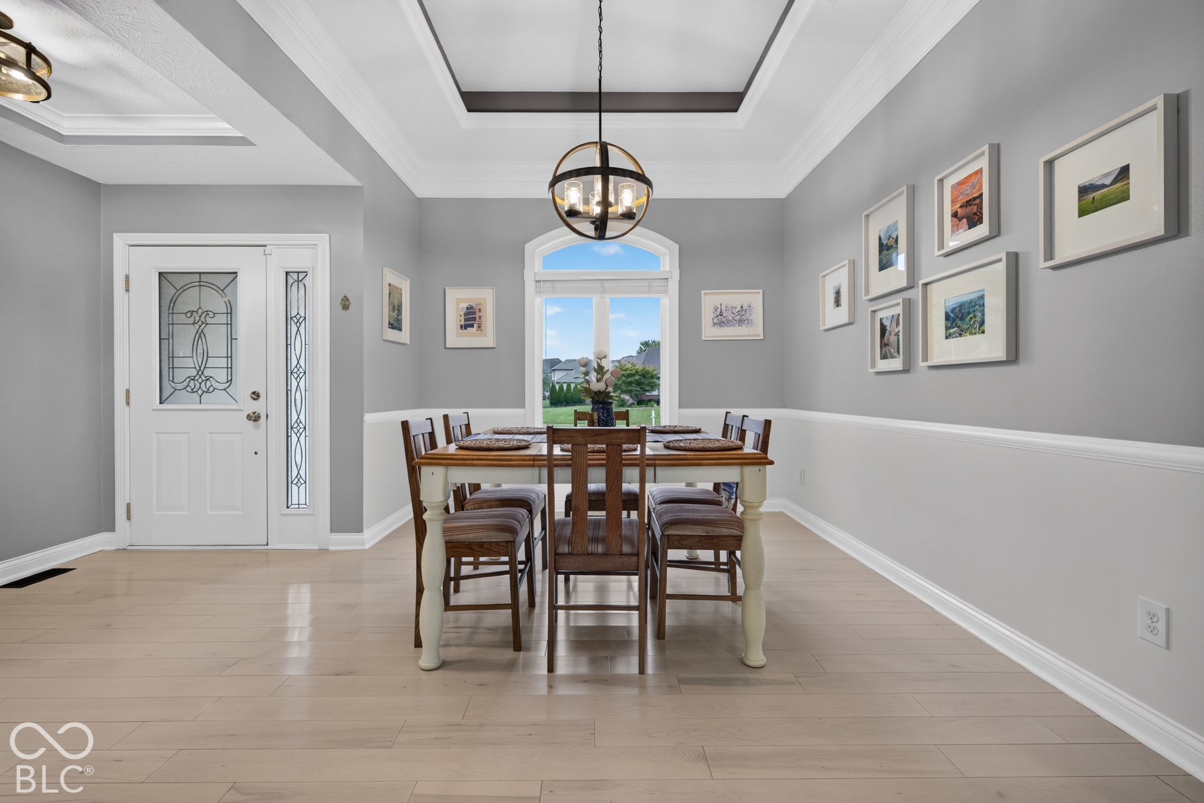
Situated on a quiet street in Kensington Grove and served by Center Grove Community Schools, this full-brick ranch brings together beautiful and timeless curb appeal. Decorative window flower boxes, and well executed landscaping accentuate the exterior, while the fully fenced backyard offers a private retreat. You can relax with a morning coffee or an evening book on the screened-in porch or entertain on the deck that has been freshly stained. A three-car garage gives ample space for storage, or the car fanatic. Inside, the open-concept layout creates a seamless flow between the main living area and the updated kitchen, which features painted cabinetry, new countertops, a modern backsplash, and updated appliances. The main living space feels bright and connected, perfect for day-to-day routines or hosting guests. Downstairs, the finished basement significantly expands your living space with a media center, a full bedroom, a dedicated office space, and a full bathroom. Complete with a brand-new HVAC system, fresh paint, and beautiful LVP floors throughout the basement, this home offers comfort, functionality, and move-in ready peace of mind.
| 2 weeks ago | Status changed to Pending | |
| 2 weeks ago | Listing updated with changes from the MLS | |
| 4 weeks ago | Listing first seen on site |

Listings courtesy of Metropolitan Indianapolis Board of REALTORS® as distributed by MLS GRID. All information is provided exclusively for consumers’ personal, non-commercial use, and may not be used for any purpose other than to identify prospective properties that a consumer may be interested in purchasing. All information is believed to be reliable but is not guaranteed and should be independently verified.
Based on information submitted to the MLS GRID as of 2026-10-21 05:13 PM UTC. All data is obtained from various sources and may not have been verified by broker or MLS GRID. Supplied Open House Information is subject to change without notice. All information should be independently reviewed and verified for accuracy. Properties may or may not be listed by the office/agent presenting the information.
Copyright © 2026 Metropolitan Indianapolis Board of REALTORS®. All rights reserved.