


7545 Abundance LaneAvon, IN 46123
Due to the health concerns created by Coronavirus we are offering personal 1-1 online video walkthough tours where possible.
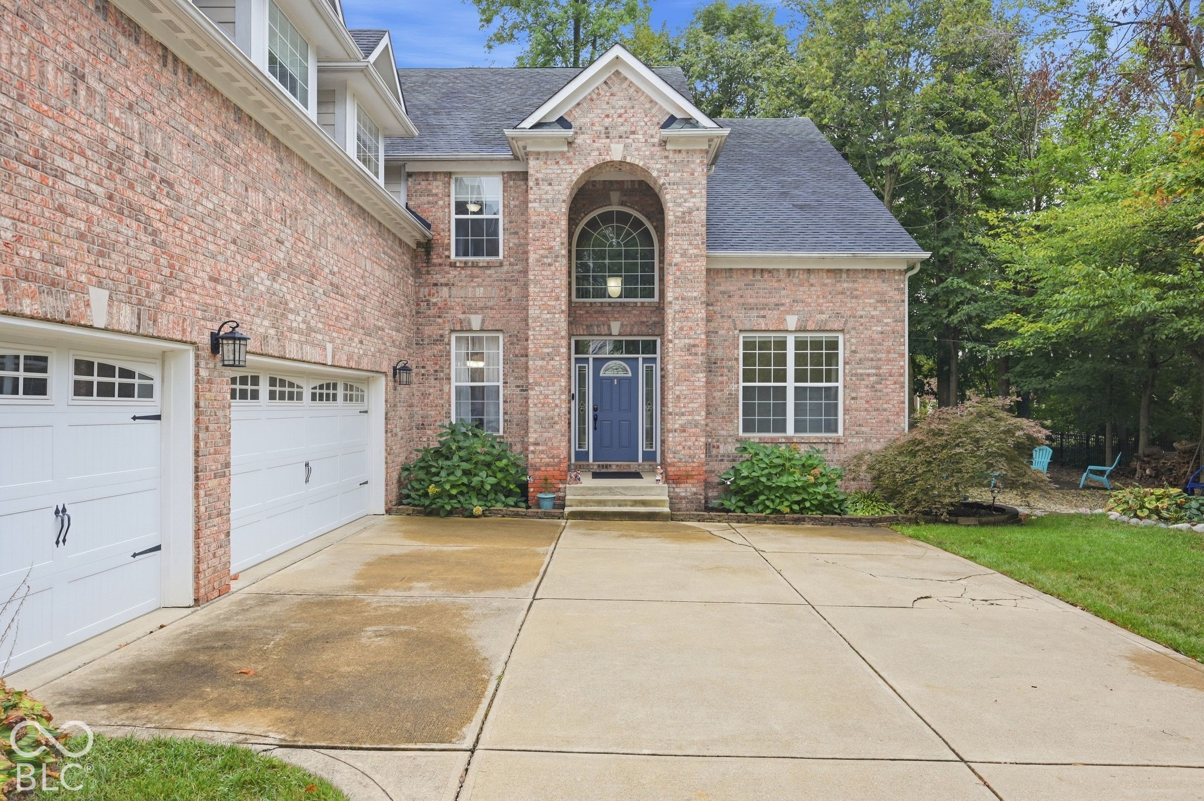
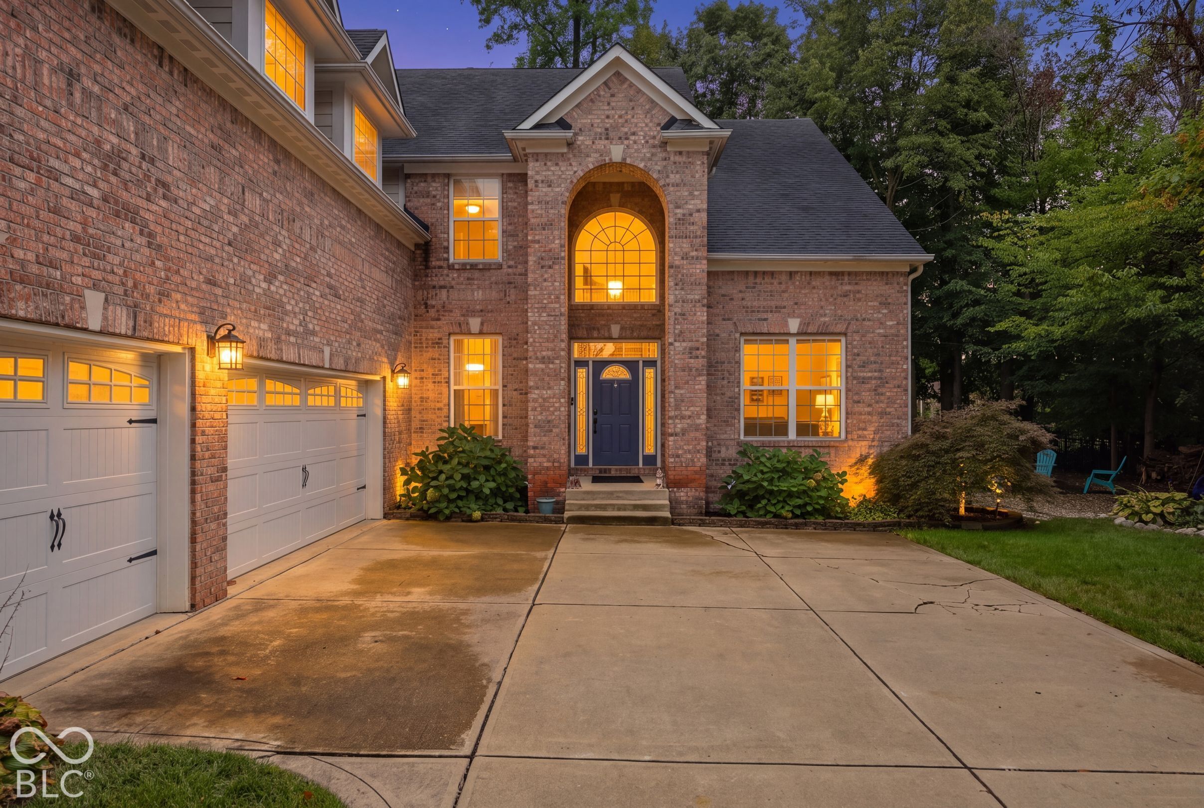
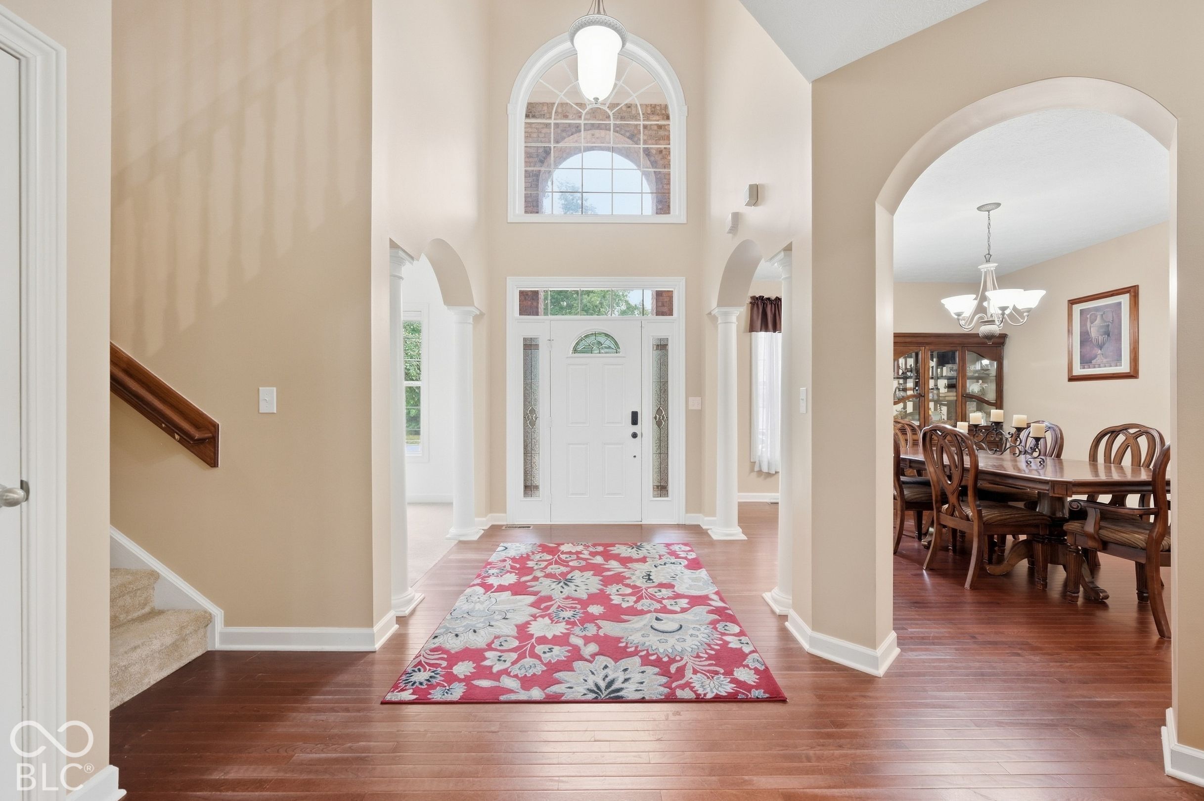
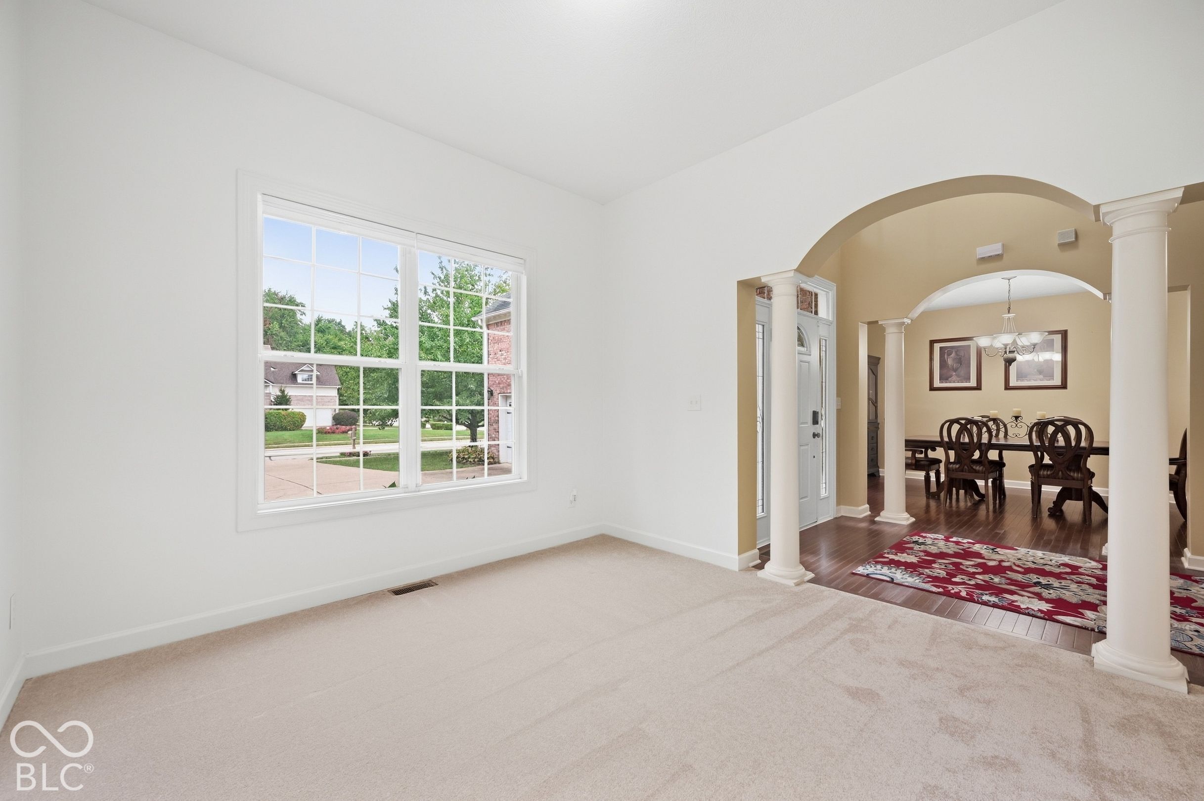
Stunning 2-story in The Groves at Beechwood Farms! Situated on a large, corner lot, Abundance Ln. displays striking architectural appeal. A terrific brick portico graces the front of the home. A 3-car garage complimented by three characteristic dormers. Grand foyer for welcoming guests. Breathtaking colonnade dining room for hosting dinners. Office & guest bedroom on the main floor. Free-flowing layout in the main living area. Great room w/ fireplace and 18' soaring ceilings graced with windows. Warm & inviting gourmet kitchen area that has been refreshed. Three bedrooms and a loft on the second level. The primary bedroom is a vast retreat combining two rooms into one. Extraordinary ensuite bath w/ garden soaking tub, separate shower, large vanity and two separate walk-in closets. The finished basement provides additional space for a variety of uses; gym, game room, playroom. Anything you desire! If you're in search of an area to decompress after a long day, this home provides three. A large sunroom bathed in natural light, a large Trex deck & a fire-pit embraced by stone. Tranquility, magnificent architecture & Avon's top-rated schools. This one is sure to awe!
| 2 days ago | Status changed to Pending | |
| 2 days ago | Listing updated with changes from the MLS | |
| 7 days ago | Price changed to $514,900 | |
| 2 months ago | Listing first seen on site |

Listings courtesy of Metropolitan Indianapolis Board of REALTORS® as distributed by MLS GRID. All information is provided exclusively for consumers’ personal, non-commercial use, and may not be used for any purpose other than to identify prospective properties that a consumer may be interested in purchasing. All information is believed to be reliable but is not guaranteed and should be independently verified.
Based on information submitted to the MLS GRID as of 2026-11-13 03:26 PM UTC. All data is obtained from various sources and may not have been verified by broker or MLS GRID. Supplied Open House Information is subject to change without notice. All information should be independently reviewed and verified for accuracy. Properties may or may not be listed by the office/agent presenting the information.
Copyright © 2026 Metropolitan Indianapolis Board of REALTORS®. All rights reserved.