


5248 Nicodemus DrivePlainfield, IN 46168
Due to the health concerns created by Coronavirus we are offering personal 1-1 online video walkthough tours where possible.
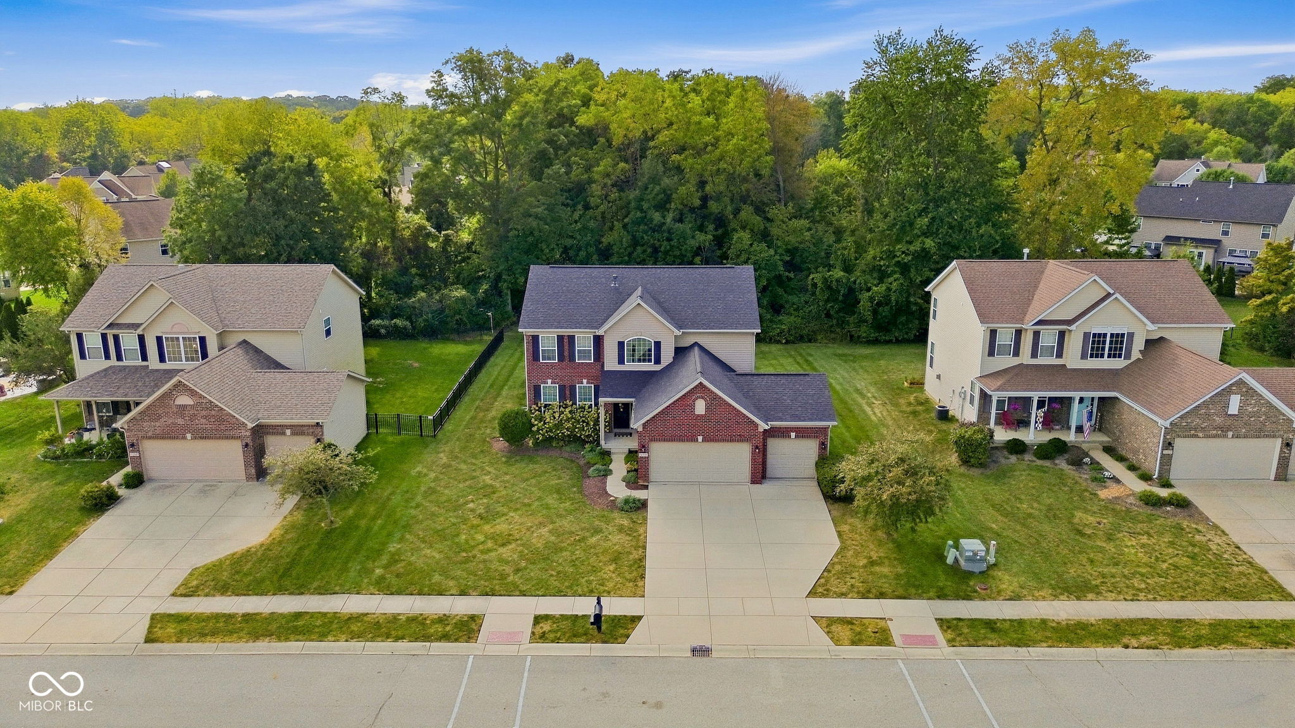
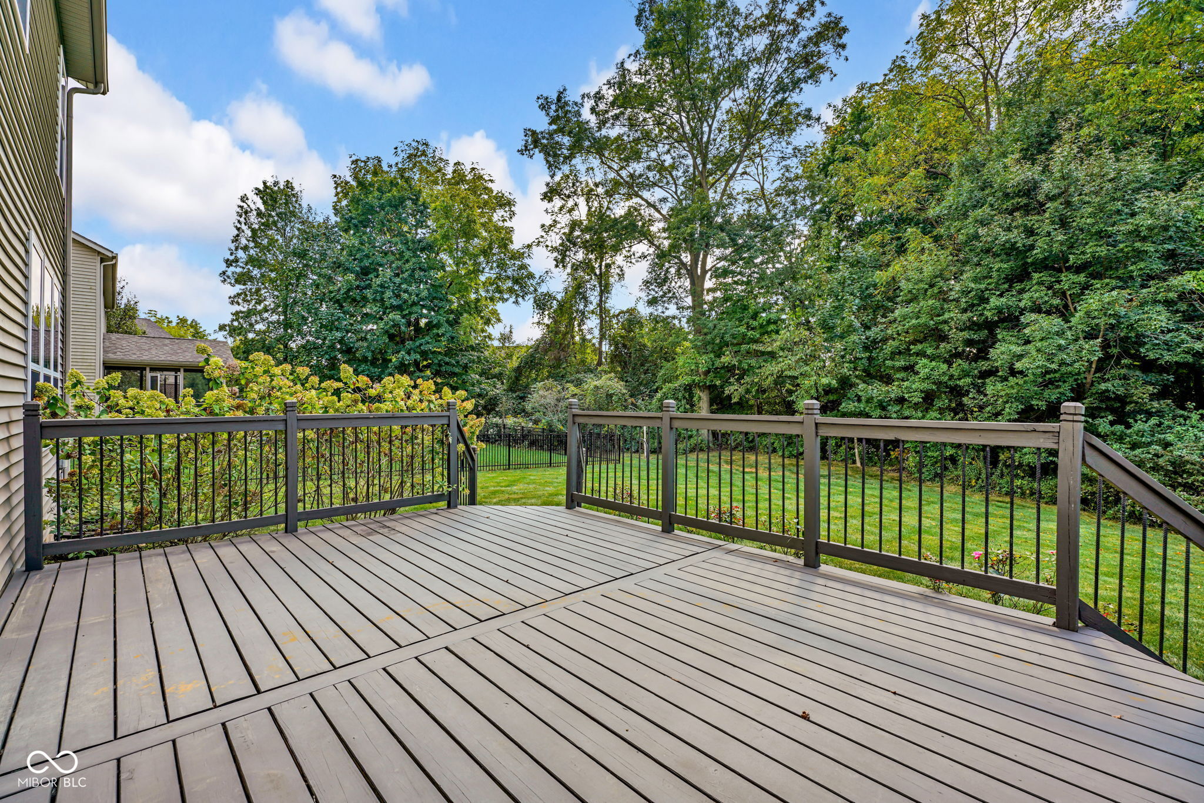
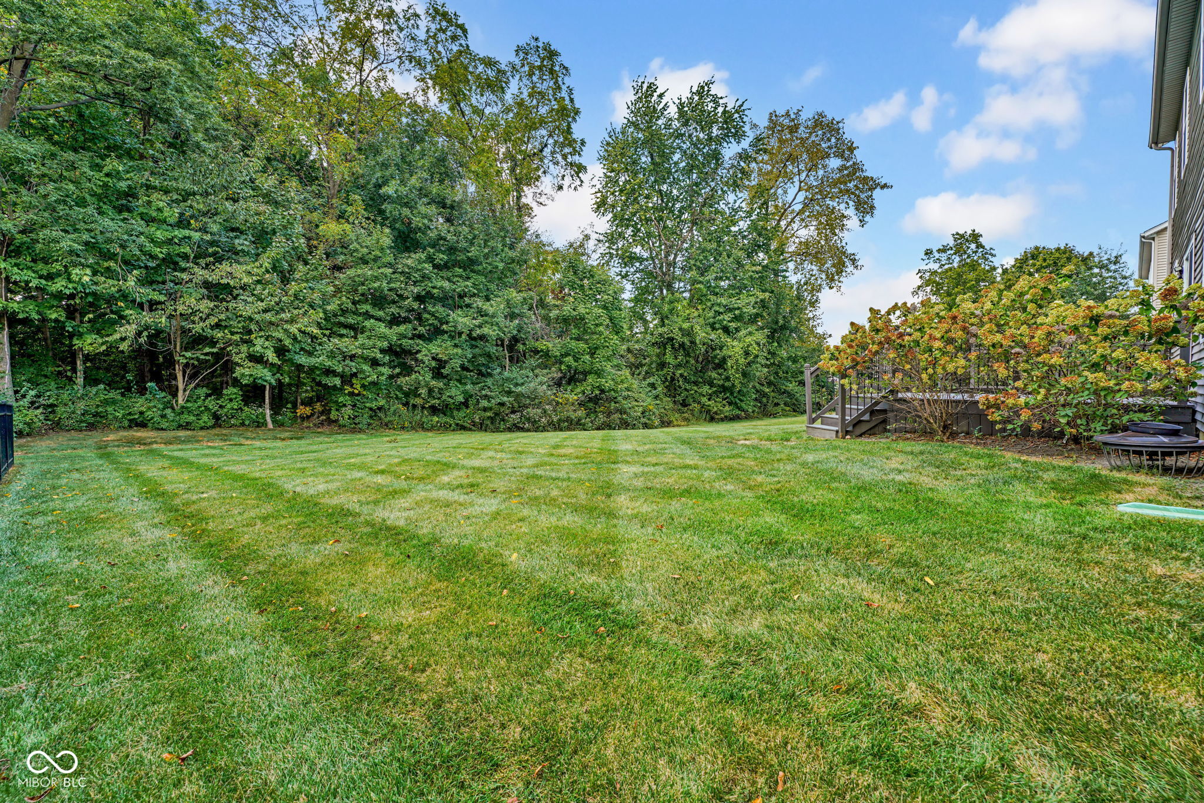
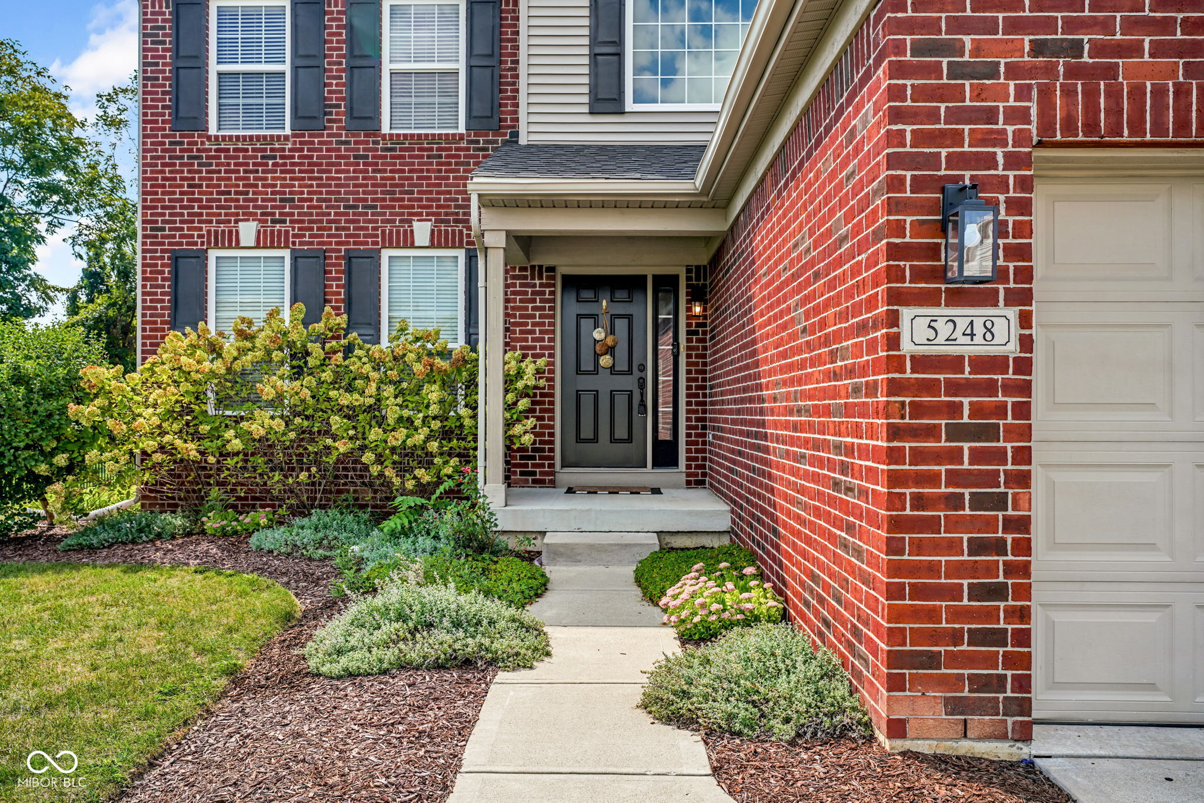
Move right into this nice quality, Ryland-built home with NO REAR NEIGHBORS! Just a nice deck, yard, and wooded view! THREE car garage. Sizable main-level office, 4 BRs, 3 1/2 BAs, 9ft ceilings, grande two-story entry, and numerous updates including NEWER ROOF, HVAC and flooring, plus a primary BA refresh and more! You'll love the kitchen with its granite counters, lovely cabinetry, large island, breakfast area, built-in desk, and enormous walk-in pantry! Separate formal dining room too. A tray ceiling accents the primary BR, along with its big walk-in closet, stall shower, soaking tub, and double sinks. FINISHED basement includes egress window, full BA, kitchenette, and two living areas, making the space perfect for a variety of possibilities like game room or private living quarters. Wander down to one of many neighborhood ponds to throw a line in the water, head over to the clubhouse to enjoy the pool, saunter around the community from the safety of sidewalks, or take off on your bike to ride miles on the Plainfield trail system! Plainfield schools.
| 3 weeks ago | Price changed to $490,000 | |
| 3 weeks ago | Listing updated with changes from the MLS | |
| a month ago | Listing first seen on site |

Listings courtesy of Metropolitan Indianapolis Board of REALTORS® as distributed by MLS GRID. All information is provided exclusively for consumers’ personal, non-commercial use, and may not be used for any purpose other than to identify prospective properties that a consumer may be interested in purchasing. All information is believed to be reliable but is not guaranteed and should be independently verified.
Based on information submitted to the MLS GRID as of 2026-10-21 08:11 AM UTC. All data is obtained from various sources and may not have been verified by broker or MLS GRID. Supplied Open House Information is subject to change without notice. All information should be independently reviewed and verified for accuracy. Properties may or may not be listed by the office/agent presenting the information.
Copyright © 2026 Metropolitan Indianapolis Board of REALTORS®. All rights reserved.