



Save
Ask
Tour
Hide
$325,000
3 Days On Site
409 E Delaware StreetFortville, IN 46040
For Sale|Single Family Residence|Active
3
Beds
3
Total Baths
2
Full Baths
1
Partial Bath
1,760
SqFt
$185
/SqFt
1994
Built
Subdivision:
Timber Ridge
County:
Hancock
Listing courtesy of Hoosier, REALTORS® (317) 835-8720
Due to the health concerns created by Coronavirus we are offering personal 1-1 online video walkthough tours where possible.
Save
Ask
Tour
Hide
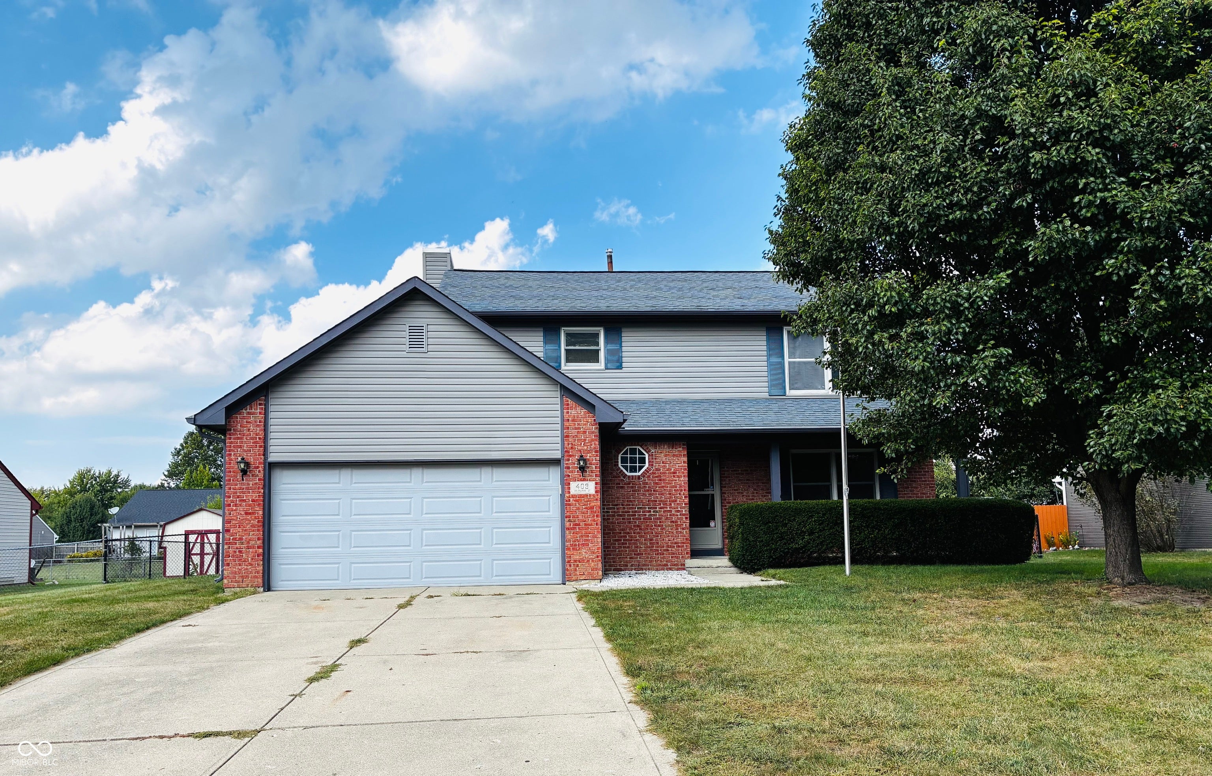
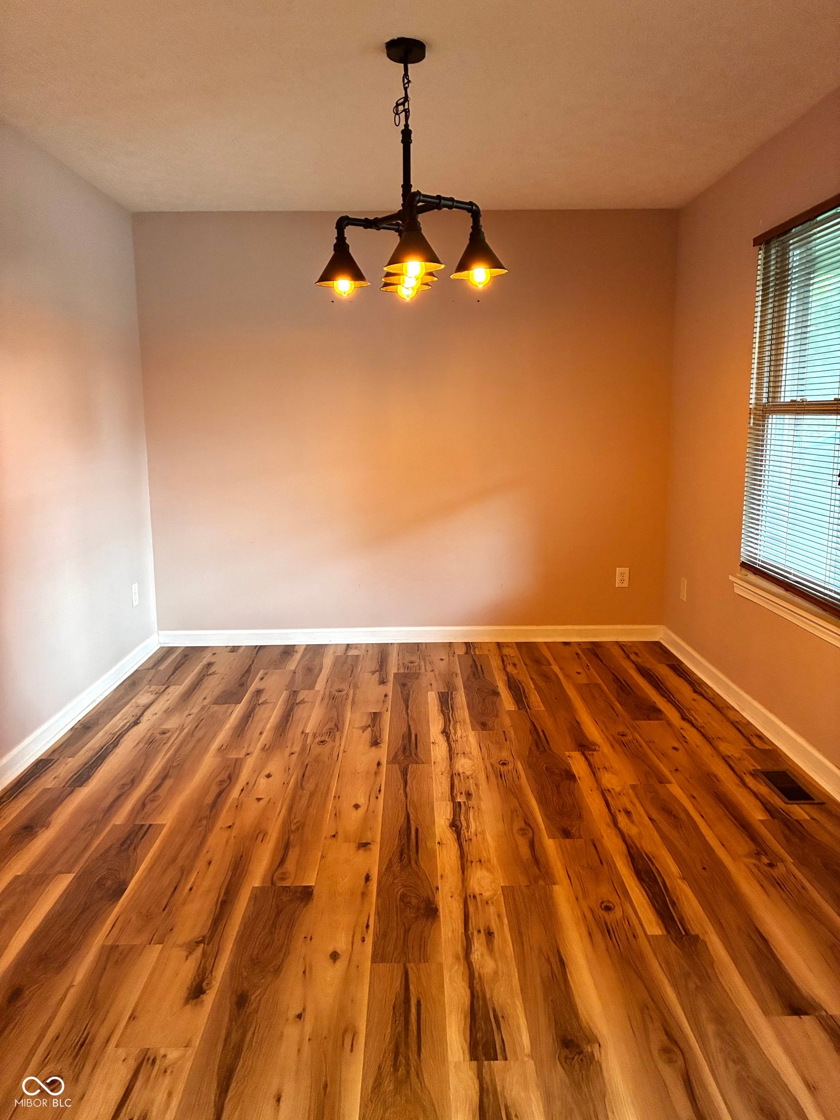
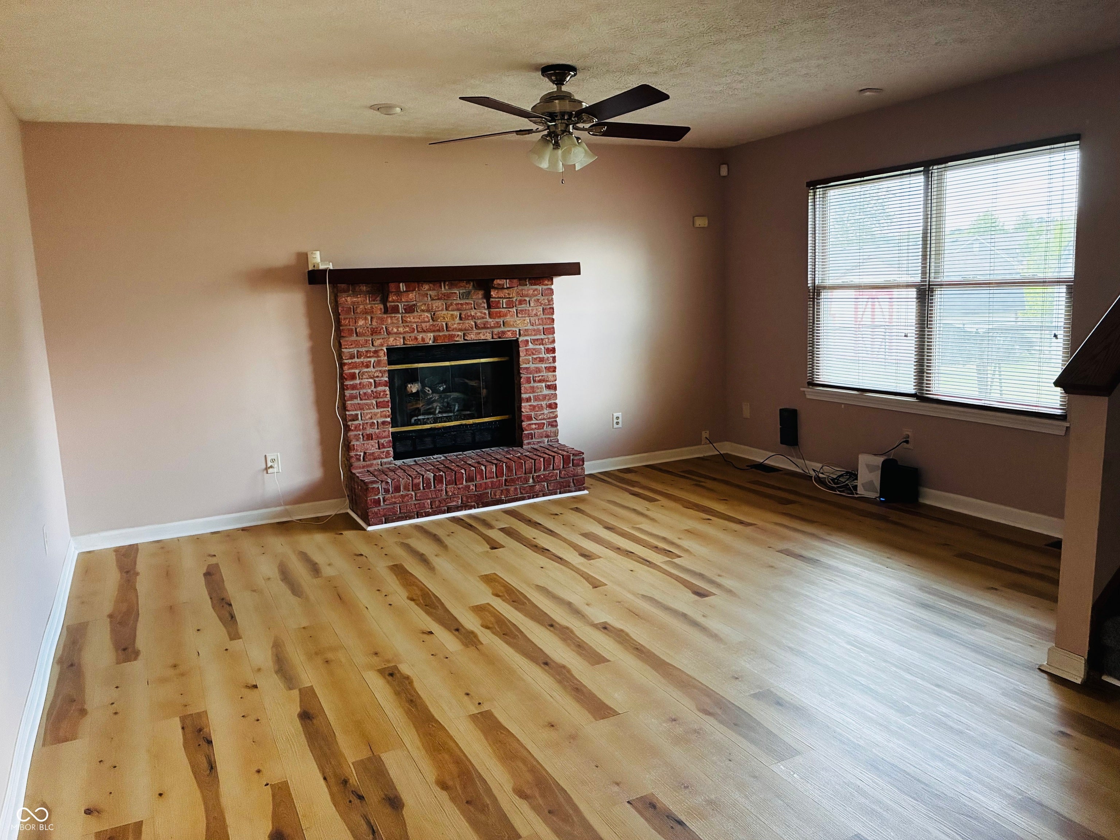
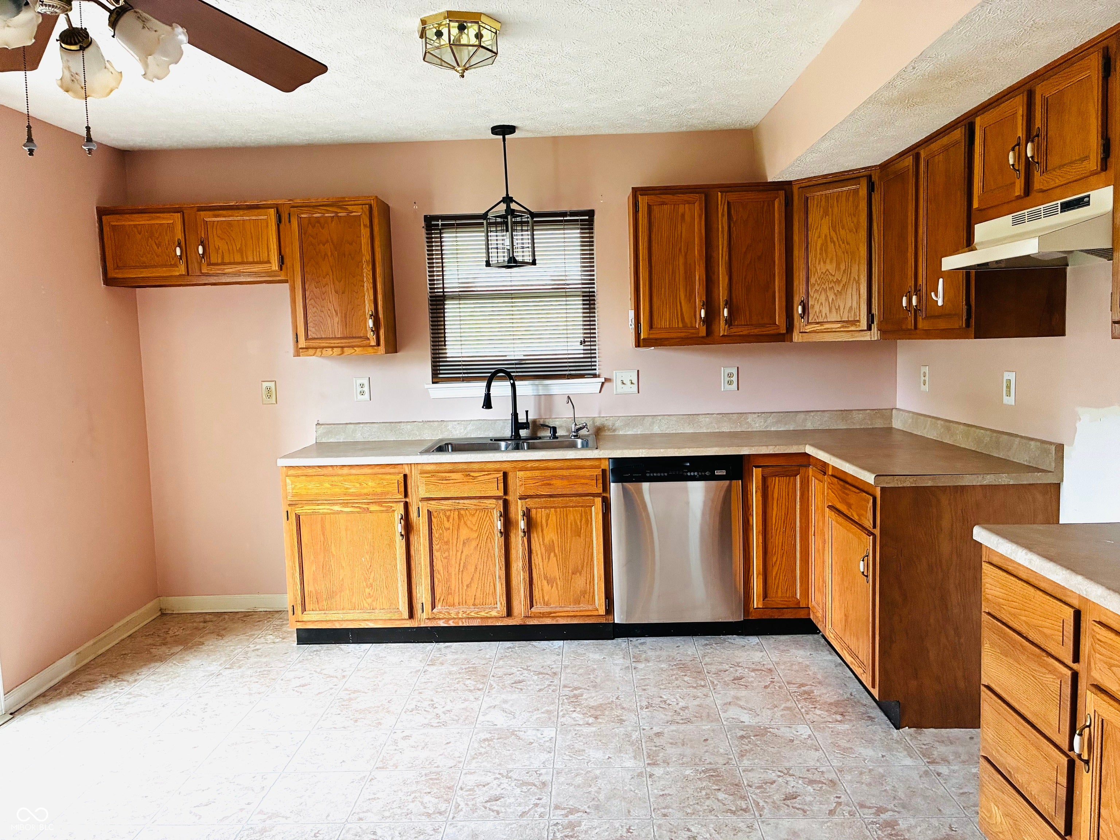
Two story home in Timber Ridge!! This home has 3 bedrooms, 2 full baths, laundry is conveniently located upstairs. On the main floor, office/den or even a formal dining space, great room with gas log fireplace and half bath. Flooring throughout it updated, new light fixtures, hvac within 6 years, and newer water heater. If you need more space, the basement is ready for you to finish or use as storage. Lovely back yard with fencing and a mini barn.
Save
Ask
Tour
Hide
Listing Snapshot
Price
$325,000
Days On Site
3 Days
Bedrooms
3
Inside Area (SqFt)
1,760 sqft
Total Baths
3
Full Baths
2
Partial Baths
1
Lot Size
0.28 Acres
Year Built
1994
MLS® Number
22126406
Status
Active
Property Tax
N/A
HOA/Condo/Coop Fees
N/A
Sq Ft Source
Assessor
Friends & Family
Recent Activity
| 4 days ago | Listing first seen on site | |
| 4 days ago | Listing updated with changes from the MLS® |
General Features
Acres
0.28
Foundation
Concrete Perimeter
Garage
Yes
Garage Spaces
2
Levels
Two
Parking
Attached
Property Sub Type
Single Family Residence
SqFt Total
2613
Style
Traditional
Utilities
Electricity ConnectedNatural Gas Connected
Water Source
Public
Interior Features
Appliances
DishwasherDryerElectric Water HeaterExhaust FanElectric OvenRange HoodRefrigeratorWasherWater Softener Owned
Basement
Unfinished
Cooling
Central Air
Fireplace
Yes
Fireplace Features
InsertGas Log
Fireplaces
1
Heating
Fireplace InsertForced AirNatural Gas
Interior
Vaulted Ceiling(s)Eat-in KitchenPantryWalk-In Closet(s)
Laundry Features
Laundry ClosetUpper Level
Save
Ask
Tour
Hide
Exterior Features
Construction Details
Vinyl Siding
Fencing
Full
Other Structures
Barn(s)
Patio And Porch
CoveredPatio
Community Features
MLS Area
3001 - Hancock - Vernon
School District
Mt Vernon Community School Corp
Township
Vernon
Horse Property
None
Schools
School District
Mt Vernon Community School Corp
Elementary School
Fortville Elementary School
Middle School
Mt Vernon Middle School
High School
Unknown
Listing courtesy of Hoosier, REALTORS® (317) 835-8720

Listings courtesy of Metropolitan Indianapolis Board of REALTORS® as distributed by MLS GRID. All information is provided exclusively for consumers’ personal, non-commercial use, and may not be used for any purpose other than to identify prospective properties that a consumer may be interested in purchasing. All information is believed to be reliable but is not guaranteed and should be independently verified.
Based on information submitted to the MLS GRID as of 2026-09-21 11:50 AM UTC. All data is obtained from various sources and may not have been verified by broker or MLS GRID. Supplied Open House Information is subject to change without notice. All information should be independently reviewed and verified for accuracy. Properties may or may not be listed by the office/agent presenting the information.
Copyright © 2026 Metropolitan Indianapolis Board of REALTORS®. All rights reserved.
Listings courtesy of Metropolitan Indianapolis Board of REALTORS® as distributed by MLS GRID. All information is provided exclusively for consumers’ personal, non-commercial use, and may not be used for any purpose other than to identify prospective properties that a consumer may be interested in purchasing. All information is believed to be reliable but is not guaranteed and should be independently verified.
Based on information submitted to the MLS GRID as of 2026-09-21 11:50 AM UTC. All data is obtained from various sources and may not have been verified by broker or MLS GRID. Supplied Open House Information is subject to change without notice. All information should be independently reviewed and verified for accuracy. Properties may or may not be listed by the office/agent presenting the information.
Copyright © 2026 Metropolitan Indianapolis Board of REALTORS®. All rights reserved.
Neighborhood & Commute
Source: Walkscore
Disclosure: Community information and market data powered by Constellation Data Labs. Information is deemed reliable but not guaranteed.
Save
Ask
Tour
Hide