



1916 Hillcrest AvenueAnderson, IN 46011
Due to the health concerns created by Coronavirus we are offering personal 1-1 online video walkthough tours where possible.
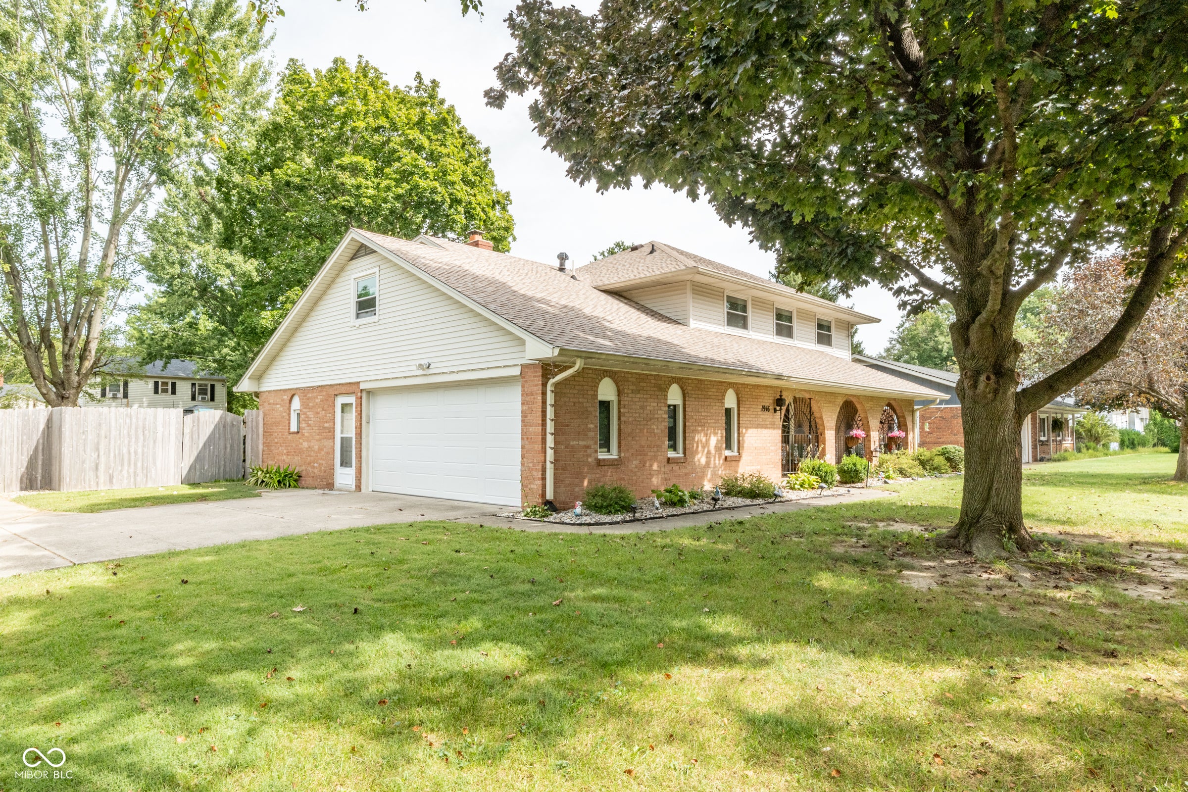
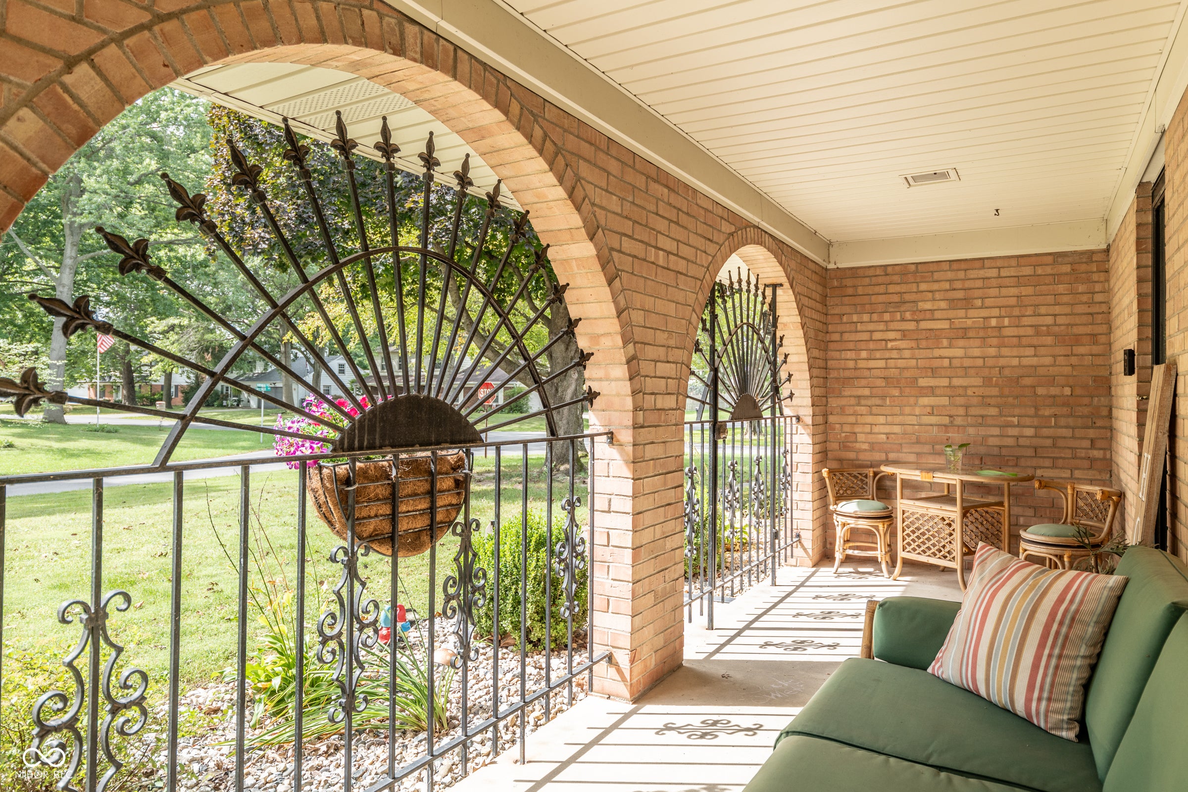
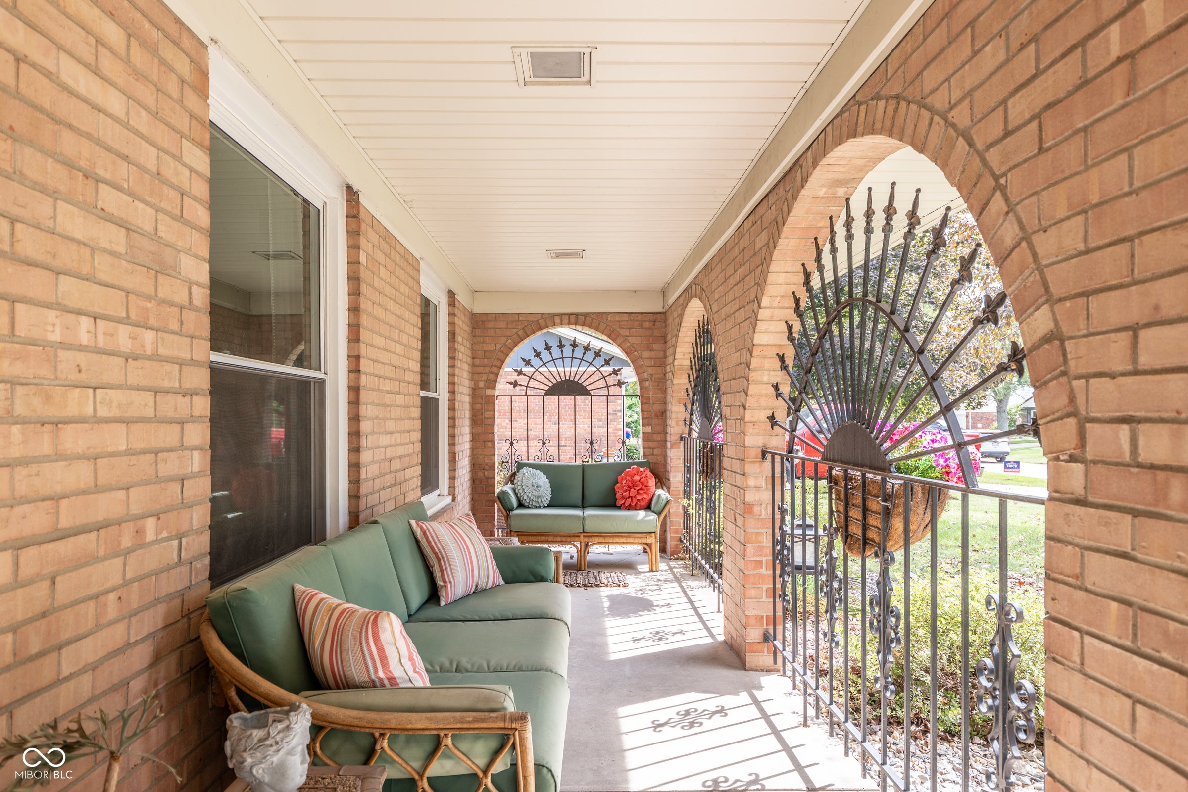
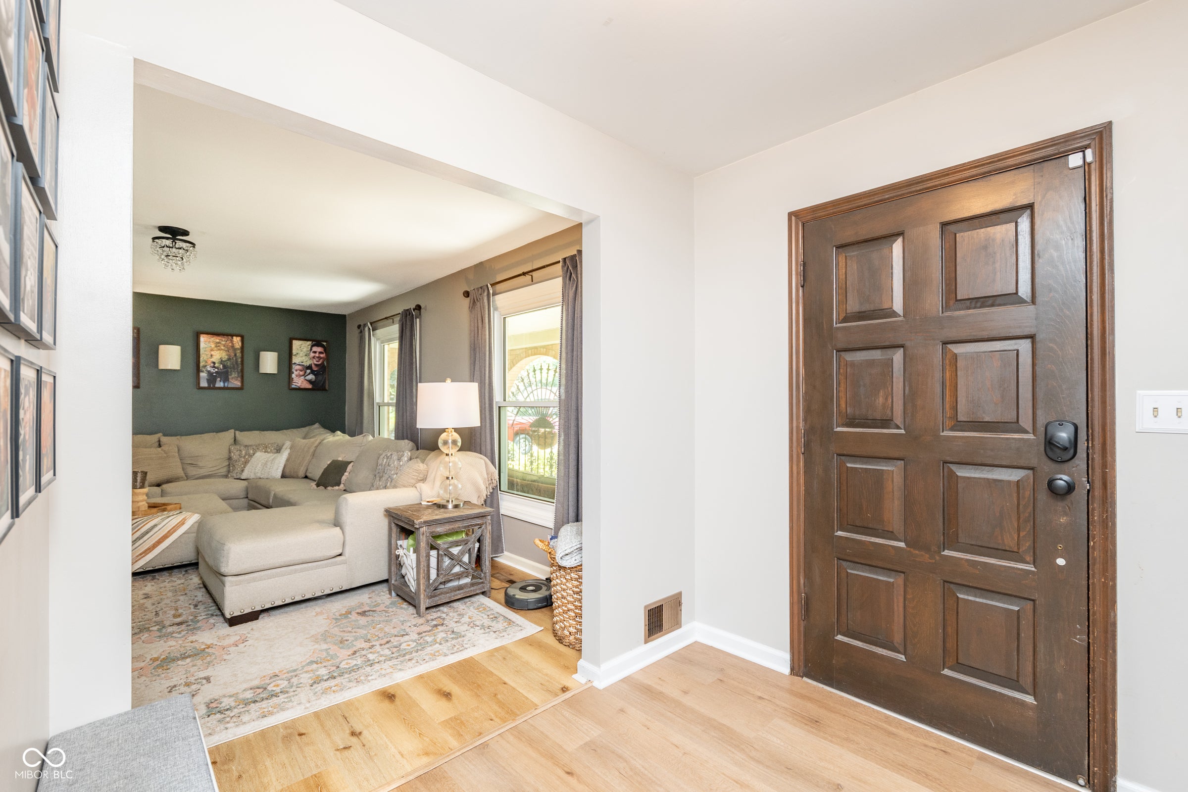
Welcome home to 1916 Hillcrest Ave! This spacious 4-bedroom, 2.5 bath home offers plenty of room to spread out with 2,844 square feet of living space. The main level provides a comfortable layout for everyday living, with a welcoming living room, a large kitchen, and plenty of space for both family and entertaining. The home has a great mix of charm and modern updates, with the kitchen and bathrooms having been thoughtfully improved over the years. The living room features beautiful wood flooring and a masonry fireplace that adds character and warmth to the space. Upstairs, you'll find four bedrooms, including a comfortable primary suite with an updated bathroom. Outside, the fenced in yard provides a great space for kids, pets, entertaining, or simply enjoying some time outdoors. The attached garage adds convenient storage and parking, while the mature setting gives the property a welcoming feel. And perhaps best of all, many of the expensive projects have already been taken care of! The windows, sewer line, water heater, garage door, and other major items have all been updated, giving the next owner peace of mind. If you're looking for a home with plenty of space, a great layout, character, and a long list of improvements already completed, 1916 Hillcrest Ave is worth a look.
| 2 weeks ago | Listing first seen on site | |
| 2 weeks ago | Listing updated with changes from the MLS® |

Listings courtesy of Metropolitan Indianapolis Board of REALTORS® as distributed by MLS GRID. All information is provided exclusively for consumers’ personal, non-commercial use, and may not be used for any purpose other than to identify prospective properties that a consumer may be interested in purchasing. All information is believed to be reliable but is not guaranteed and should be independently verified.
Based on information submitted to the MLS GRID as of 2026-09-28 01:45 AM UTC. All data is obtained from various sources and may not have been verified by broker or MLS GRID. Supplied Open House Information is subject to change without notice. All information should be independently reviewed and verified for accuracy. Properties may or may not be listed by the office/agent presenting the information.
Copyright © 2026 Metropolitan Indianapolis Board of REALTORS®. All rights reserved.