



9914 Glad Grist DriveMcCordsville, IN 46055
Due to the health concerns created by Coronavirus we are offering personal 1-1 online video walkthough tours where possible.
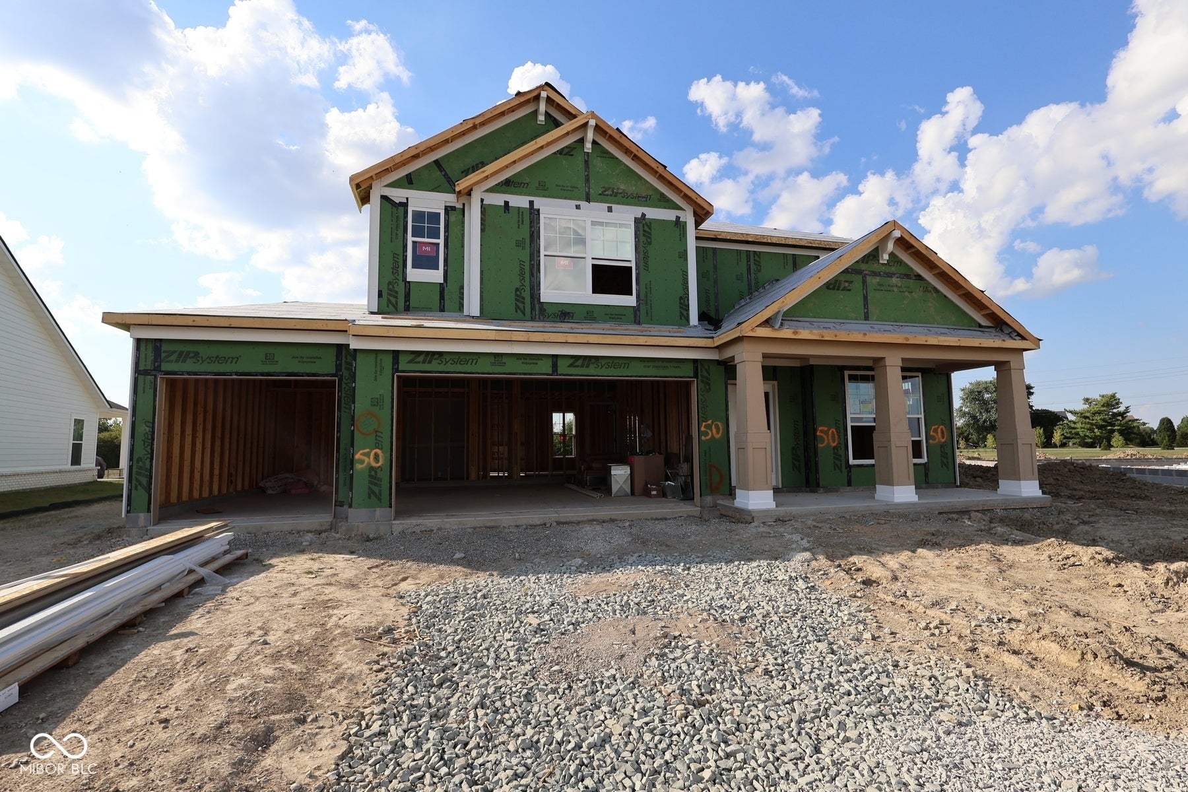
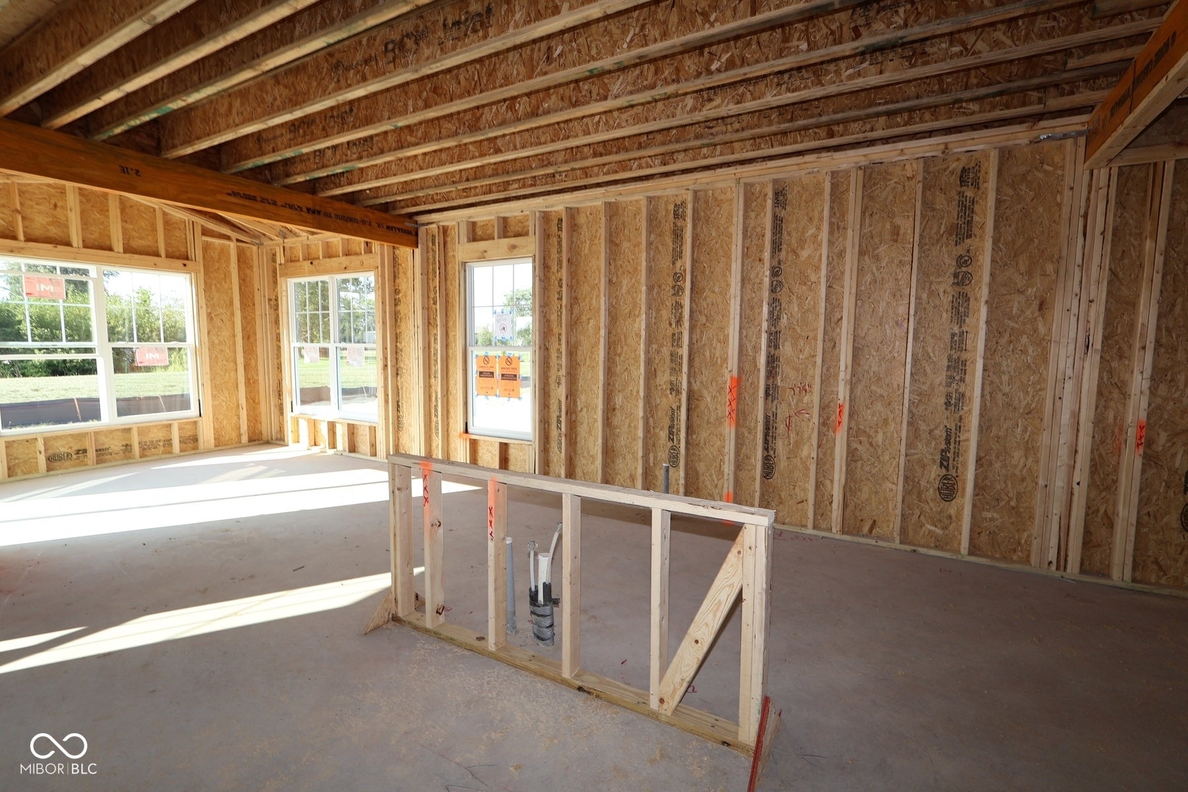
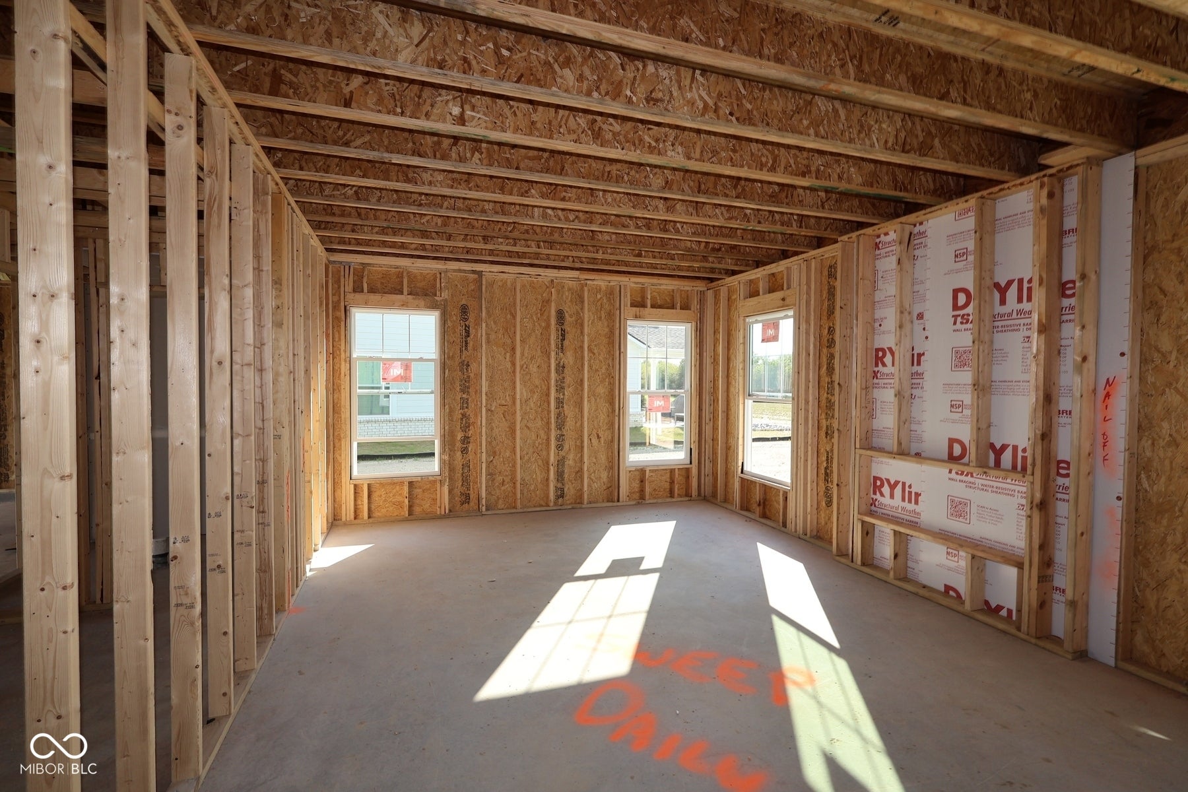
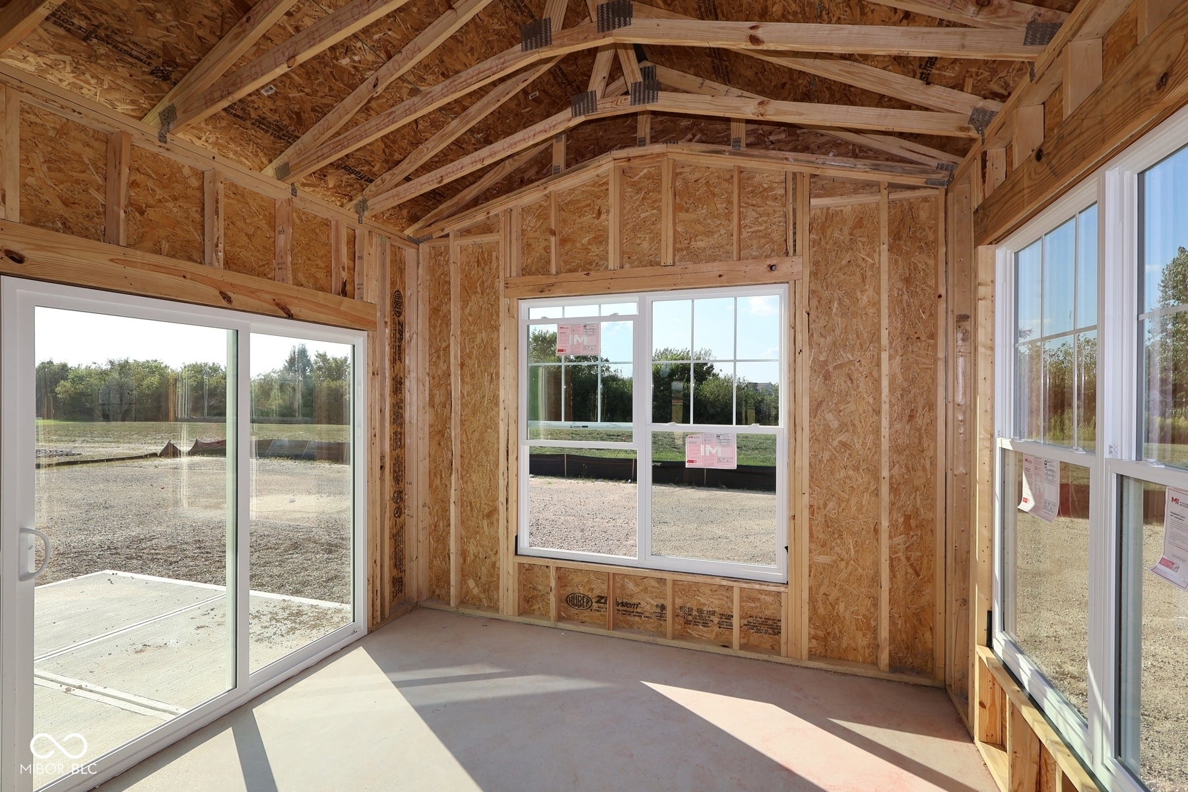
Welcome to 9914 Glad Grist Drive - a new construction home for sale in McCordsville. This 2-story single-family home offers 2,589 square feet of thoughtfully designed living space, featuring 4 bedrooms, 2 full bathrooms, and 1 half bathroom. Additional highlights include a 3-car garage, a morning room, a flex room, a patio, and more! This home showcases quality design throughout, with an open-concept living space that creates a seamless flow between gathering areas. The well-planned floorplan provides comfortable room for everyday living and entertaining alike. Built with attention to detail and craftsmanship, this move-in-ready home reflects trusted quality. The neighborhood offers a welcoming setting with convenient proximity to parks, making it easy to enjoy outdoor activities and green spaces. Families and individuals alike will appreciate the quality of the surrounding area, which provides a pleasant environment for daily life. This home combines smart design with comfortable living, delivering a well-built space that is ready for its new owners from day 1.
| a week ago | Price changed to $489,990 | |
| a week ago | Listing updated with changes from the MLS® | |
| a week ago | Status changed to Active | |
| a week ago | Listing first seen on site |

Listings courtesy of Metropolitan Indianapolis Board of REALTORS® as distributed by MLS GRID. All information is provided exclusively for consumers’ personal, non-commercial use, and may not be used for any purpose other than to identify prospective properties that a consumer may be interested in purchasing. All information is believed to be reliable but is not guaranteed and should be independently verified.
Based on information submitted to the MLS GRID as of 2026-09-23 12:49 AM UTC. All data is obtained from various sources and may not have been verified by broker or MLS GRID. Supplied Open House Information is subject to change without notice. All information should be independently reviewed and verified for accuracy. Properties may or may not be listed by the office/agent presenting the information.
Copyright © 2026 Metropolitan Indianapolis Board of REALTORS®. All rights reserved.