Save
Ask
Tour
Hide
Share
$719,000
2 Days On Site

1165 Waterford Drive
Avon, IN 46123

For Sale|Single Family Residence|Active
3
Beds
3
Total Baths
2
Full Baths
1
Partial Bath
4,014
SqFt
$179
/SqFt
2008
Built
Subdivision:
Ashford Estates
County:
Hendricks
Listing courtesy of Homes By Cheryl (317) 752-8020

Due to the health concerns created by Coronavirus we are offering personal 1-1 online video walkthough tours where possible.
1165 Waterford Drive1165 Waterford Drive1165 Waterford Drive1165 Waterford Drive
Save
Ask
Tour
Hide
Share

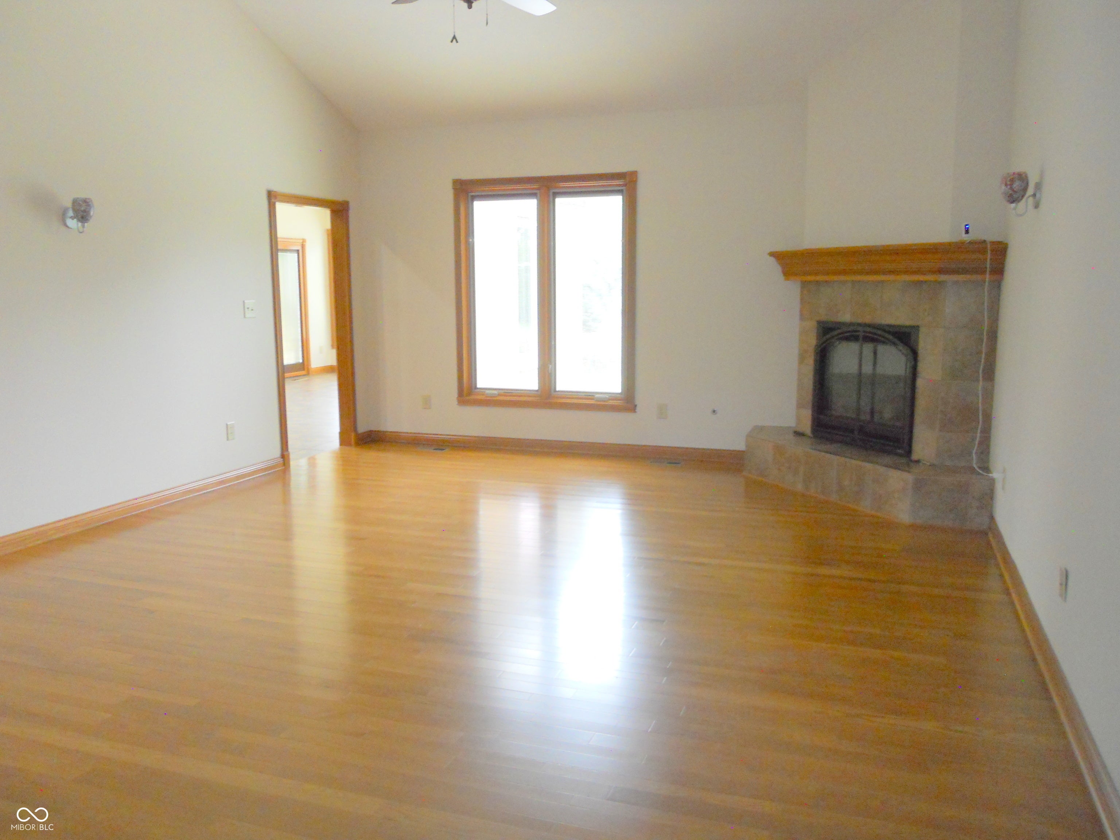
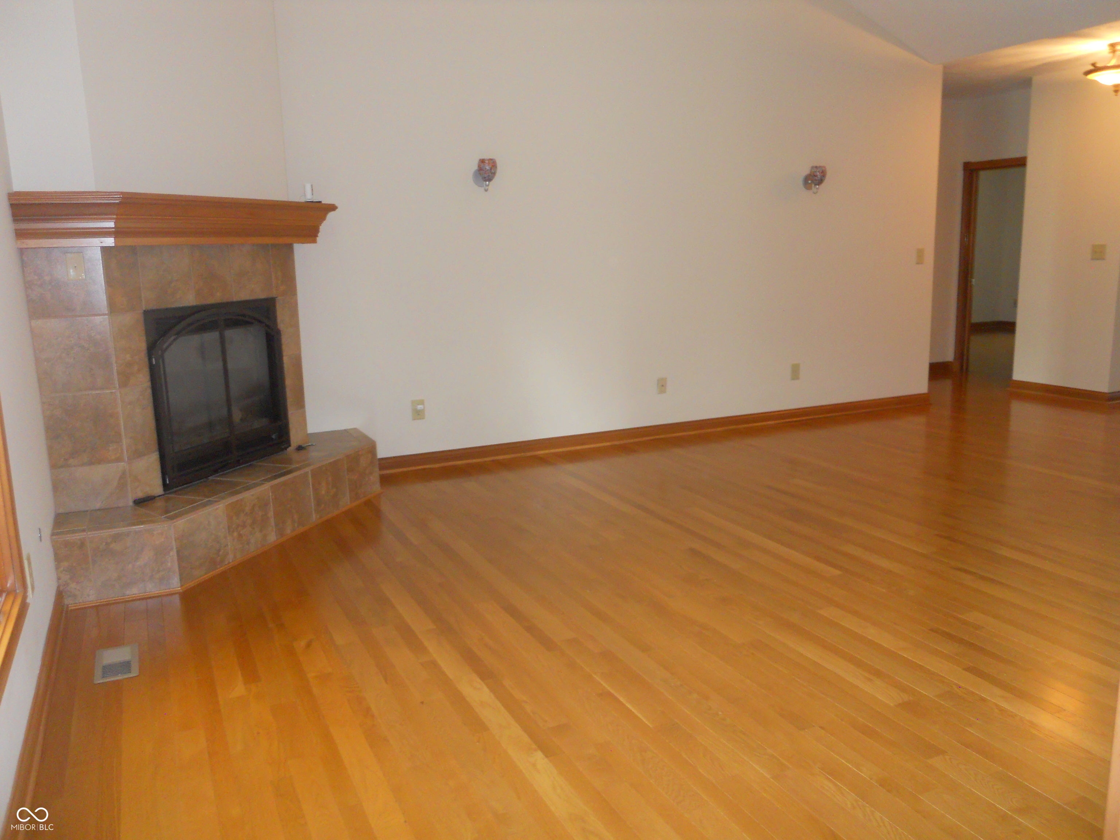
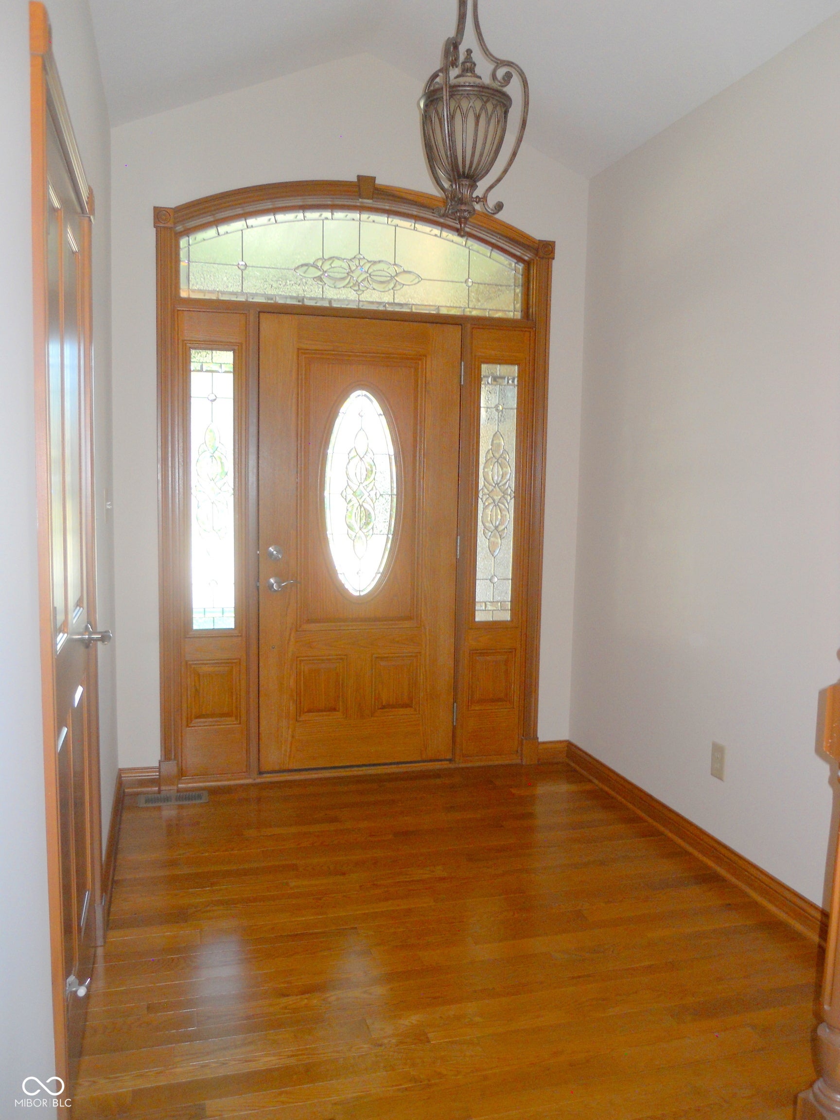
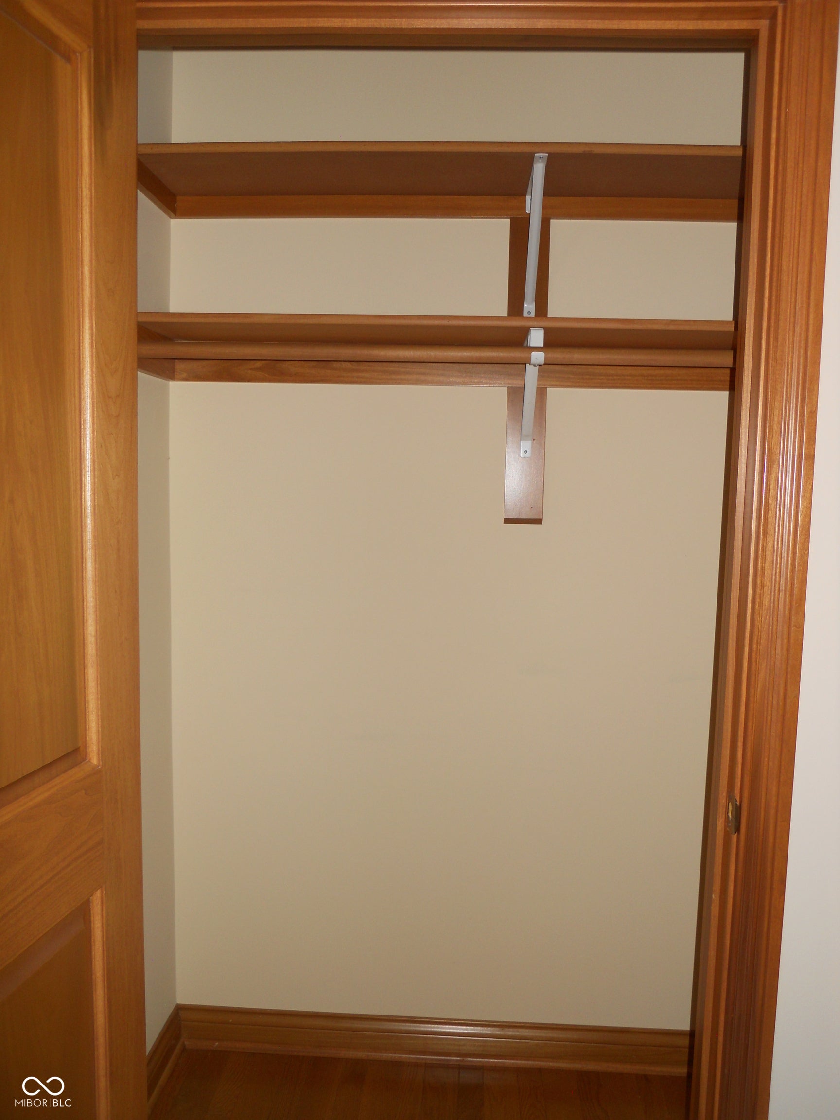
Lovely quality custom built home. Pella casement windows with blinds throughout, real hardwood floors and gorgeous wood trim, 9 foot main floor ceilings, and 4' hallways. TWO garages, 3 car attached with epoxy flooring and huge (32x32) detached garage with approximately 12' high entry door and service door. Huge kitchen with breakfast bar, breakfast room area and sunroom area. Also features reverse osmosis under kitchen sink. Split bedroom floorplan, 3 bedrooms and 2.5 baths. Primary bedroom features tray ceiling, full shower with built-in bench and walk in closet. Laundry room on main level with cabinets, counter top for folding, built in ironing board and work sink. Basement is huge with fireplace, use for rec room or arrange in sections. Awesome egress window with exterior slanted covers to keep well clean. Home has stocked pond with catfish, blue gill and bass and offers an Otterbine irrigation fountain on a timer. (pond is owned by homeowners adjacent to it) Deck is composite type material, little maintenance and offers a natural gas grill hook up.

Save
Ask
Tour
Hide
Share
Listing Snapshot
Price 
$719,000
Days On Site 
2 Days
Bedrooms 
3
Inside Area (SqFt) 
4,014 sqft
Total Baths 
3
Full Baths 
2
Partial Baths 
1
Lot Size 
1.74 Acres
Year Built 
2008
MLS® Number 
22125997
Status 
Active
Property Tax 
N/A
HOA/Condo/Coop Fees 
N/A
Sq Ft Source 
Assessor
Friends & Family
Recent Activity
2 days agoListing first seen on site
2 days agoListing updated with changes from the MLS®
General Features
Acres 
1.74
Foundation 
Concrete Perimeter
Garage 
Yes
Garage Spaces 
4
Levels 
One
Parking 
Garage Door OpenerAttachedDetachedConcreteRV Access/ParkingGarage Faces SideStorageWorkshop in Garage
Property Sub Type 
Single Family Residence
Sewer 
Septic Tank
Special Circumstances 
Probate Listing
SqFt Below 
1380
SqFt Total 
4014
Style 
Ranch
Utilities 
Cable AvailableElectricity ConnectedNatural Gas ConnectedWater Connected
Water Source 
Public
Interior Features
Appliances 
DishwasherDryerDisposalGas Water HeaterElectric OvenRefrigeratorWater HeaterWater Softener Owned
Basement 
Crawl SpaceFinishedInterior EntryPartialStorage Space
Cooling 
Central Air
Electric 
200+ Amp Service
Fireplace 
Yes
Fireplace Features 
BasementGas LogLiving Room
Fireplaces 
2
Flooring 
Hardwood
Heating 
Forced AirNatural Gas
Interior 
Breakfast BarBuilt-in FeaturesCathedral Ceiling(s)Tray Ceiling(s)Entrance FoyerEat-in KitchenPantryWalk-In Closet(s)
Laundry Features 
Laundry RoomMain LevelSink
Main Level Bedrooms 
3
Window Features 
ScreensLow Emissivity Windows
Save
Ask
Tour
Hide
Share
Exterior Features
Construction Details 
Brick
Lot Features 
Waterfront
Patio And Porch 
CoveredDeck
Waterfront 
Yes
Waterfront Features 
Pond
Windows/Doors 
ScreensLow Emissivity Windows
Community Features
Accessibility Features 
Accessible DoorsAccessible EntranceAccessible Full Bath
MLS Area 
3204 - Hendricks - Washington
School District 
Avon Community School Corp
Township 
Washington
Horse Property 
None
Schools
School District
Avon Community School Corp
Elementary School
Hickory Elementary School
Middle School
Avon Middle School South
High School
Avon High School
Listing courtesy of Homes By Cheryl (317) 752-8020


Listings courtesy of Metropolitan Indianapolis Board of REALTORS® as distributed by MLS GRID. All information is provided exclusively for consumers’ personal, non-commercial use, and may not be used for any purpose other than to identify prospective properties that a consumer may be interested in purchasing. All information is believed to be reliable but is not guaranteed and should be independently verified.

Based on information submitted to the MLS GRID as of 2026-09-24 08:47 AM UTC. All data is obtained from various sources and may not have been verified by broker or MLS GRID. Supplied Open House Information is subject to change without notice. All information should be independently reviewed and verified for accuracy. Properties may or may not be listed by the office/agent presenting the information.

Copyright © 2026 Metropolitan Indianapolis Board of REALTORS®. All rights reserved.

Neighborhood & Commute
Source: Walkscore
Disclosure: Community information and market data powered by Constellation Data Labs. Information is deemed reliable but not guaranteed.
Save
Ask
Tour
Hide
Share