



2025 W 600 SAnderson, IN 46013
Due to the health concerns created by Coronavirus we are offering personal 1-1 online video walkthough tours where possible.
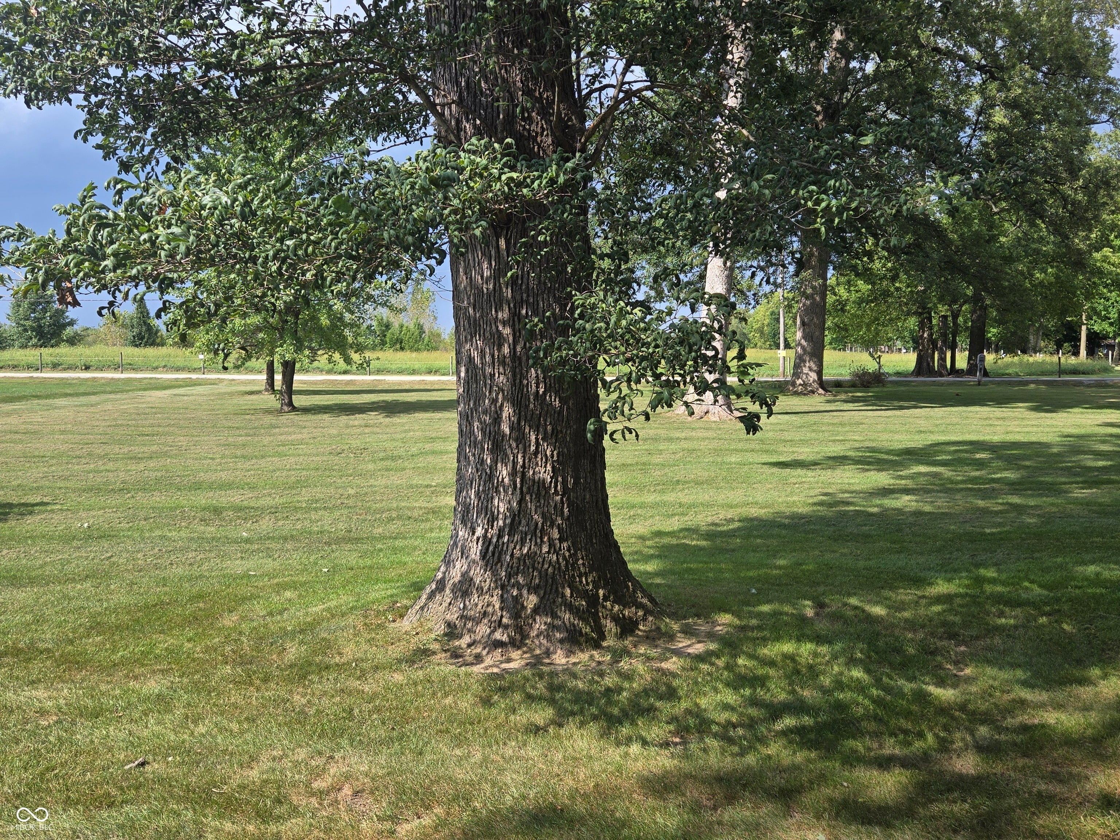
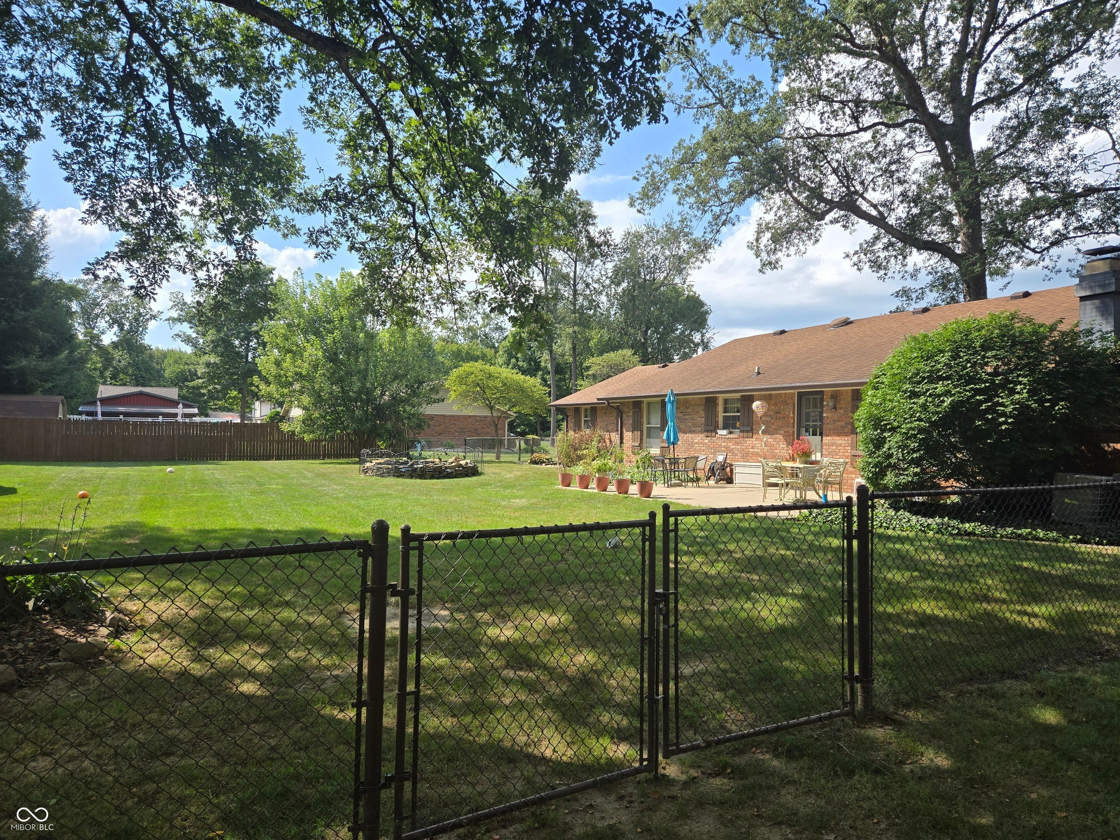
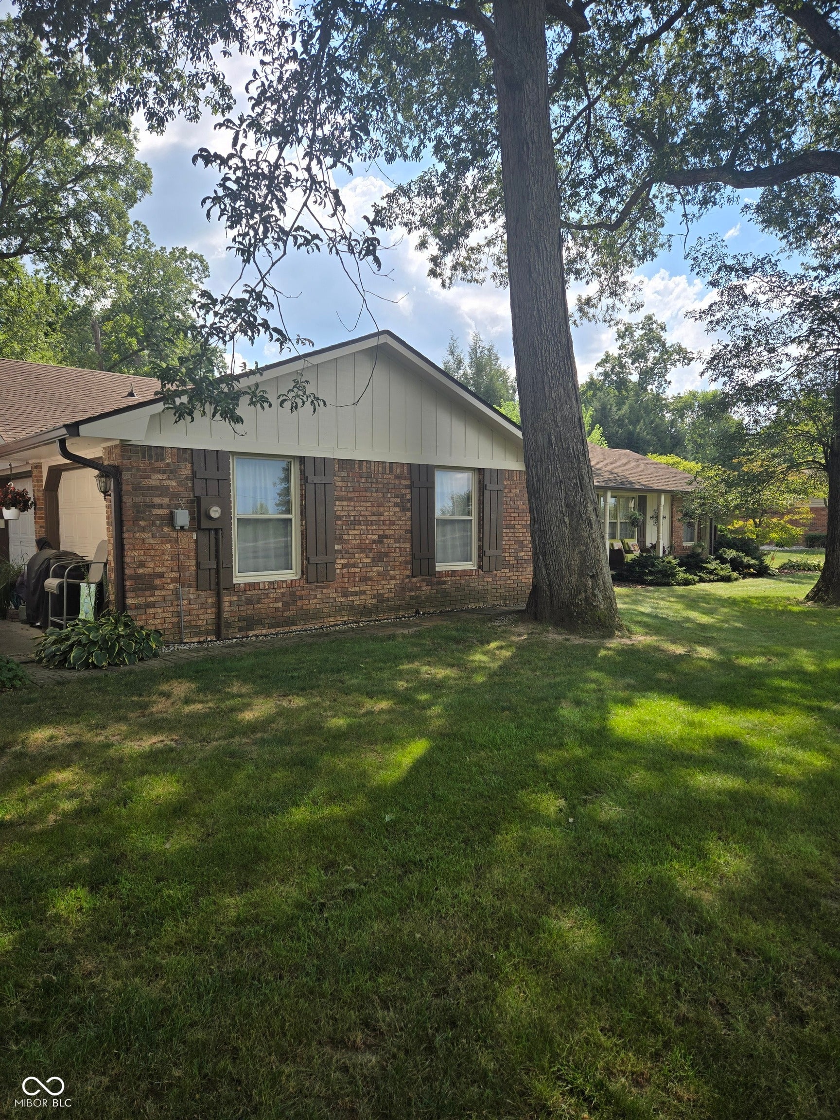
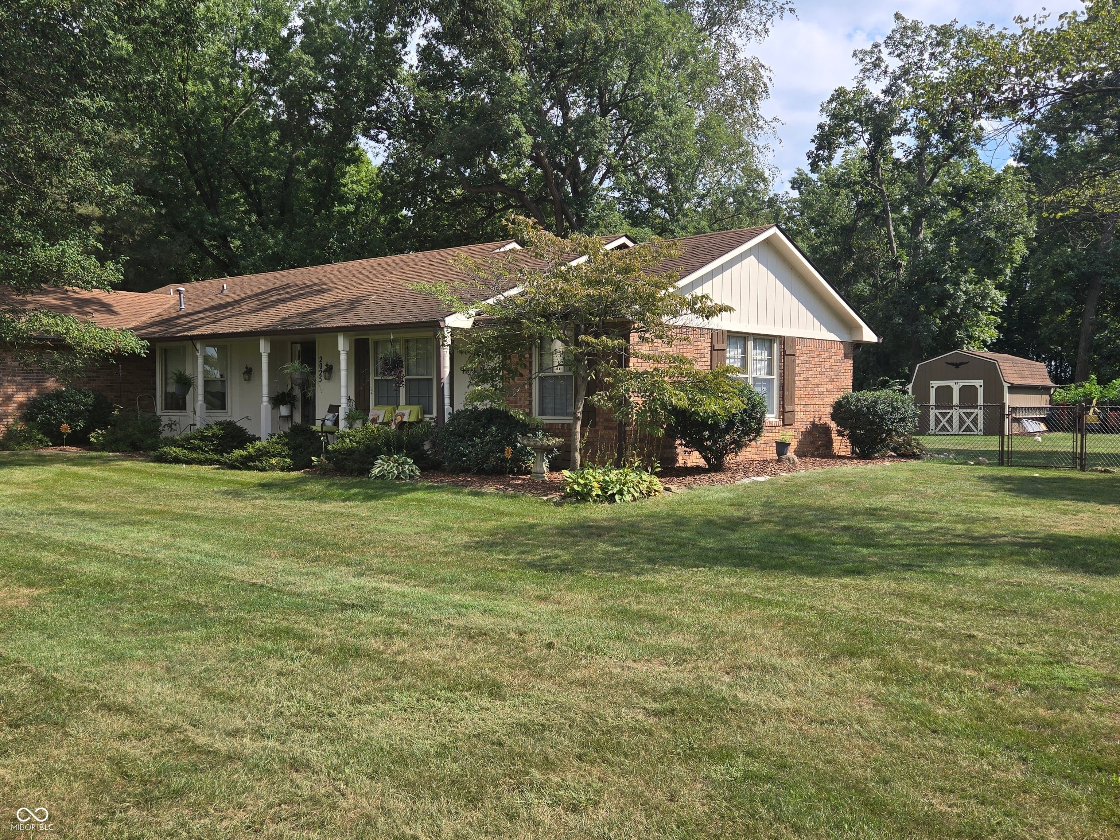
Rare opportunity to own a larger Ranch home on 1 acre in Pendleton Schools on a corner lot with mature trees and no neighbors across from your covered front porch view in low traffic area! Entertain guests or large family gatherings in the Eat in kitchen open to the Huge Family room. Plenty of room on the back porch to gather, grill out, and then enjoy the large fenced in back yard for games or entertain a few guests playing board games in the separate large dining room while the kids enjoy the large family room on those days not prone to outdoor activities. Or enjoy a quiet evening in front of the fireplace. For those project folks, enjoy the oversized two car attached garage with extra room for work space and with additional storage using the pull down attic stairs. For all you gardeners and outdoor enthusiasts you'll have room to store the tools and toys in the large storage barn! At the end of the day, everyone retreats to their own large bedroom and you to your primary bedroom suite. Come see this beautiful home with custom cabinetry and trim and ALL APPLIANCES stay! You DO NOT WANT TO MISS this AMAZING opportunity to own peaceful retreat and all this home offers!
| 2 weeks ago | Listing first seen on site | |
| 2 weeks ago | Listing updated with changes from the MLS® |

Listings courtesy of Metropolitan Indianapolis Board of REALTORS® as distributed by MLS GRID. All information is provided exclusively for consumers’ personal, non-commercial use, and may not be used for any purpose other than to identify prospective properties that a consumer may be interested in purchasing. All information is believed to be reliable but is not guaranteed and should be independently verified.
Based on information submitted to the MLS GRID as of 2026-09-27 12:22 AM UTC. All data is obtained from various sources and may not have been verified by broker or MLS GRID. Supplied Open House Information is subject to change without notice. All information should be independently reviewed and verified for accuracy. Properties may or may not be listed by the office/agent presenting the information.
Copyright © 2026 Metropolitan Indianapolis Board of REALTORS®. All rights reserved.