


4210 Dartmoor DriveGreenwood, IN 46143
Due to the health concerns created by Coronavirus we are offering personal 1-1 online video walkthough tours where possible.
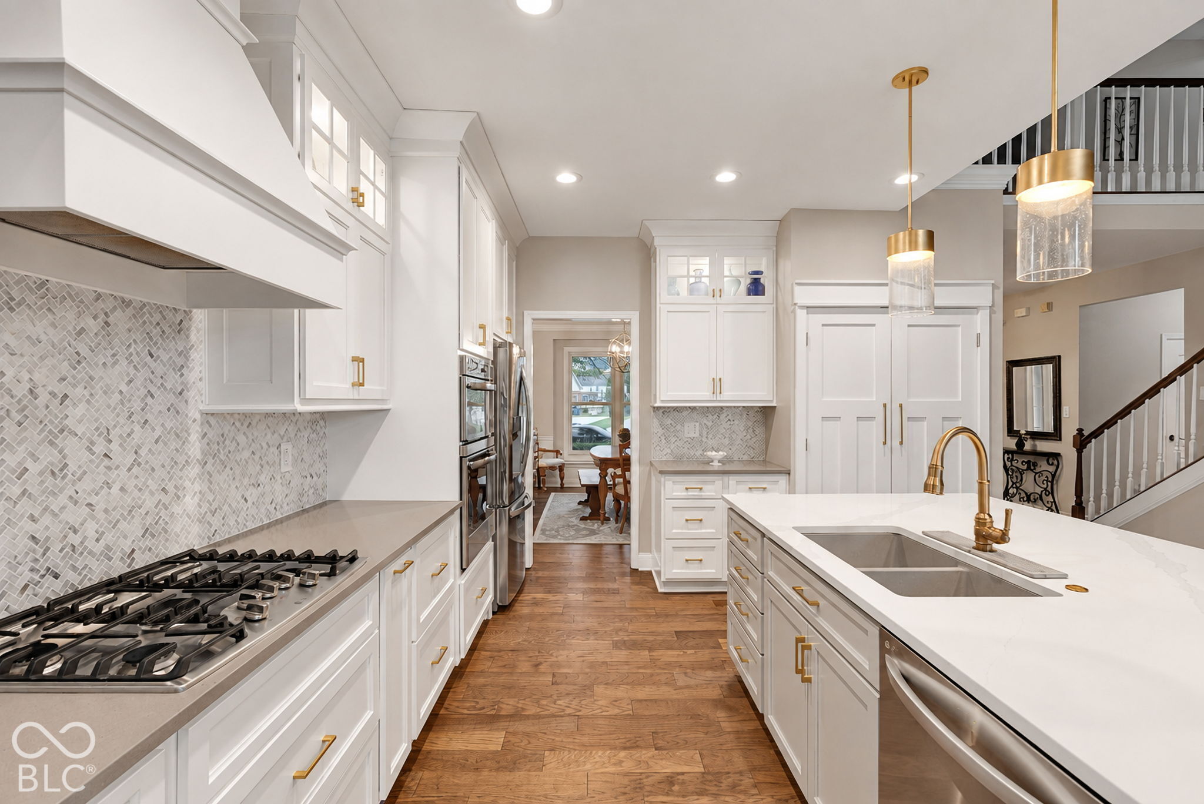
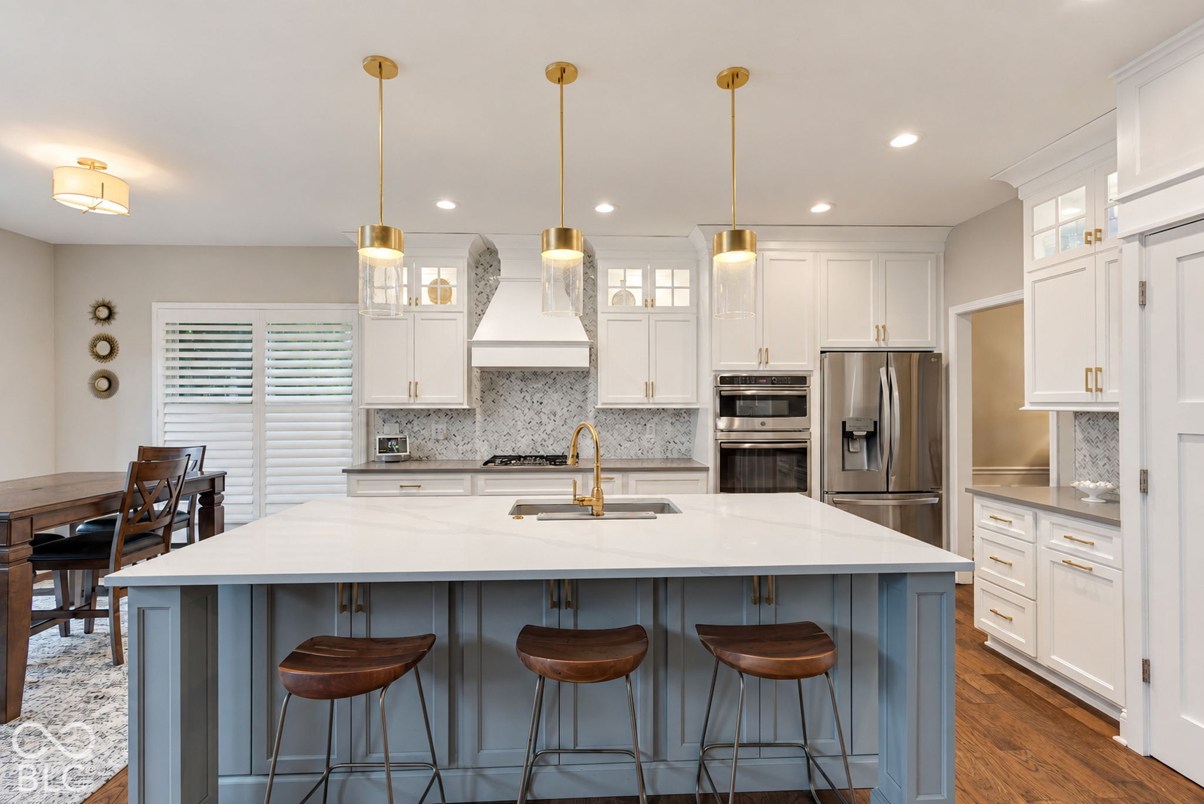
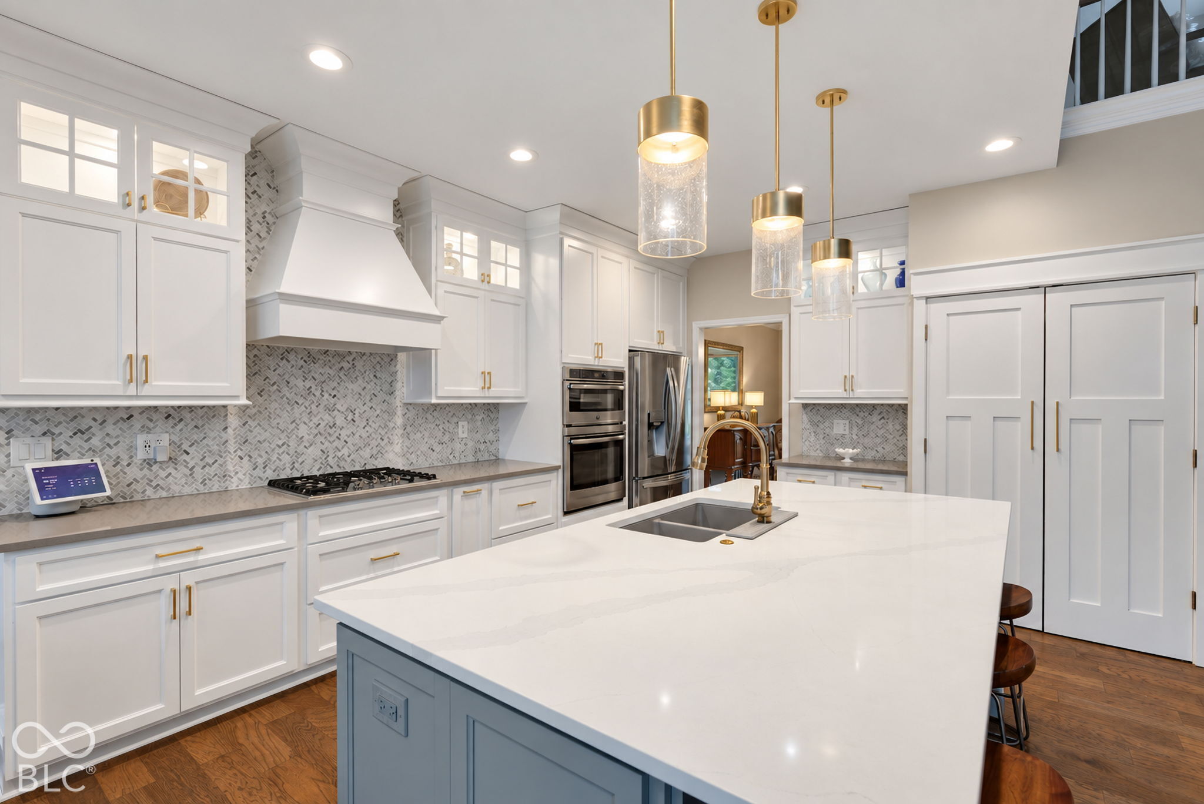
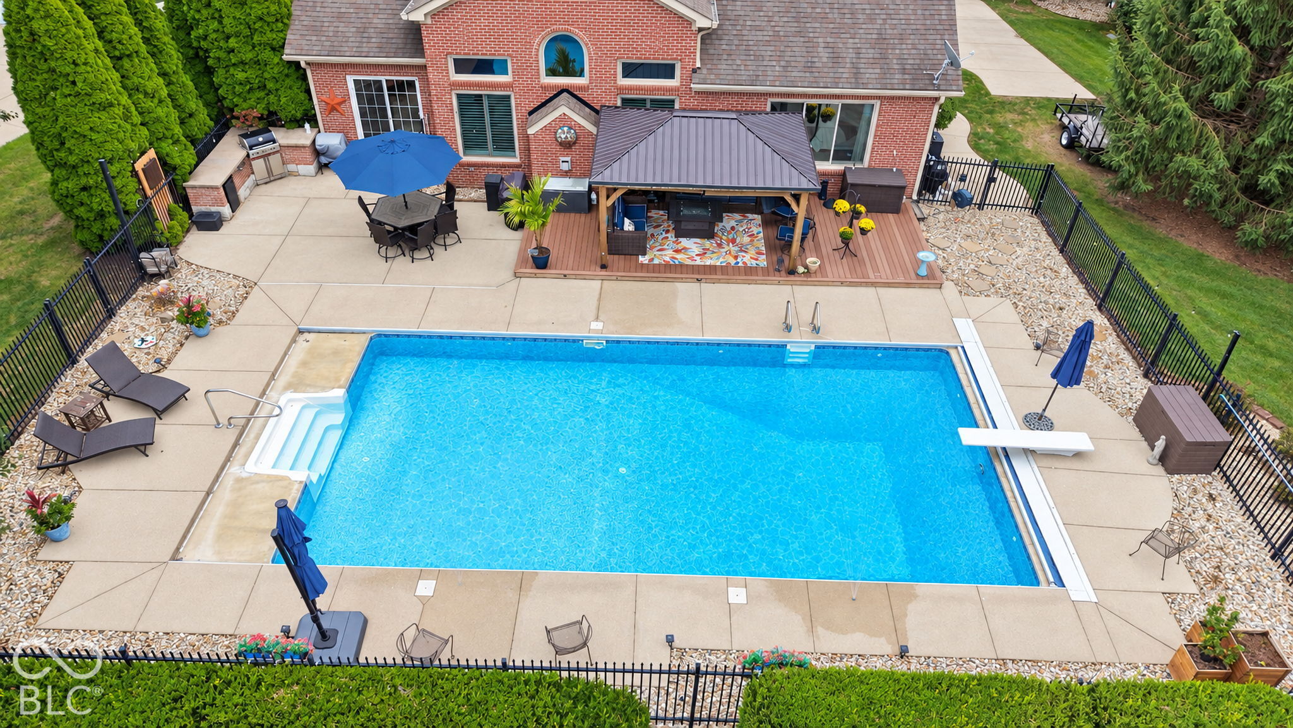
Welcome to 4210 Dartmoor Drive! This beautifully updated 4-bedroom, 3.5-bath home is made for both everyday living and entertaining. The showstopping new Distinctive Kitchen features an oversized island, beautiful cabinetry, stainless appliances, custom range hood and designer lighting, all opening to the spacious great room with fireplace and abundant natural light. New Andersen windows throughout and updated flooring add to the extensive improvements. The spacious primary suite features a vaulted ceiling, walk-in closet and private bath with dual vanities, soaking tub and separate tiled shower. A finished basement provides additional living and entertaining space, a fireplace and plenty of storage. Outside is where this home really shines! Enjoy your own private backyard retreat featuring a 20' x 40' saltwater pool with automatic cover, generous patio and deck space, and a fenced yard perfect for entertaining. Recent pool updates include a newer salt cell, variable-speed pump and filtration system. Beautifully updated inside and out, with an incredible pool and outdoor living space-this is one you won't want to miss!
| 2 weeks ago | Status changed to Pending | |
| 2 weeks ago | Listing updated with changes from the MLS | |
| 3 weeks ago | Listing first seen on site |

Listings courtesy of Metropolitan Indianapolis Board of REALTORS® as distributed by MLS GRID. All information is provided exclusively for consumers’ personal, non-commercial use, and may not be used for any purpose other than to identify prospective properties that a consumer may be interested in purchasing. All information is believed to be reliable but is not guaranteed and should be independently verified.
Based on information submitted to the MLS GRID as of 2026-10-21 04:30 PM UTC. All data is obtained from various sources and may not have been verified by broker or MLS GRID. Supplied Open House Information is subject to change without notice. All information should be independently reviewed and verified for accuracy. Properties may or may not be listed by the office/agent presenting the information.
Copyright © 2026 Metropolitan Indianapolis Board of REALTORS®. All rights reserved.