



6609 Harvest Moon LaneWhitestown, IN 46075
Due to the health concerns created by Coronavirus we are offering personal 1-1 online video walkthough tours where possible.
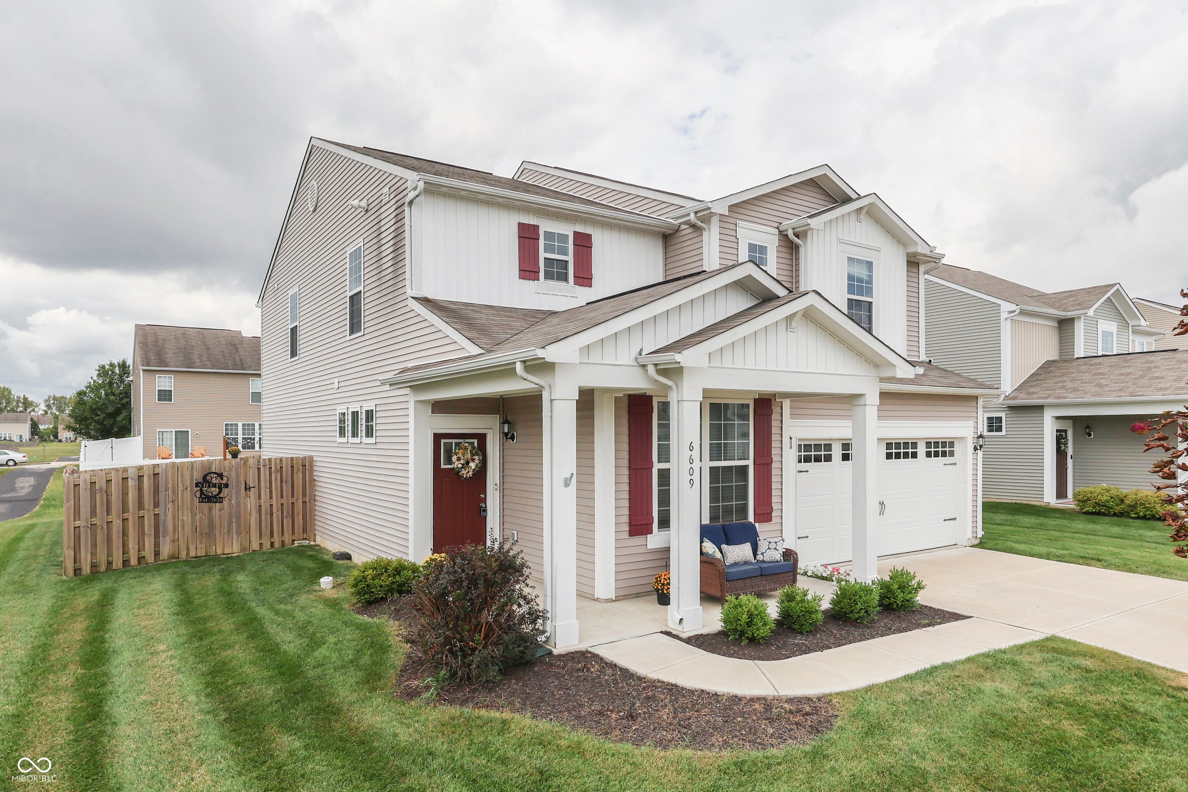
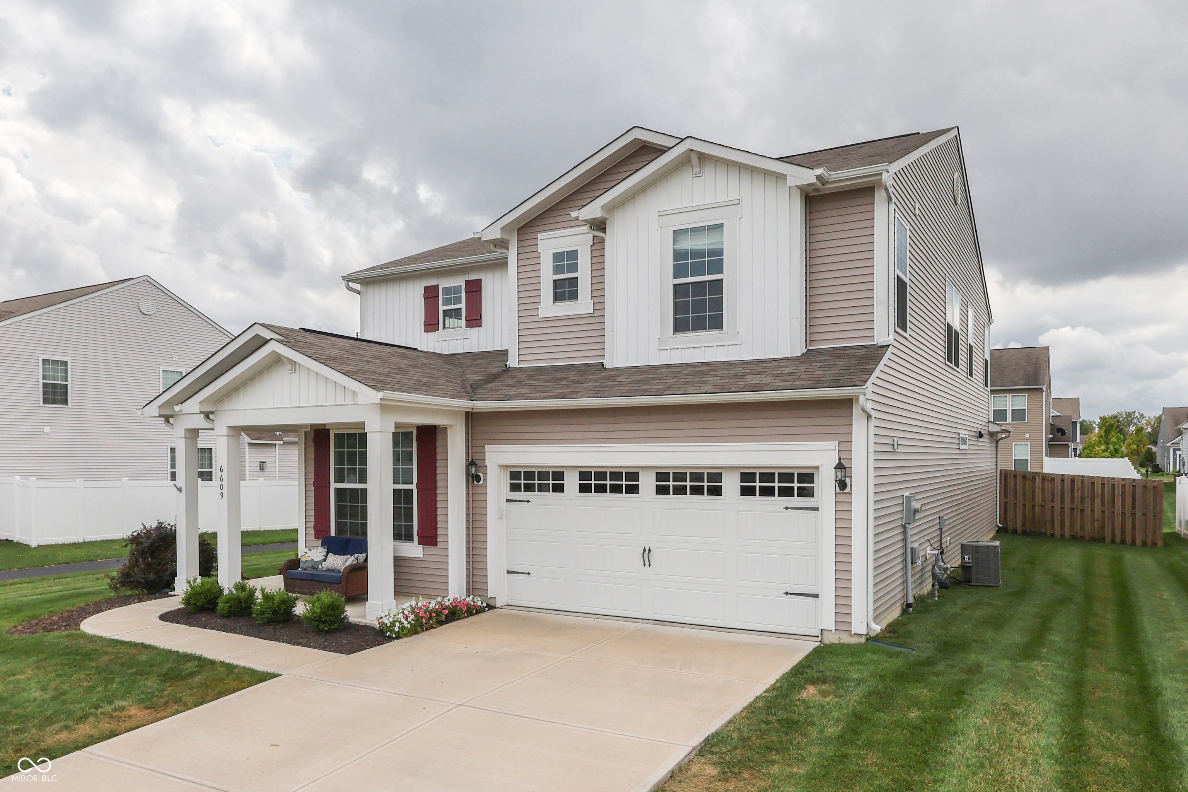
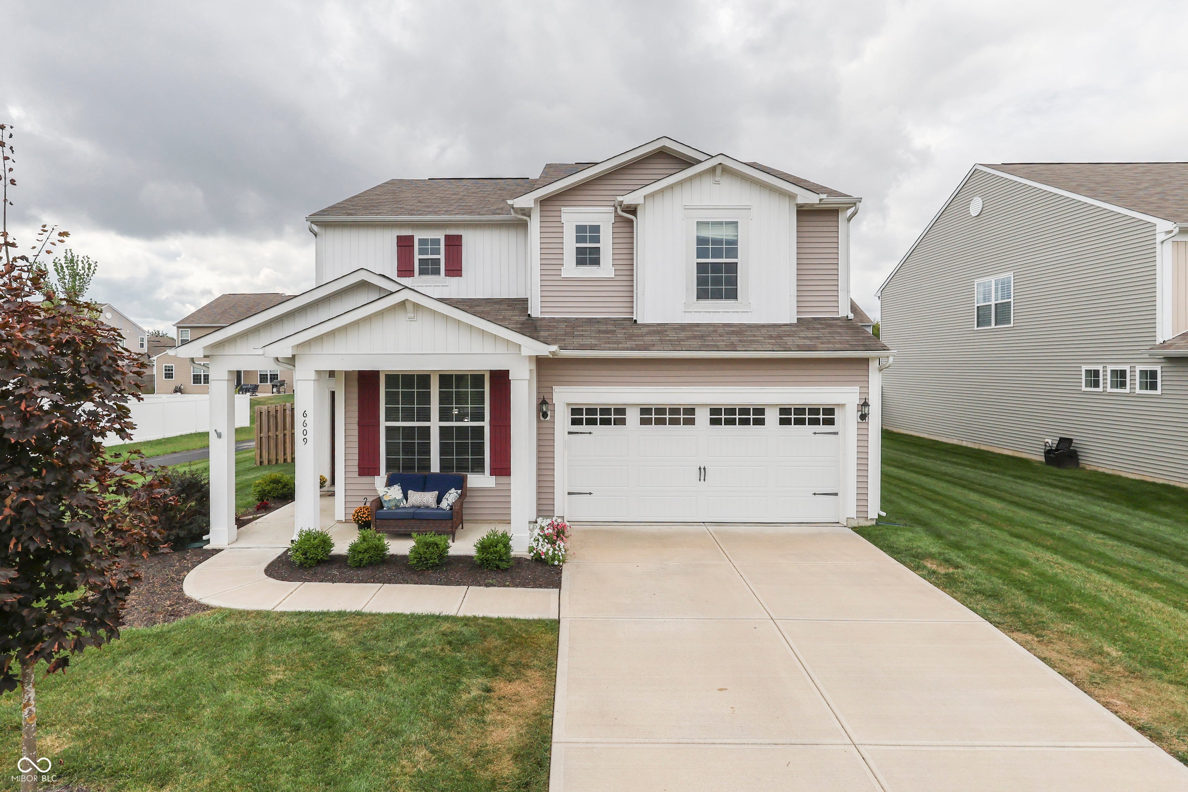
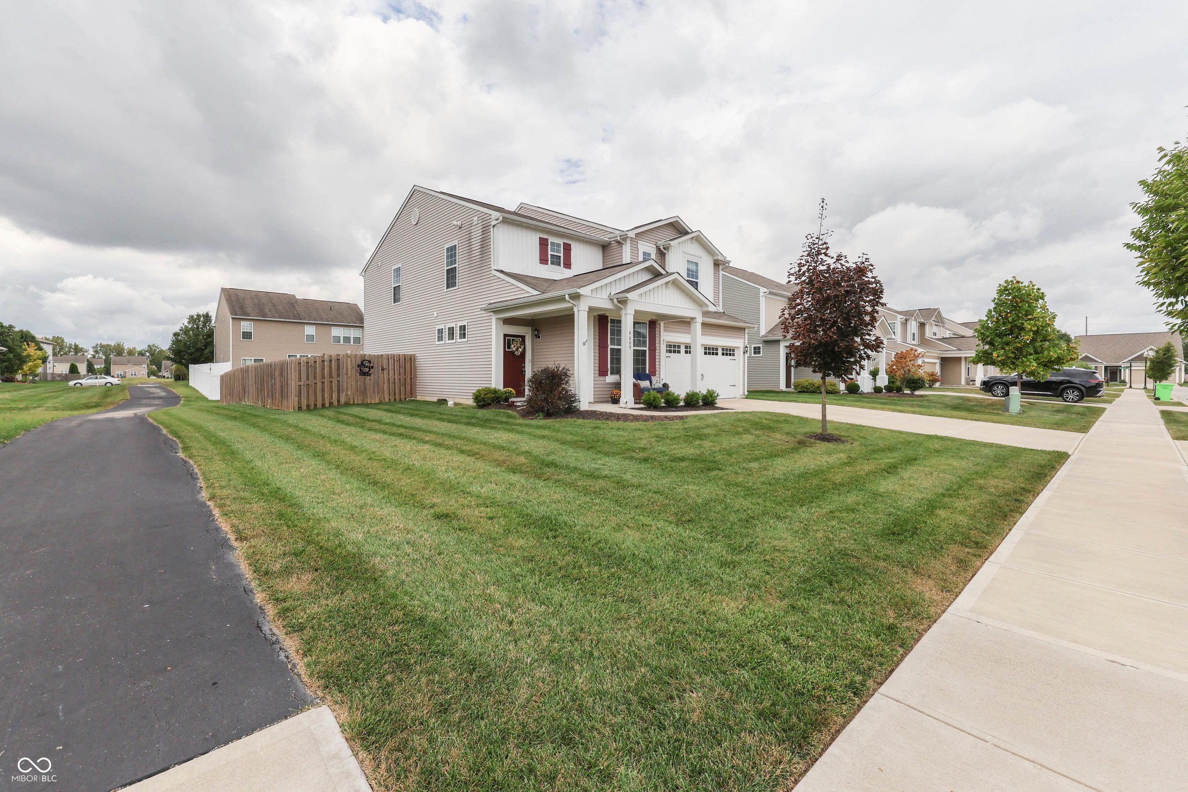
Beautiful 4 BR, 2.5 BA home in desirable Harvest Park. Enter into large entry which leads to office or formal dining room and HBA. Enter into open concept Living room/kitchen/Dining area. Kitchen with beautiful white maple cabinets, stainless steel appliances, breakfast bar and pantry. Living area/kitchen/dining is perfect for family gatherings and fall football game Sundays. Small area off of kitchen dining for "mom administration room" for busy family scheduling. Mudroom/utility-storage, coat closet off of garage. Second level of this beautiful family home has loft area for 2nd gathering area. MBR w/ MBA with stand alone shower, garden tub, dual sinks and large walk in closet. BR 2,3,4 with walk in closets. Full bath with dual sinks and bathtub/shower. Laundry room on 2nd level for convenience. Back yard with New Large patio. Large fenced backyard for Fall family cookouts and gatherings. Home has Simply Safe security system which will stay with home. Dishwasher replaced in 2026. This home is just moments away from restaurants, entertainment and shopping. Don't miss out on this sweet, beautiful, well cared for home.
| 5 days ago | Listing first seen on site | |
| 5 days ago | Listing updated with changes from the MLS® |

Listings courtesy of Metropolitan Indianapolis Board of REALTORS® as distributed by MLS GRID. All information is provided exclusively for consumers’ personal, non-commercial use, and may not be used for any purpose other than to identify prospective properties that a consumer may be interested in purchasing. All information is believed to be reliable but is not guaranteed and should be independently verified.
Based on information submitted to the MLS GRID as of 2026-09-16 09:18 AM UTC. All data is obtained from various sources and may not have been verified by broker or MLS GRID. Supplied Open House Information is subject to change without notice. All information should be independently reviewed and verified for accuracy. Properties may or may not be listed by the office/agent presenting the information.
Copyright © 2026 Metropolitan Indianapolis Board of REALTORS®. All rights reserved.