



3392 Roundlake LaneWhitestown, IN 46075
Due to the health concerns created by Coronavirus we are offering personal 1-1 online video walkthough tours where possible.
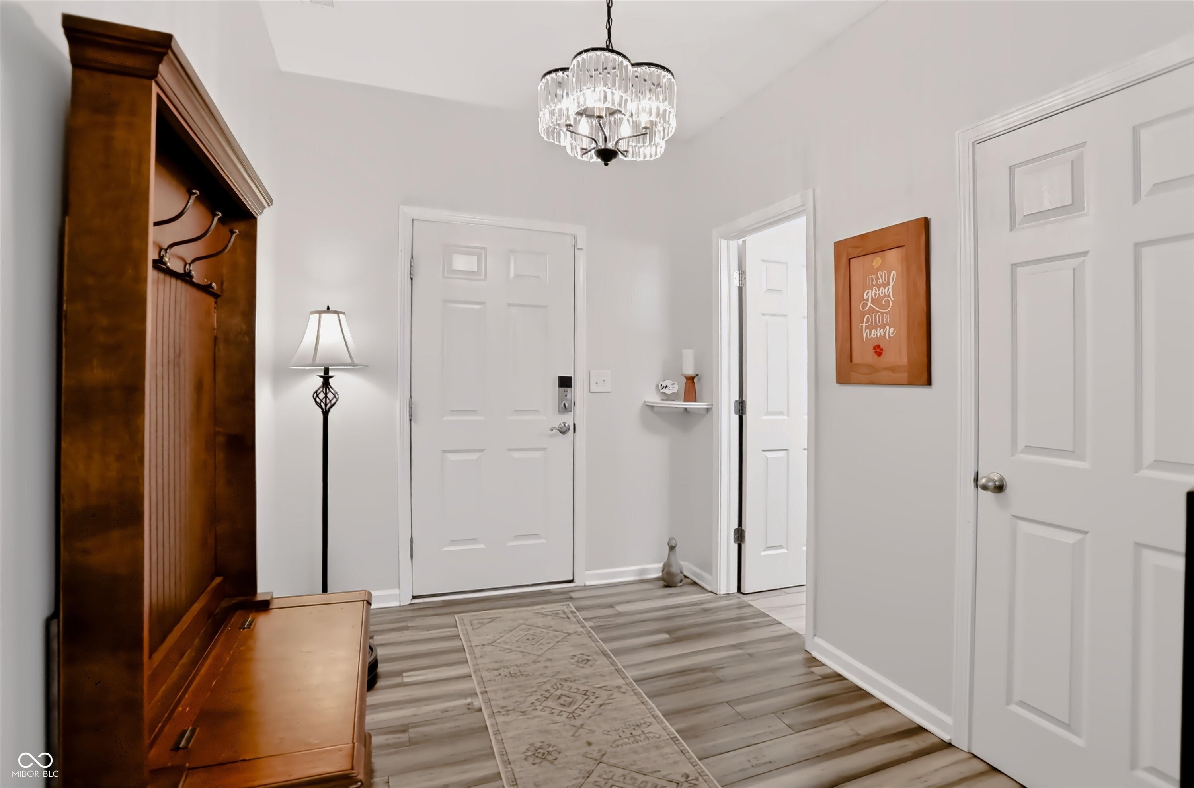
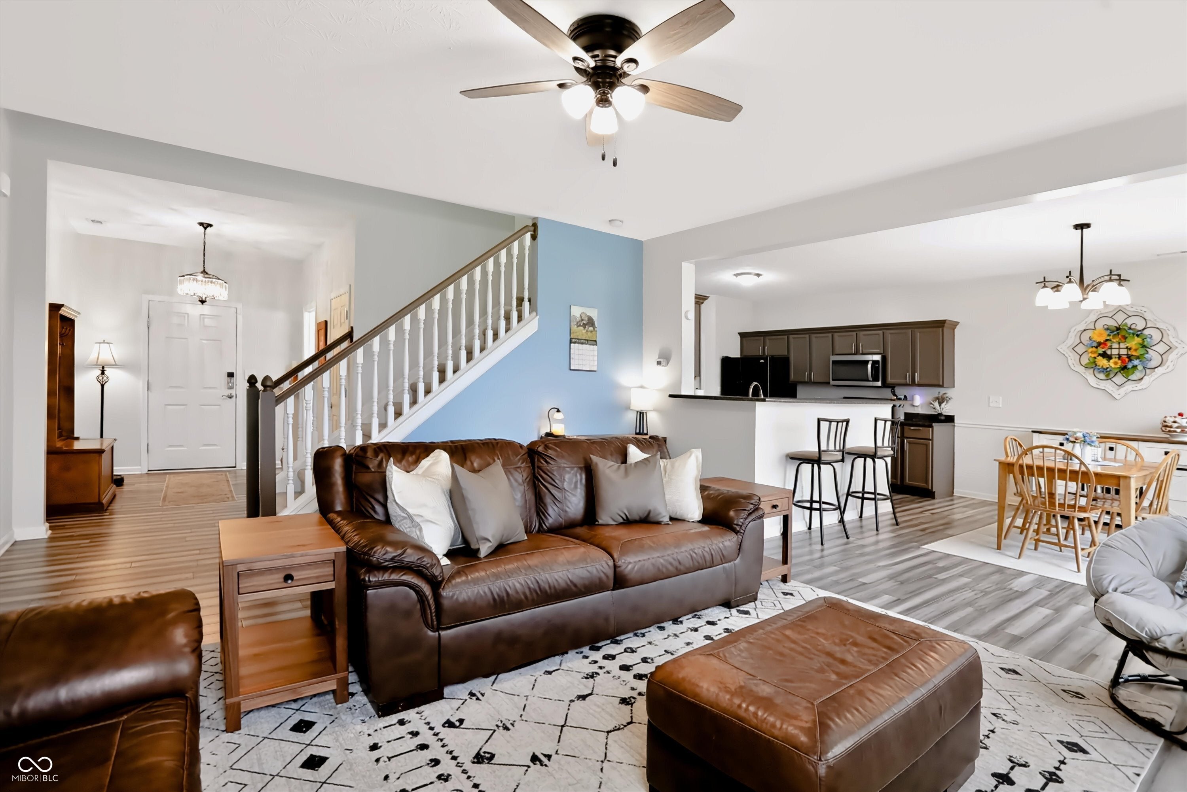
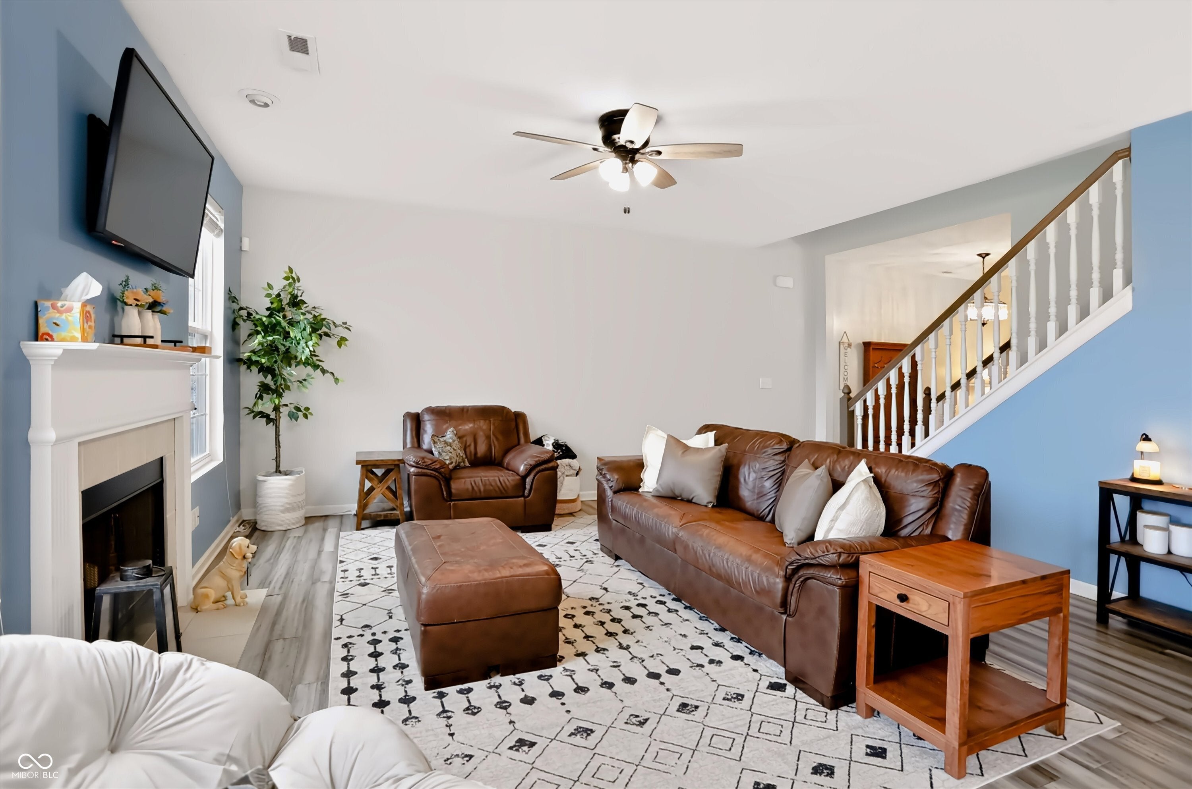
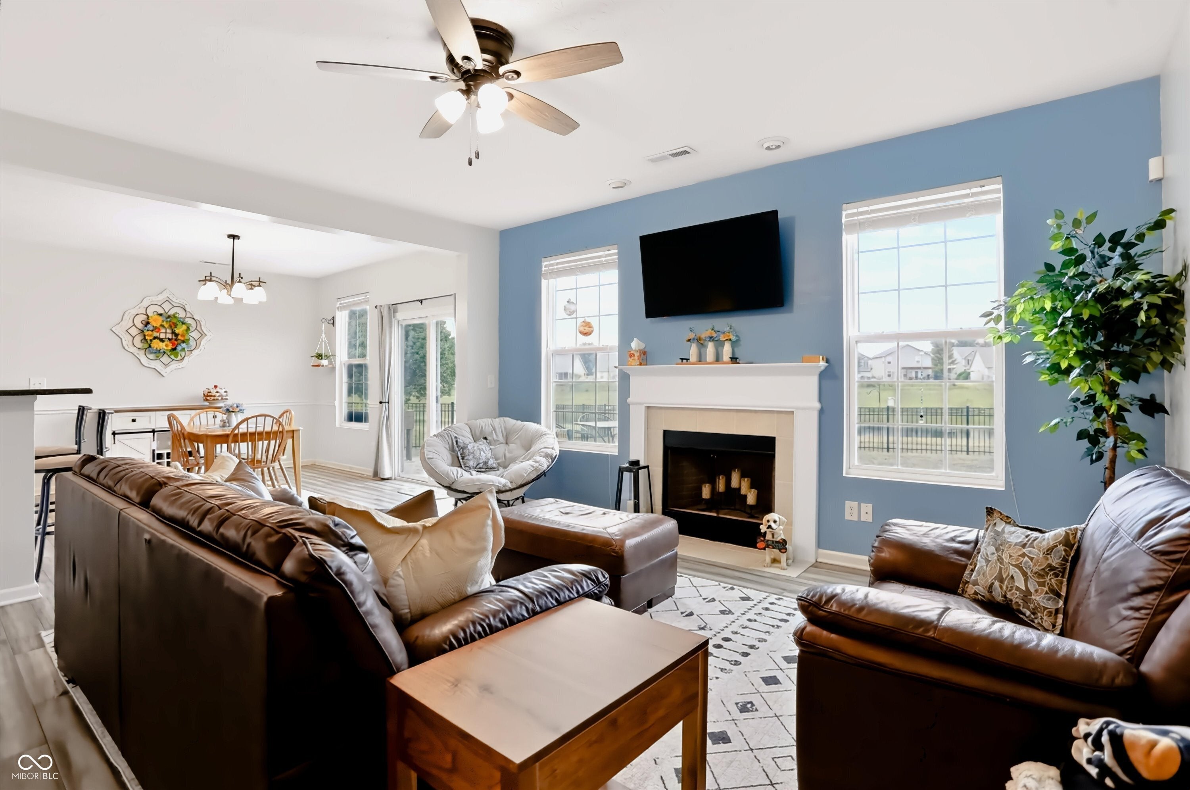
Welcome to this inviting 3-bedroom, 2.5-bath home in desirable Walker Farms! The main level features an open-concept layout with a spacious kitchen overlooking the living area, complete with a cozy fireplace and convenient half bath. Upstairs, you'll find all three bedrooms, including newer carpet throughout, along with two full bathrooms. Step outside to enjoy the fully fenced backyard, complete with a beautiful paver patio and peaceful pond views-perfect for relaxing or entertaining. The home is also conveniently located near the community pool and park, where residents can enjoy outdoor concerts, movie nights, and other community activities. Beyond the neighborhood, you'll love the convenience of being close to the public library and just a short drive from the charming shops, restaurants, and amenities of downtown Zionsville. Recent updates include a new garage door, new microwave, and new garbage disposal. With its functional layout, inviting outdoor space, pond views, and fantastic location, this Walker Farms home is ready to welcome its next owners!
| 5 days ago | Listing first seen on site | |
| 5 days ago | Listing updated with changes from the MLS® |

Listings courtesy of Metropolitan Indianapolis Board of REALTORS® as distributed by MLS GRID. All information is provided exclusively for consumers’ personal, non-commercial use, and may not be used for any purpose other than to identify prospective properties that a consumer may be interested in purchasing. All information is believed to be reliable but is not guaranteed and should be independently verified.
Based on information submitted to the MLS GRID as of 2026-09-16 08:34 AM UTC. All data is obtained from various sources and may not have been verified by broker or MLS GRID. Supplied Open House Information is subject to change without notice. All information should be independently reviewed and verified for accuracy. Properties may or may not be listed by the office/agent presenting the information.
Copyright © 2026 Metropolitan Indianapolis Board of REALTORS®. All rights reserved.