



11162 Cliffside DriveFortville, IN 46040
Due to the health concerns created by Coronavirus we are offering personal 1-1 online video walkthough tours where possible.
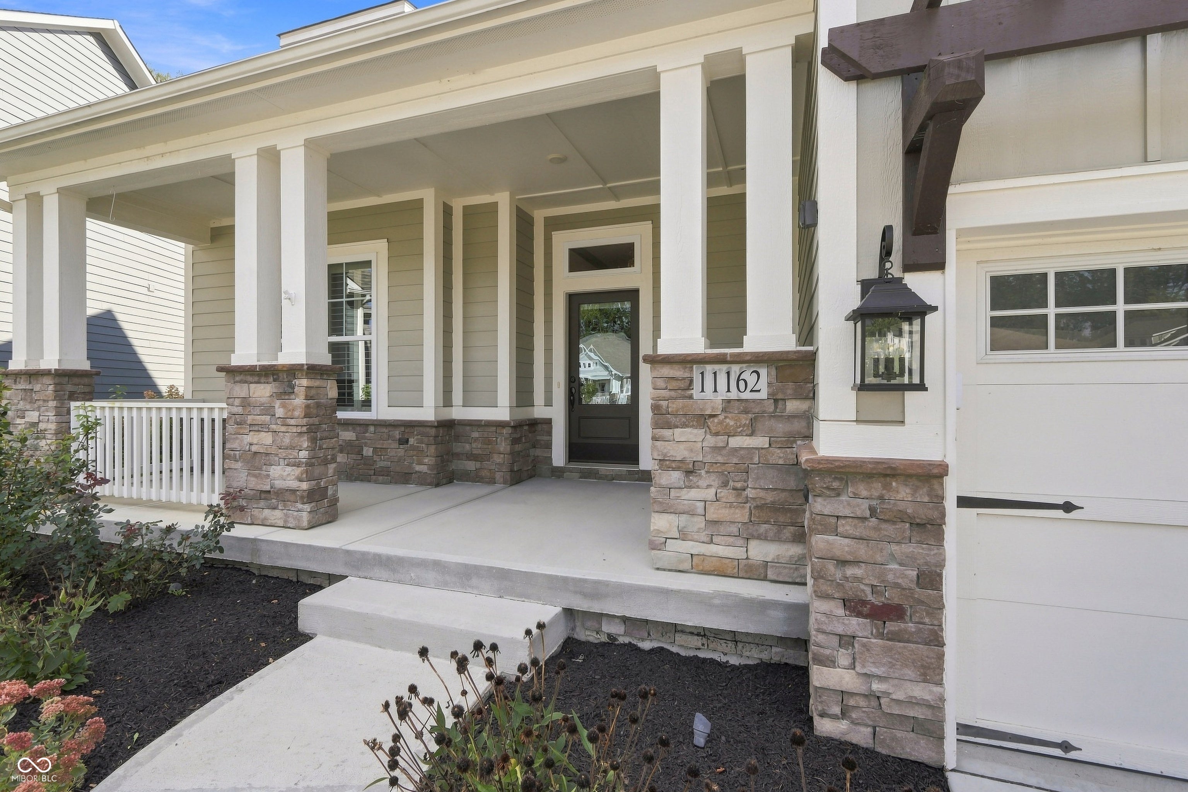
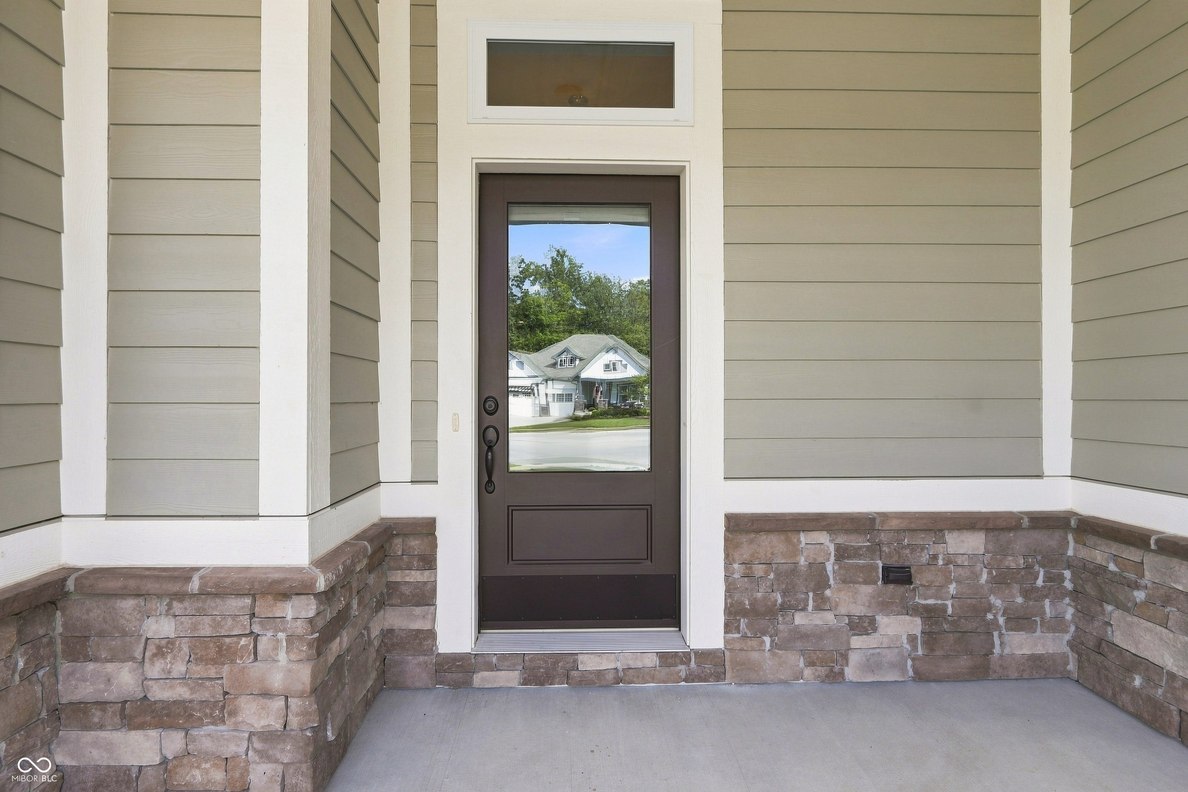
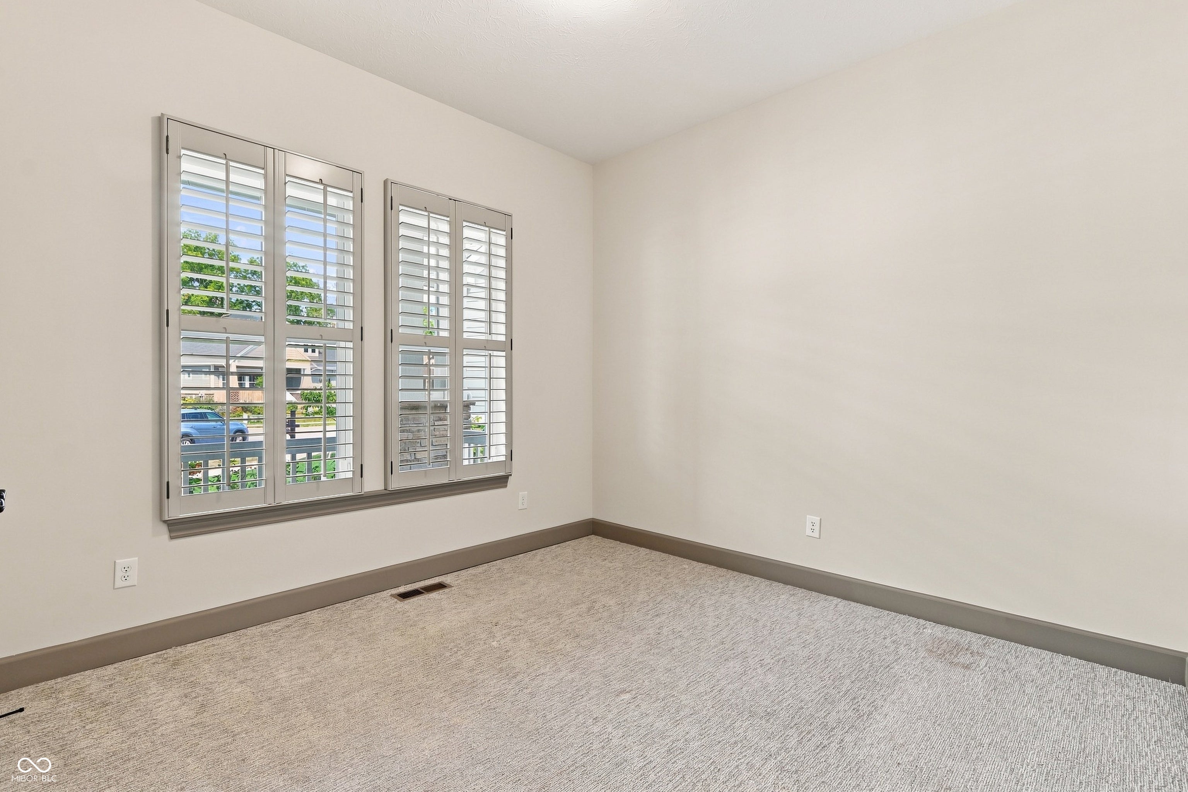
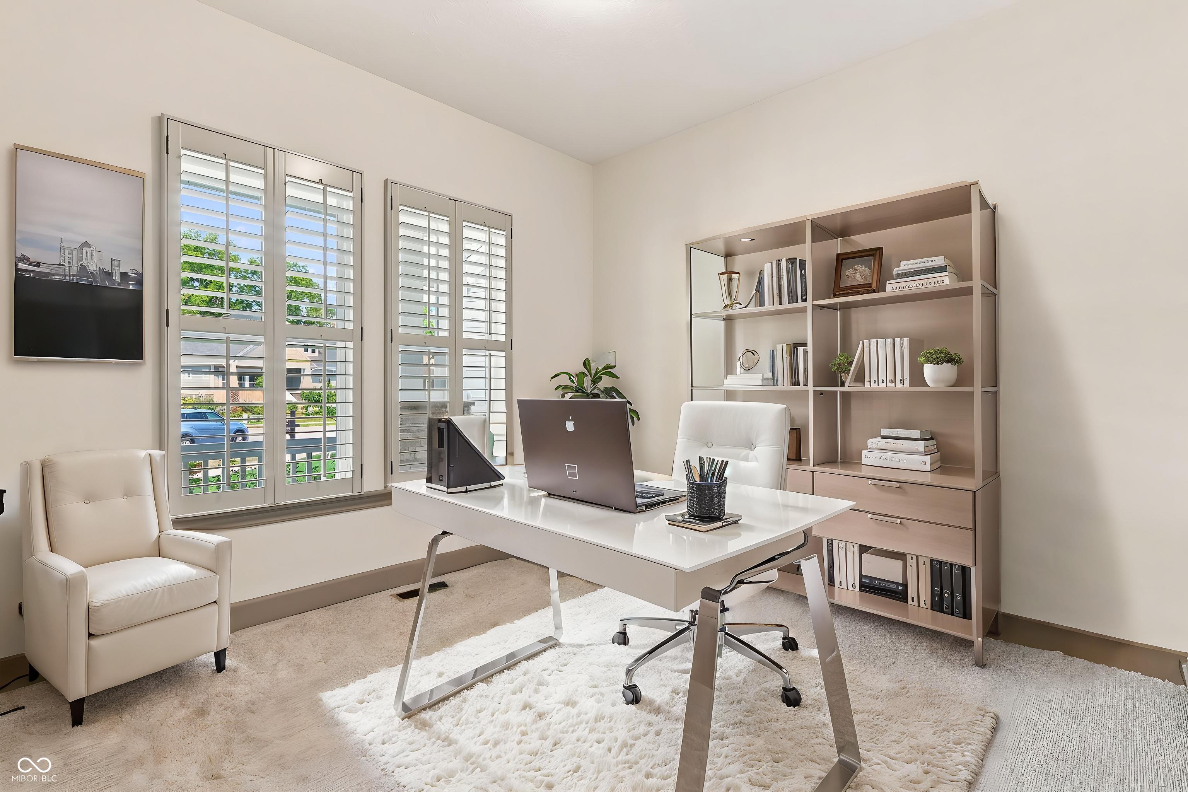
Stunning 5-bedroom, 4.5-bath ranch perfectly positioned on a private premium lot backing to a nature preserve. This exceptional home offers an impressive combination of luxury, space, and peaceful surroundings. The gourmet kitchen is a showstopper with quartz countertops, an oversized island, tile backsplash, pot filler, exhaust hood, and soft-close cabinetry. The open-concept living area features a cozy gas fireplace along with crown molding, upgraded trim, solid-core interior doors, upgraded lighting, and custom blinds. The spacious primary suite is a true retreat, featuring a vaulted ceiling with decorative beams, oversized dual closets, dual vanities, and a large glass-enclosed walk-in shower. The main level offers three generously sized bedrooms, two full baths, and a sitting room. The walk-out lower level provides incredible additional living space with a large recreation/second living area, bedroom, and full bath. Enjoy multiple outdoor living spaces, including a full-width main-level balcony, walk-out lower patio, and welcoming front porch-all surrounded by mature trees, a running stream, and beautiful nature views. Additional highlights include a finished 3-car garage. Conveniently located just minutes from downtown Fortville, Flat Fork Creek Park, and Geist Reservoir. A rare opportunity to enjoy upscale living, privacy, and nature in one remarkable home.
| 2 weeks ago | Listing first seen on site | |
| 2 weeks ago | Listing updated with changes from the MLS® |

Listings courtesy of Metropolitan Indianapolis Board of REALTORS® as distributed by MLS GRID. All information is provided exclusively for consumers’ personal, non-commercial use, and may not be used for any purpose other than to identify prospective properties that a consumer may be interested in purchasing. All information is believed to be reliable but is not guaranteed and should be independently verified.
Based on information submitted to the MLS GRID as of 2026-09-21 11:50 AM UTC. All data is obtained from various sources and may not have been verified by broker or MLS GRID. Supplied Open House Information is subject to change without notice. All information should be independently reviewed and verified for accuracy. Properties may or may not be listed by the office/agent presenting the information.
Copyright © 2026 Metropolitan Indianapolis Board of REALTORS®. All rights reserved.