



5913 Solomon Harmon WayWhitestown, IN 46075
Due to the health concerns created by Coronavirus we are offering personal 1-1 online video walkthough tours where possible.
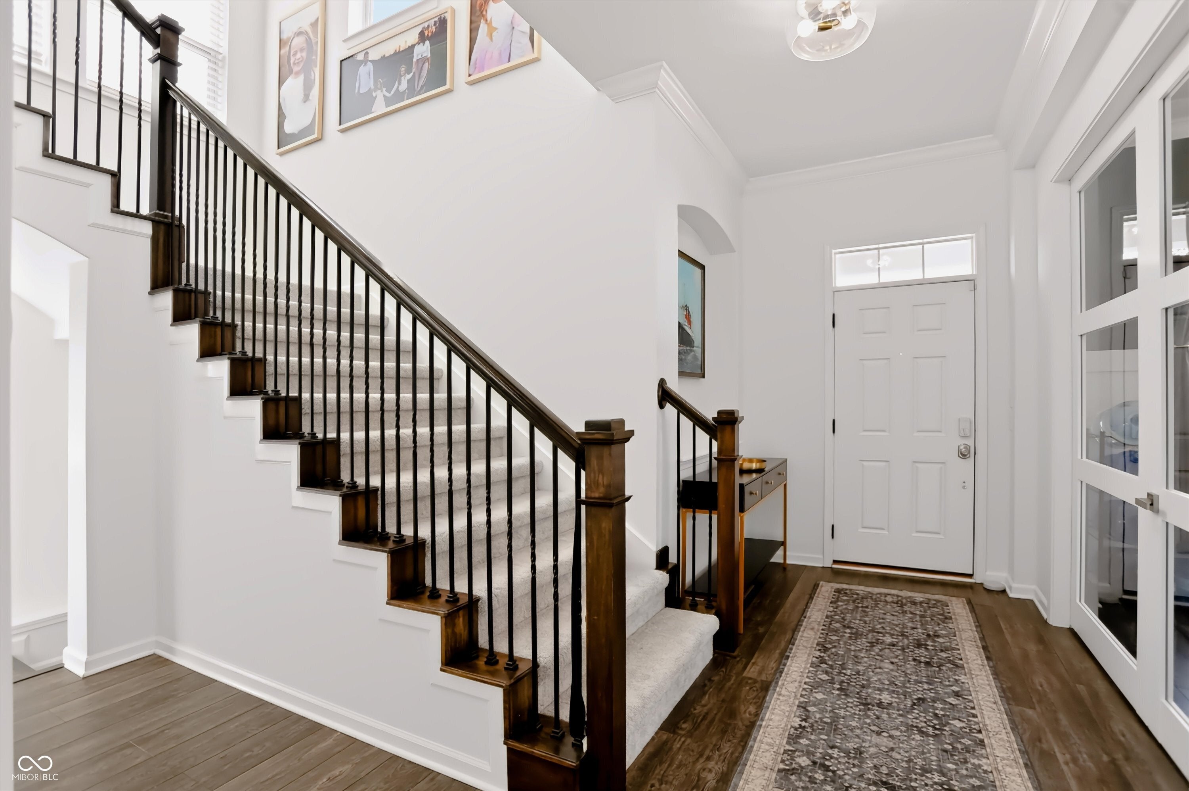
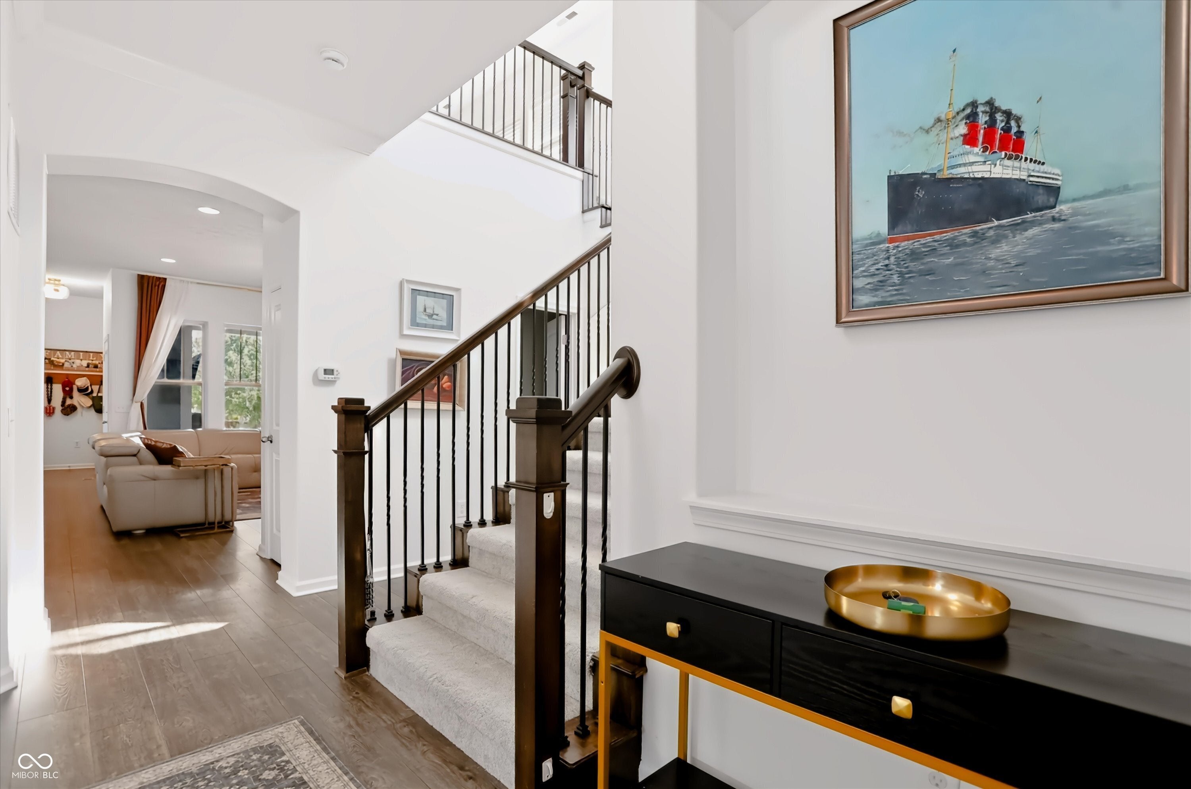
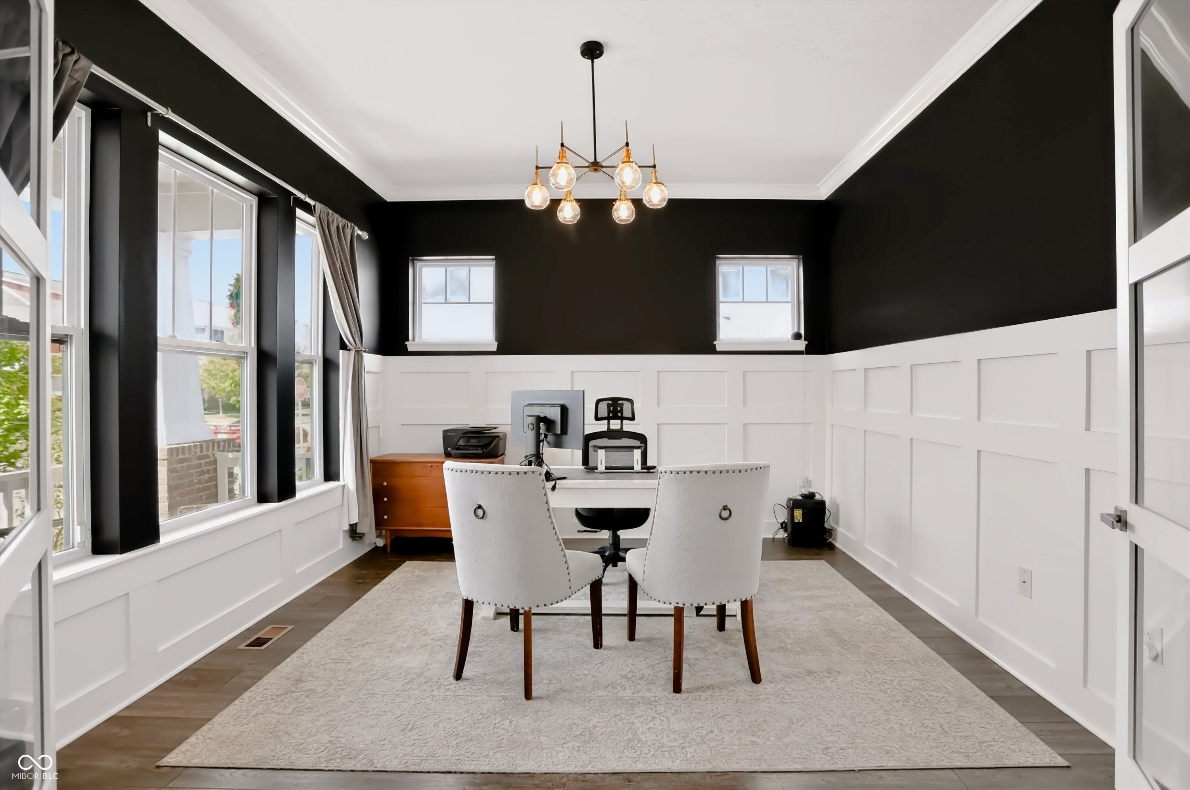
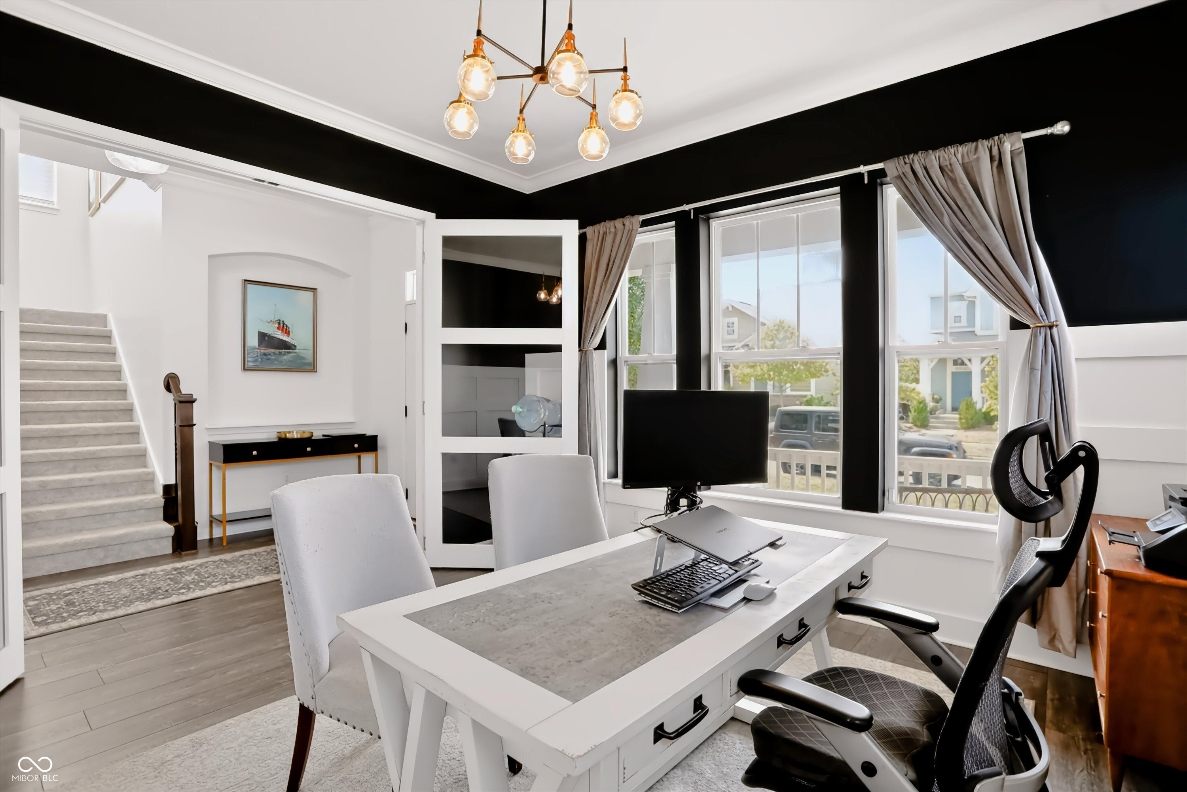
Welcome to a David Weekley built home that pairs thoughtful design with an unbeatable location in the award-winning Zionsville School District. Set within a vibrant neighborhood, you're just a short walk from Whitestown shopping and dining, walking trails, a community pool, and a dog park where your four-legged friends can run free. Step inside to a bright, open floor plan built for everyday living and easy entertaining. A dedicated office with new glass doors gives you a quiet, dignified space to work from home. The spacious great room features a cozy fireplace and flows seamlessly into a kitchen with a large center island and a walk-in pantry, so you'll never run short on prep space or storage. Upstairs, you'll find three bedrooms plus a versatile loft, ideal for a playroom, reading nook, or second lounge. The recently finished basement (2020) adds even more room to spread out, complete with a fourth bedroom perfect for guests or a growing household. Enjoy the outdoors from the covered front and back porches or gather with friends on the paver patio for weekend cookouts and quiet evenings alike. This home has been meticulously maintained with recent updates that let you move right in: New carpet (this year), Fresh exterior paint (this year), New light fixtures, and a New washer and dryer. With quality craftsmanship, room to grow, and a location that puts everything within reach, 5913 Solomon Harmon Way is ready to welcome you home.
| 6 days ago | Listing first seen on site | |
| 6 days ago | Listing updated with changes from the MLS® |

Listings courtesy of Metropolitan Indianapolis Board of REALTORS® as distributed by MLS GRID. All information is provided exclusively for consumers’ personal, non-commercial use, and may not be used for any purpose other than to identify prospective properties that a consumer may be interested in purchasing. All information is believed to be reliable but is not guaranteed and should be independently verified.
Based on information submitted to the MLS GRID as of 2026-09-16 08:34 AM UTC. All data is obtained from various sources and may not have been verified by broker or MLS GRID. Supplied Open House Information is subject to change without notice. All information should be independently reviewed and verified for accuracy. Properties may or may not be listed by the office/agent presenting the information.
Copyright © 2026 Metropolitan Indianapolis Board of REALTORS®. All rights reserved.