Save
Ask
Tour
Hide
Share
$2,399,000
9 Days On Site

3550 Dartmoor Way
Zionsville, IN 46077

For Sale|Single Family Residence|Active
5
Beds
5
Total Baths
4
Full Baths
1
Partial Bath
5,643
SqFt
$425
/SqFt
2023
Built
Subdivision:
Holliday Farms
County:
Boone
Listing courtesy of Berkshire Hathaway Home (317) 509-9925

Due to the health concerns created by Coronavirus we are offering personal 1-1 online video walkthough tours where possible.
3550 Dartmoor Way3550 Dartmoor Way3550 Dartmoor Way3550 Dartmoor Way
Save
Ask
Tour
Hide
Share

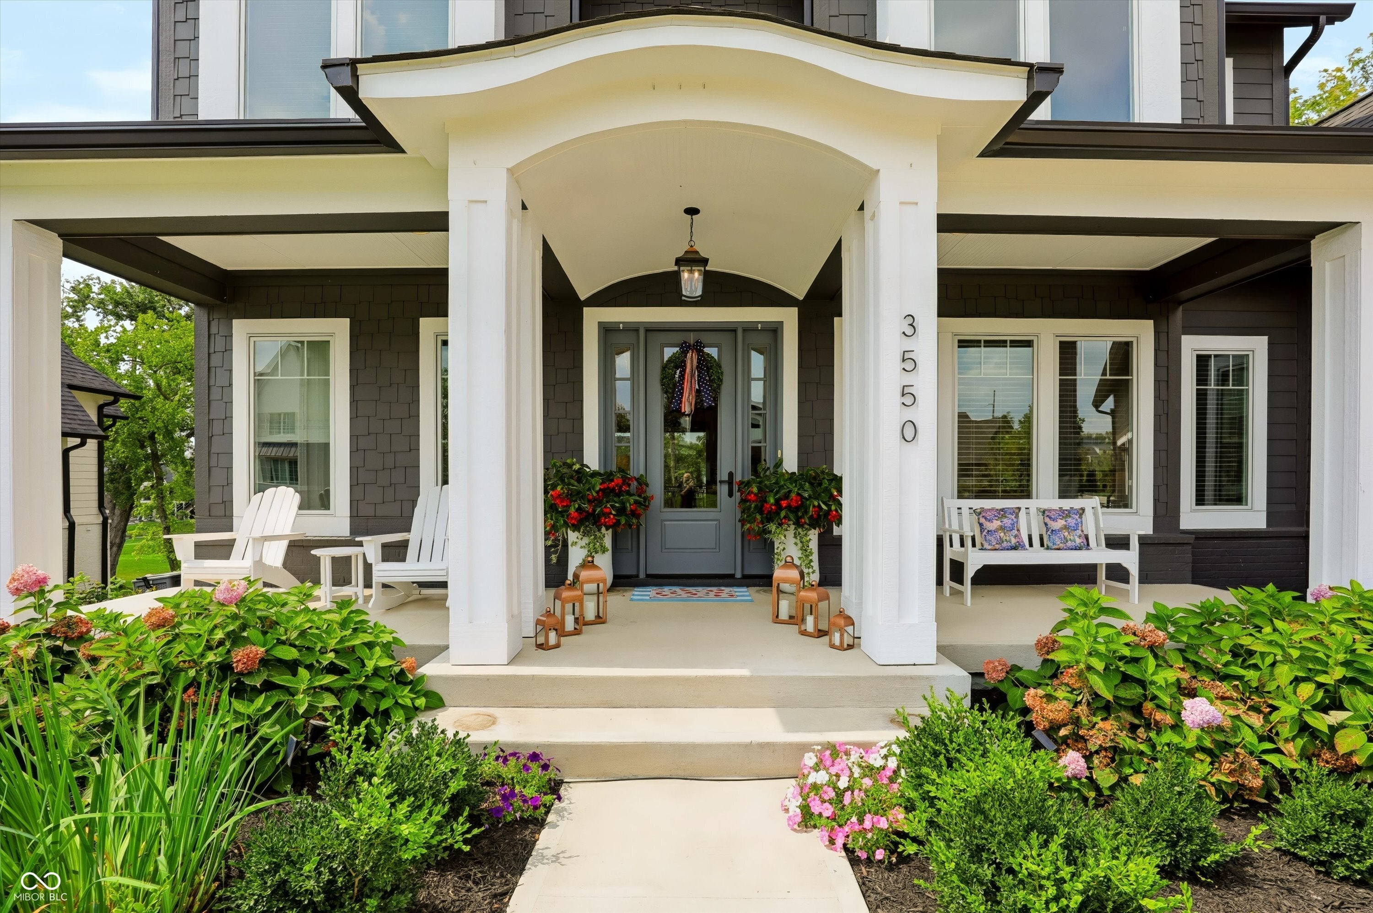
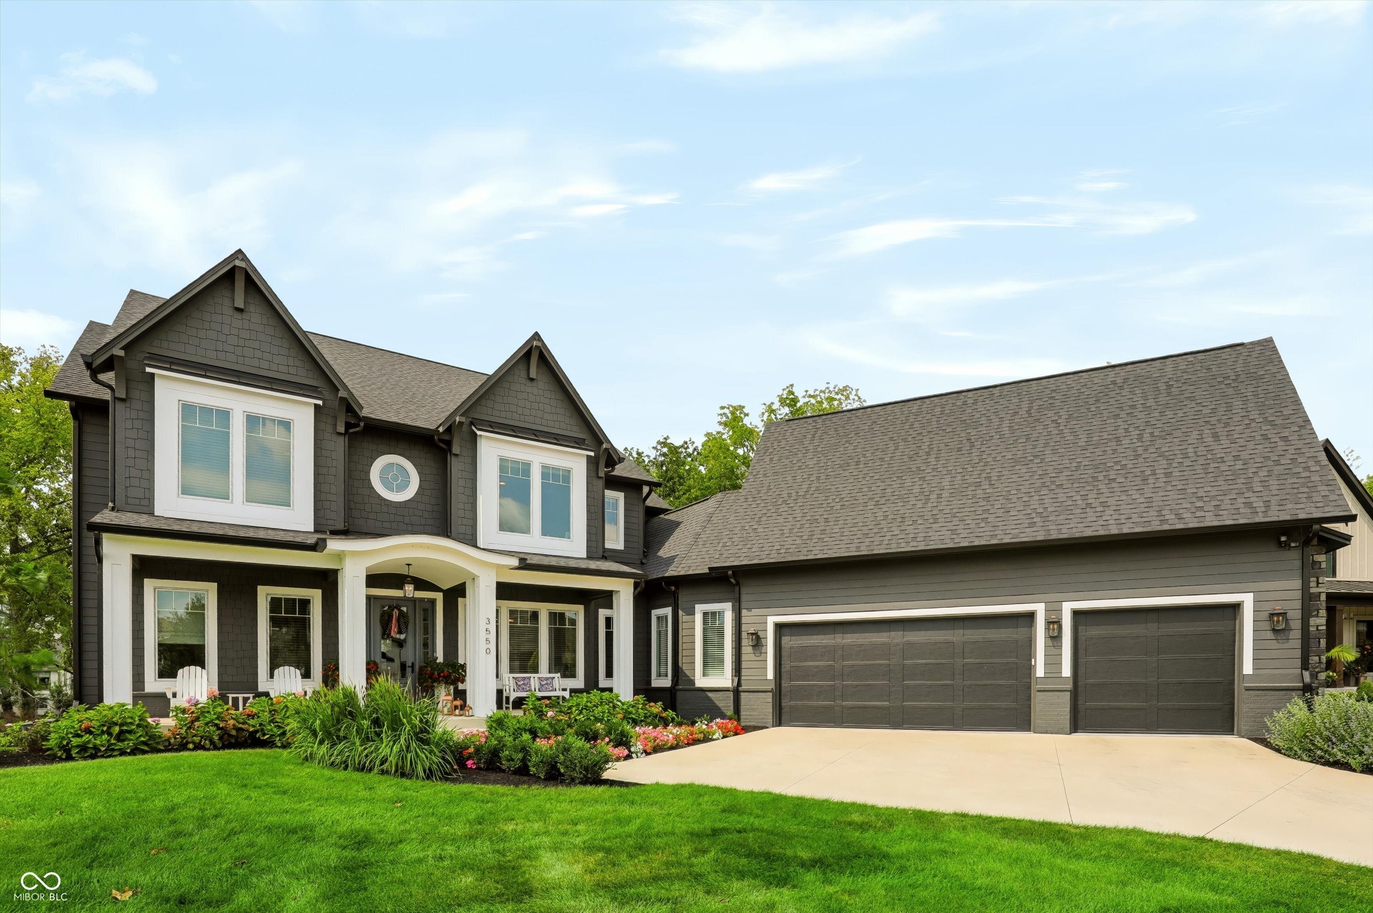
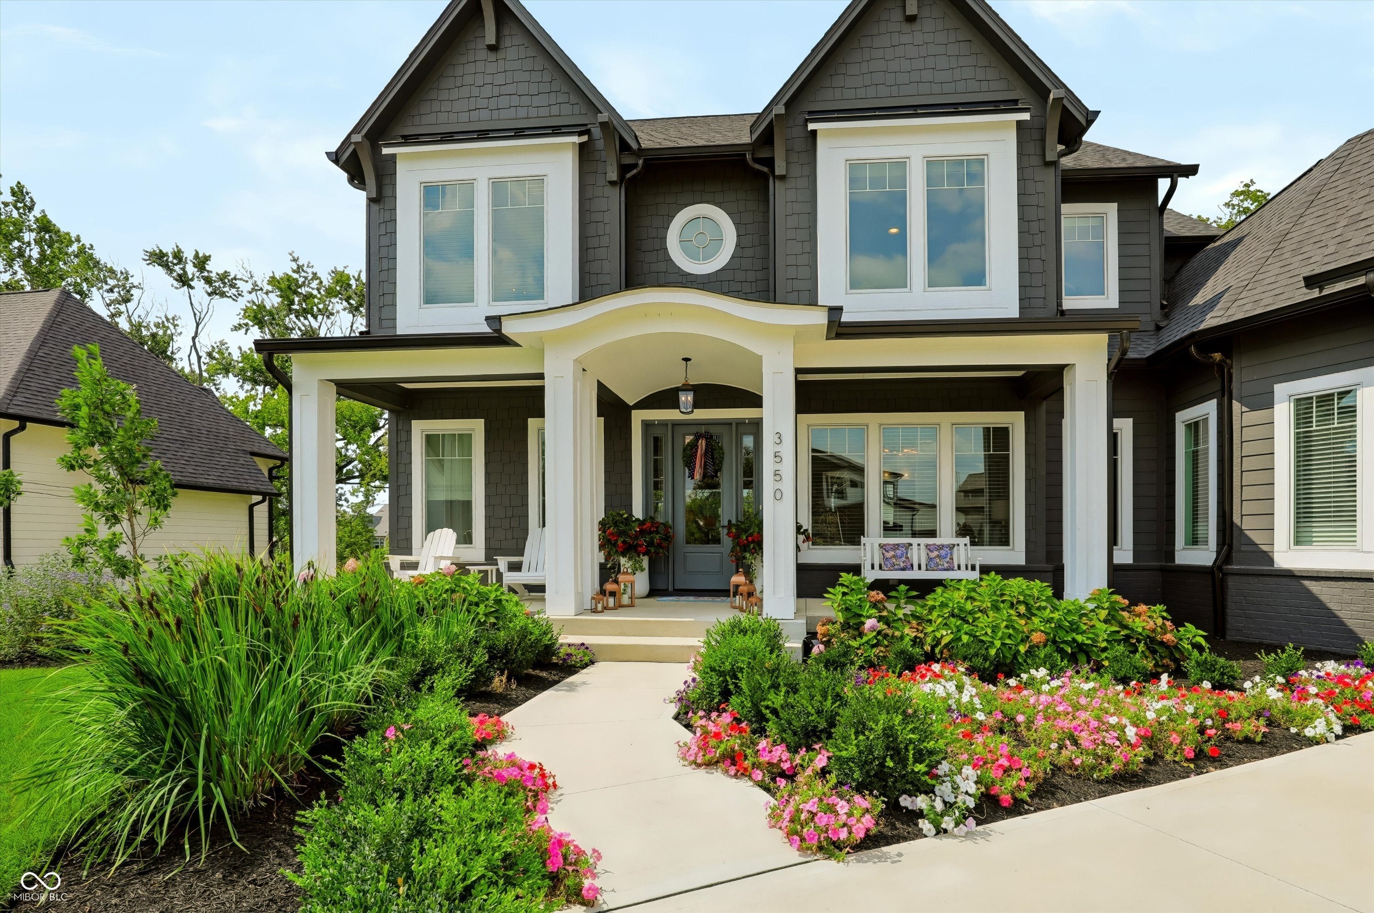
Step into this luxurious home with absolutely stunning golf course views. Perfectly positioned on the 13th hole, this home maximizes natural light. The main level features a beautiful gourmet kitchen, oversized butler's pantry, expansive living room, and an additional bedroom. Cozy and also perfect for entertaining. Unwind in the incredible outdoor living space featuring oversized accordion doors, gas fireplace, built in heaters, and retractable screens. The upper level primary suite is your perfect escape. Sweeping views of the golf course, spa-like shower and tub, and walk-in closet with its own washer and dryer! Two more bedrooms and a versatile loft space complete the upper level. Venture to the walk-out lower level, that doesn't feel like a basement! It is truly an extension of this light and airy home. Find the 5th bedroom, gorgeous wet bar, and flex space that is currently utilized as an office. Experience life at Holliday Farms - one of Indiana's most desirable communities. A social membership is included, with the option of a Premiere Golf Membership.

Save
Ask
Tour
Hide
Share
Listing Snapshot
Price 
$2,399,000
Days On Site 
9 Days
Bedrooms 
5
Inside Area (SqFt) 
5,643 sqft
Total Baths 
5
Full Baths 
4
Partial Baths 
1
Lot Size 
0.4 Acres
Year Built 
2023
MLS® Number 
22125073
Status 
Active
Property Tax 
N/A
HOA/Condo/Coop Fees 
$132.5 monthly
Sq Ft Source 
Builder
Friends & Family
Recent Activity
a week agoListing first seen on site
a week agoListing updated with changes from the MLS®
General Features
Acres 
0.4
Foundation 
Concrete Perimeter
Garage 
Yes
Garage Spaces 
3
Home Warranty 
Yes
Levels 
Two
Parking 
Garage Door OpenerAttachedConcreteGarage Faces Side
Property Sub Type 
Single Family Residence
Security 
Smoke Detector(s)
SqFt Below 
1943
SqFt Total 
5643
Style 
Traditional
Water Source 
Public
Interior Features
Appliances 
Gas CooktopDishwasherDryerExhaust FanMicrowaveOvenRefrigeratorWasherWater HeaterWater Softener Owned
Basement 
Sump PumpDaylightFinishedStorage SpaceWalk-Out Access
Cooling 
Central Air
Fireplace 
Yes
Fireplace Features 
Gas StarterGreat RoomOutside
Fireplaces 
2
Heating 
Forced Air
Interior 
Breakfast BarHigh CeilingsVaulted Ceiling(s)Kitchen IslandEntrance FoyerEat-in KitchenPantrySmart ThermostatWalk-In Closet(s)Wet Bar
Laundry Features 
Laundry RoomMain LevelUpper Level
Main Level Bedrooms 
1
Save
Ask
Tour
Hide
Share
Exterior Features
Construction Details 
Wood SidingBrick
Exterior 
Outdoor Kitchen
Lot Features 
Near Golf CourseOn Golf Course
Patio And Porch 
CoveredScreened
View 
Golf CourseTrees/Woods
Waterview 
Golf CourseTrees/Woods
Community Features
Association Amenities 
Basketball CourtClubhouseFitness CenterGolf CourseIndoor PoolPoolRecreation FacilitiesTennis Court(s)Trail(s)
Association Fee 
$1590.0
Association Fee Frequency 
Annually
Community Features 
Gated
MLS Area 
601 - Boone - Eagle
School District 
Zionsville Community Schools
Township 
Eagle
Horse Property 
None
Schools
School District
Zionsville Community Schools
Elementary School
Unknown
Middle School
Unknown
High School
Zionsville Community High School
Listing courtesy of Berkshire Hathaway Home (317) 509-9925


Listings courtesy of Metropolitan Indianapolis Board of REALTORS® as distributed by MLS GRID. All information is provided exclusively for consumers’ personal, non-commercial use, and may not be used for any purpose other than to identify prospective properties that a consumer may be interested in purchasing. All information is believed to be reliable but is not guaranteed and should be independently verified.

Based on information submitted to the MLS GRID as of 2026-09-20 05:11 PM UTC. All data is obtained from various sources and may not have been verified by broker or MLS GRID. Supplied Open House Information is subject to change without notice. All information should be independently reviewed and verified for accuracy. Properties may or may not be listed by the office/agent presenting the information.

Copyright © 2026 Metropolitan Indianapolis Board of REALTORS®. All rights reserved.

Neighborhood & Commute
Source: Walkscore
Disclosure: Community information and market data powered by Constellation Data Labs. Information is deemed reliable but not guaranteed.
Save
Ask
Tour
Hide
Share