



16327 Brookhollow DriveWestfield, IN 46062
Due to the health concerns created by Coronavirus we are offering personal 1-1 online video walkthough tours where possible.
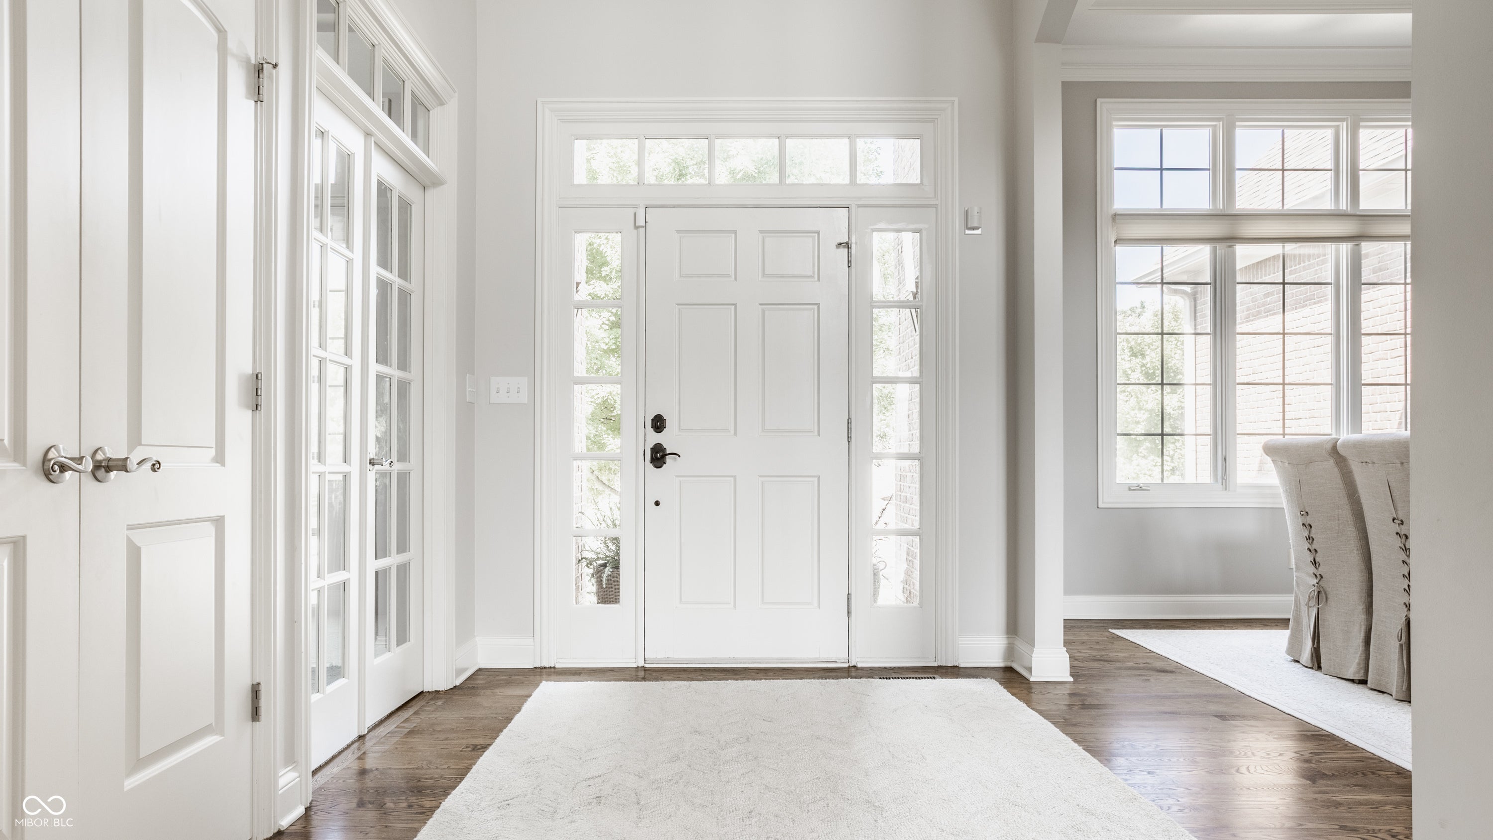
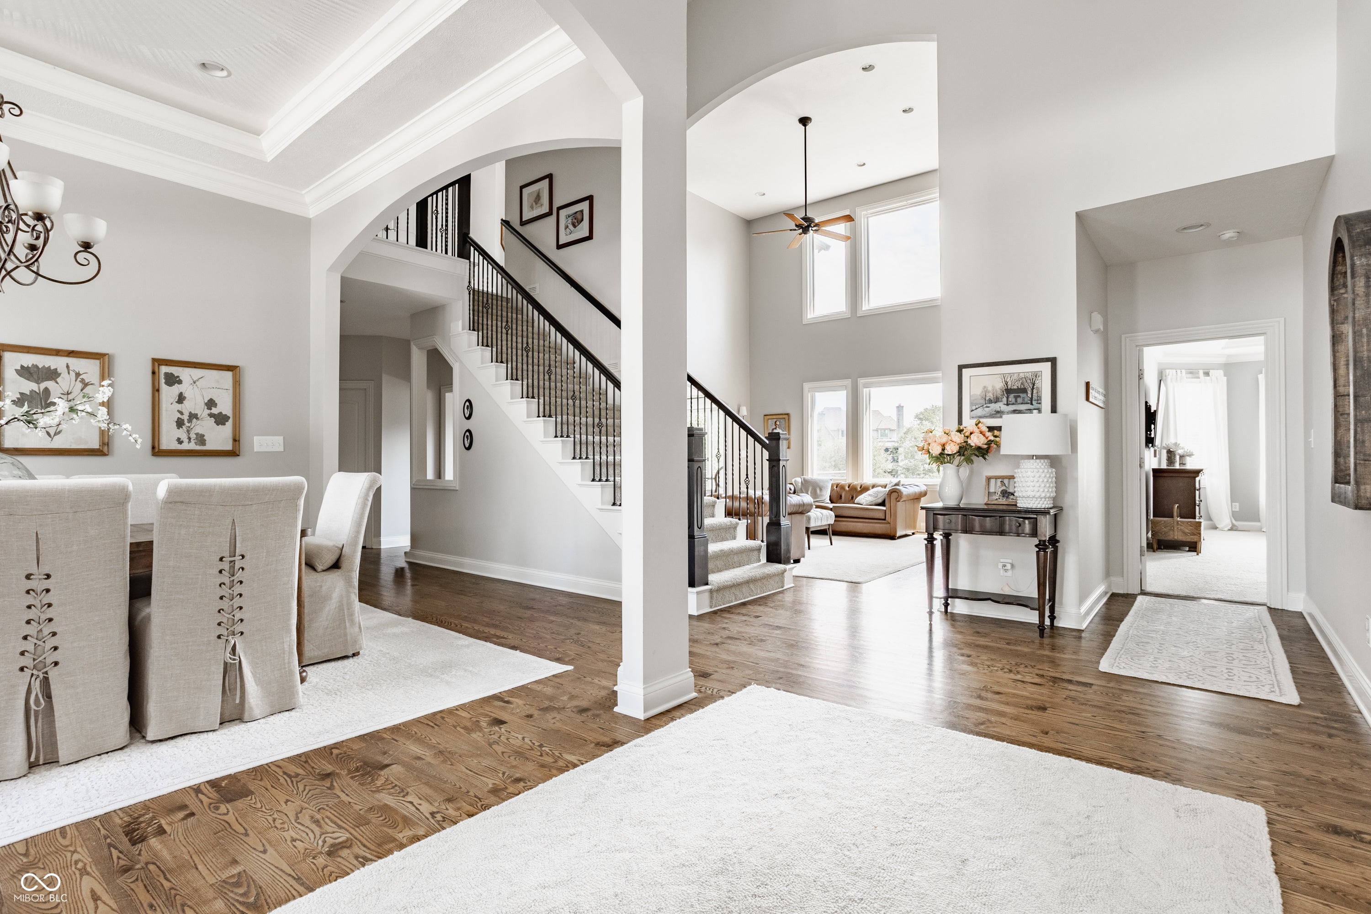
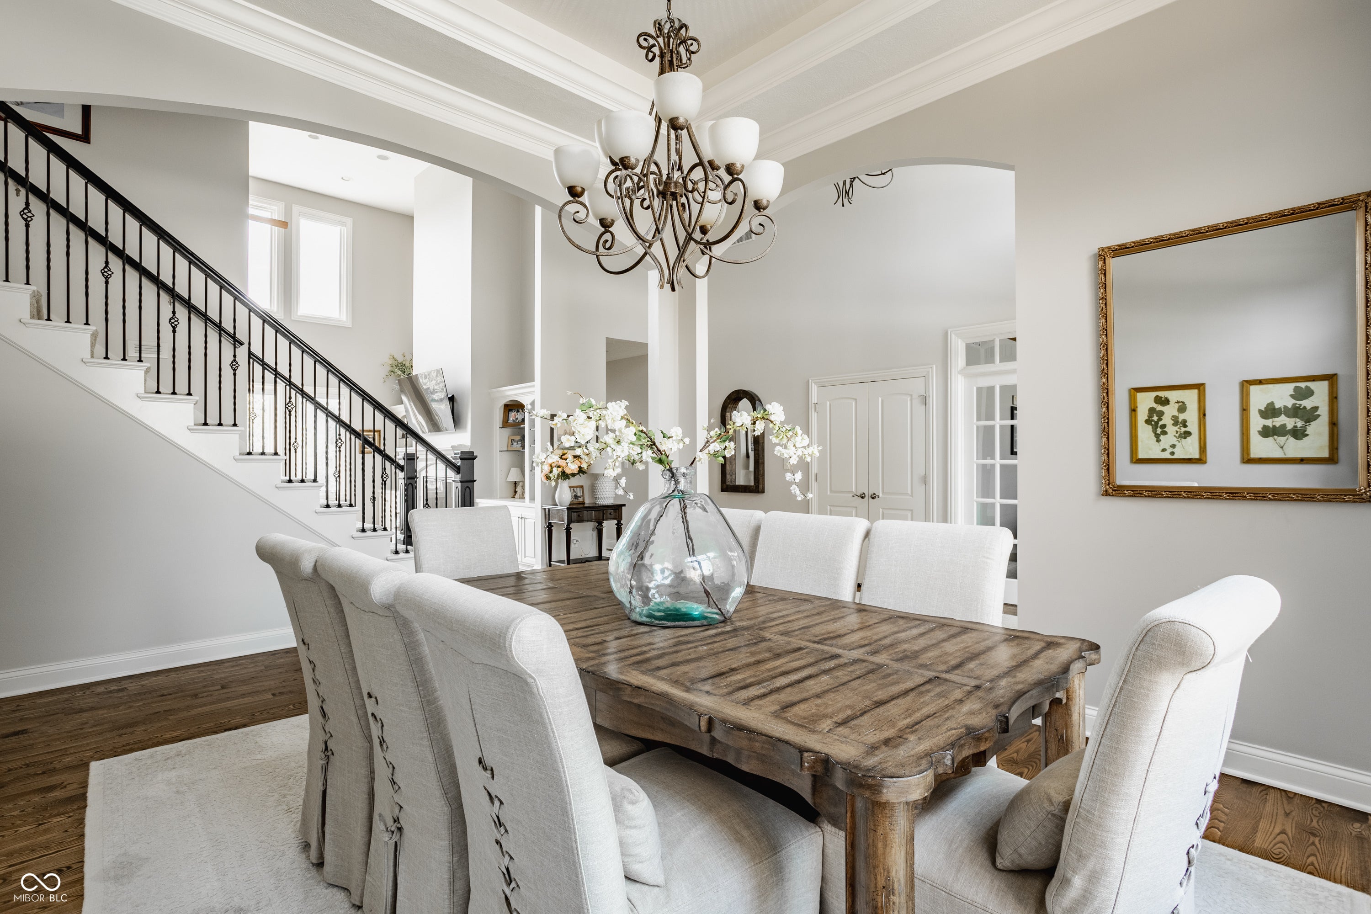

A Veranda-inspired masterpiece in one of Westfield's most prestigious communities, this fully updated 5-bedroom, 4.5-bath estate blends timeless elegance with modern sophistication. Every detail has been thoughtfully curated, combining classic craftsmanship with refined contemporary finishes to create an atmosphere of effortless luxury. A elegant foyer welcomes you into beautifully appointed interiors, leading to an impressive great room ideal for both intimate gatherings and large-scale entertaining. The chef's kitchen offers a perfect balance of style and functionality, while the primary suite serves as a private retreat with a spa-inspired bath designed for comfort and tranquility. The finished lower level is an entertainer's dream, featuring a media area, wine cellar, wet bar, lounge space, and a private guest suite. Outdoors, an expansive patio overlooks the breathtaking water views, creating a serene setting for relaxation or hosting. Ideally located just minutes from top-rated schools, fine dining, and upscale shopping, this exceptional residence delivers luxury, privacy, and convenience in one remarkable offering. A truly one-of-a-kind opportunity to experience the very best of Westfield living.
| 2 weeks ago | Status changed to Pending | |
| 2 weeks ago | Listing updated with changes from the MLS® | |
| 3 weeks ago | Listing first seen on site |

Listings courtesy of Metropolitan Indianapolis Board of REALTORS® as distributed by MLS GRID. All information is provided exclusively for consumers’ personal, non-commercial use, and may not be used for any purpose other than to identify prospective properties that a consumer may be interested in purchasing. All information is believed to be reliable but is not guaranteed and should be independently verified.
Based on information submitted to the MLS GRID as of 2026-10-04 02:14 AM UTC. All data is obtained from various sources and may not have been verified by broker or MLS GRID. Supplied Open House Information is subject to change without notice. All information should be independently reviewed and verified for accuracy. Properties may or may not be listed by the office/agent presenting the information.
Copyright © 2026 Metropolitan Indianapolis Board of REALTORS®. All rights reserved.