



1151 S Randolph StreetIndianapolis, IN 46203
Due to the health concerns created by Coronavirus we are offering personal 1-1 online video walkthough tours where possible.
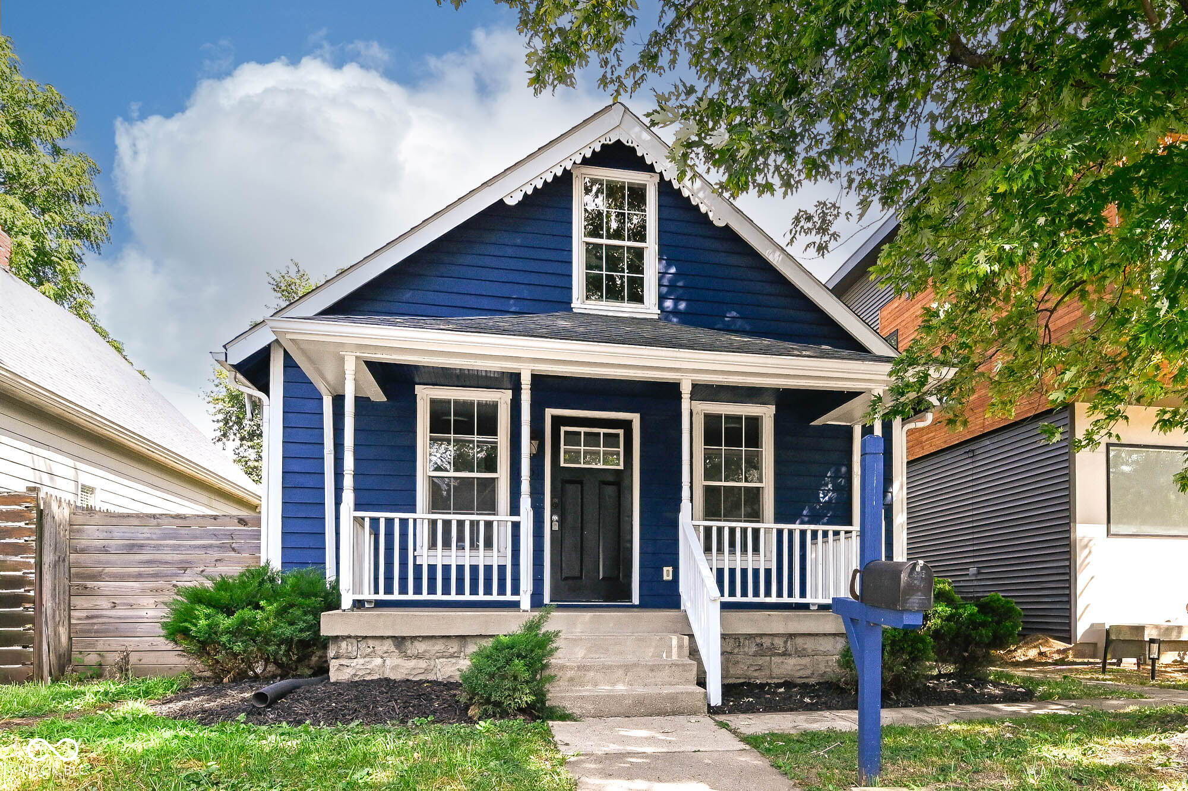
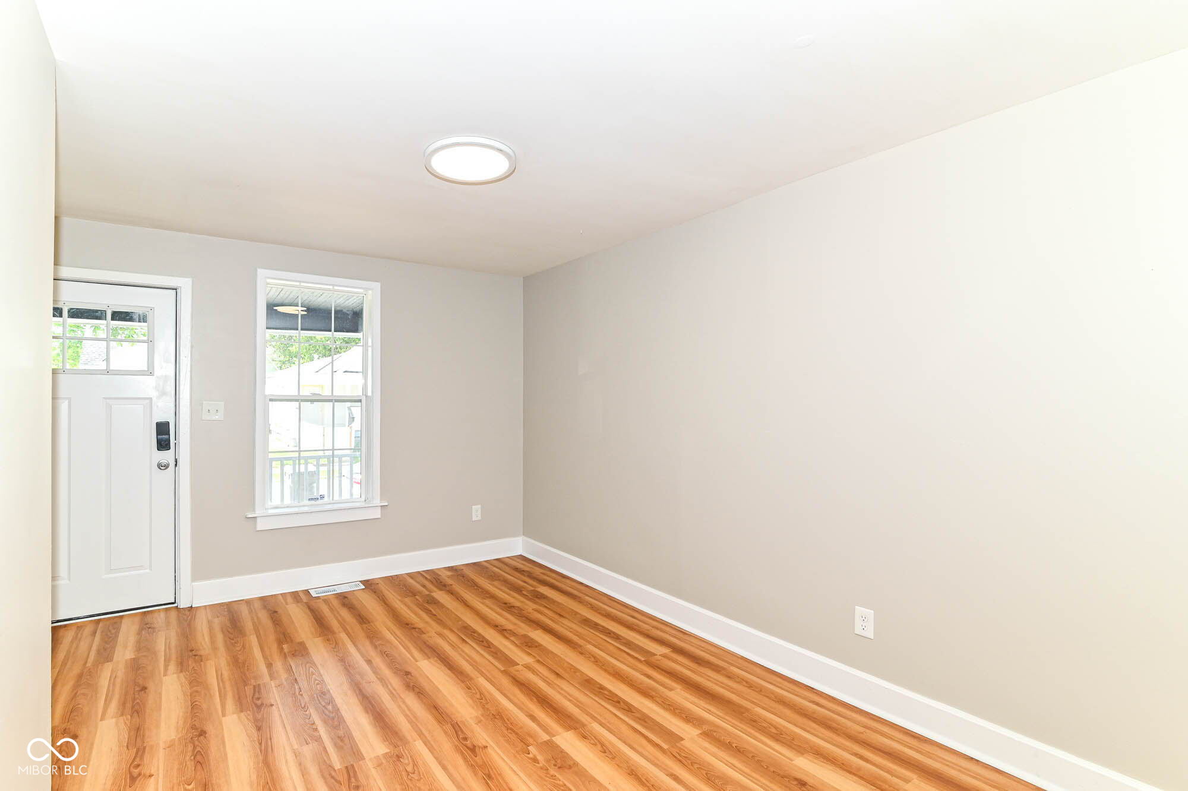
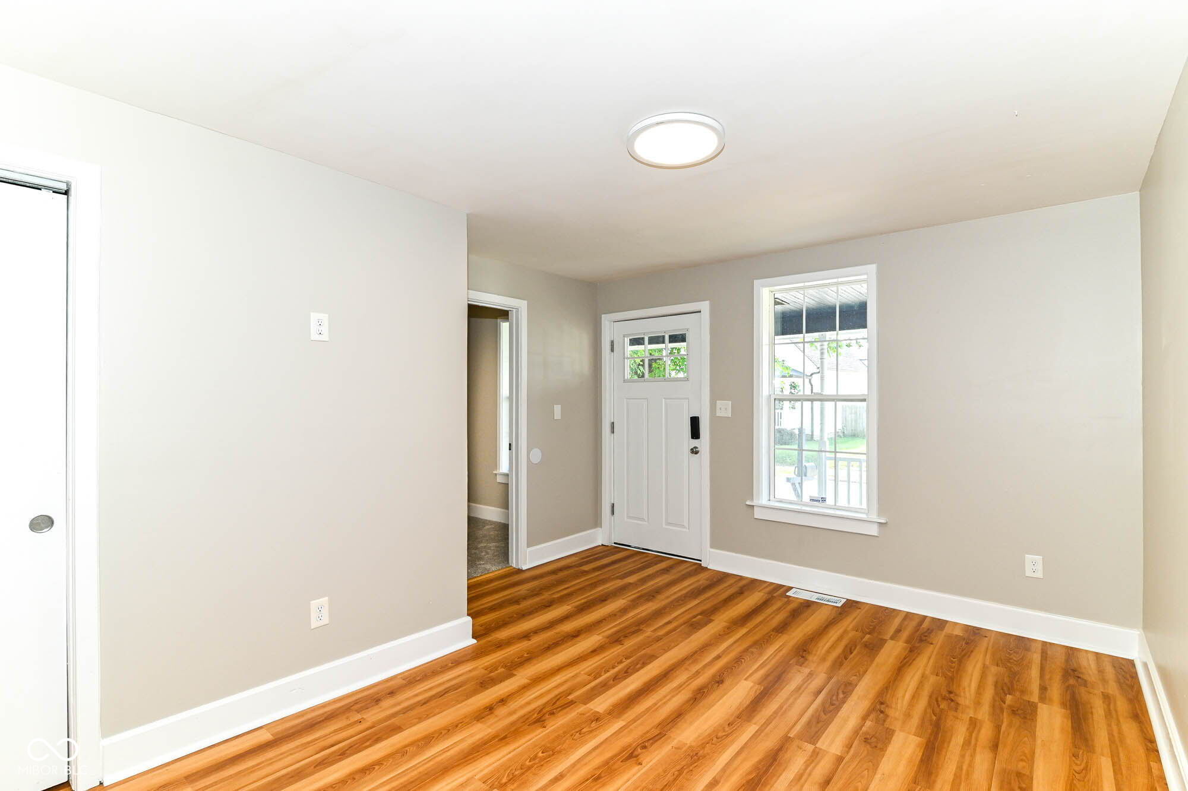
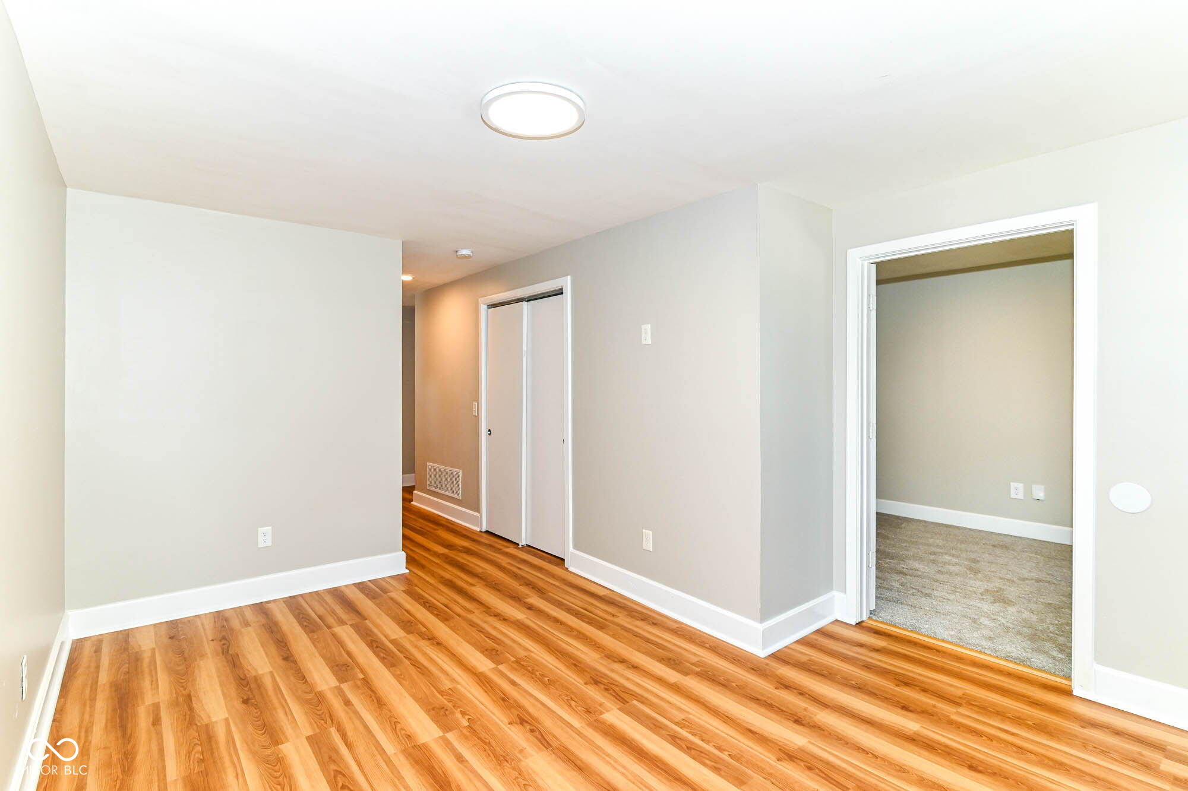
Welcome to 1151 S Randolph St, a fully remodeled 3BR/2BA home in highly desirable Fountain Square, one of Indianapolis' most established revitalized neighborhoods with 20+ years of continued redevelopment and a prime location just southeast of Downtown. Ideal for both owner-occupants and investors, the property offers excellent potential for long-, mid-, or short-term rental strategies, with estimated STR gross revenue potentially exceeding $50K annually. This 1.5-story, 1,302 sq ft home has been updated from top to bottom, including new bedroom carpet, newer laminate flooring, fresh paint, recessed lighting, fully remodeled baths, and an updated eat-in kitchen with shaker cabinets, quartz countertops, and stainless steel appliances. Two bedrooms are located on the main level, while the spacious upstairs primary features a distinctive wood-plank ceiling. Additional highlights include a newer roof, stackable laundry area, full unfinished basement for storage and mechanicals, large covered front porch, rear deck, and fully fenced privacy backyard. Move-in ready and rent-ready from day one, all just minutes from Downtown, restaurants, breweries, coffee shops, the Cultural Trail, hospitals, universities, and major interstate access.
| 2 weeks ago | Price changed to $255,000 | |
| 2 weeks ago | Listing updated with changes from the MLS® | |
| a month ago | Listing first seen on site |

Listings courtesy of Metropolitan Indianapolis Board of REALTORS® as distributed by MLS GRID. All information is provided exclusively for consumers’ personal, non-commercial use, and may not be used for any purpose other than to identify prospective properties that a consumer may be interested in purchasing. All information is believed to be reliable but is not guaranteed and should be independently verified.
Based on information submitted to the MLS GRID as of 2026-10-17 11:56 PM UTC. All data is obtained from various sources and may not have been verified by broker or MLS GRID. Supplied Open House Information is subject to change without notice. All information should be independently reviewed and verified for accuracy. Properties may or may not be listed by the office/agent presenting the information.
Copyright © 2026 Metropolitan Indianapolis Board of REALTORS®. All rights reserved.