



650 Ridge Gate DriveBrownsburg, IN 46112
Due to the health concerns created by Coronavirus we are offering personal 1-1 online video walkthough tours where possible.
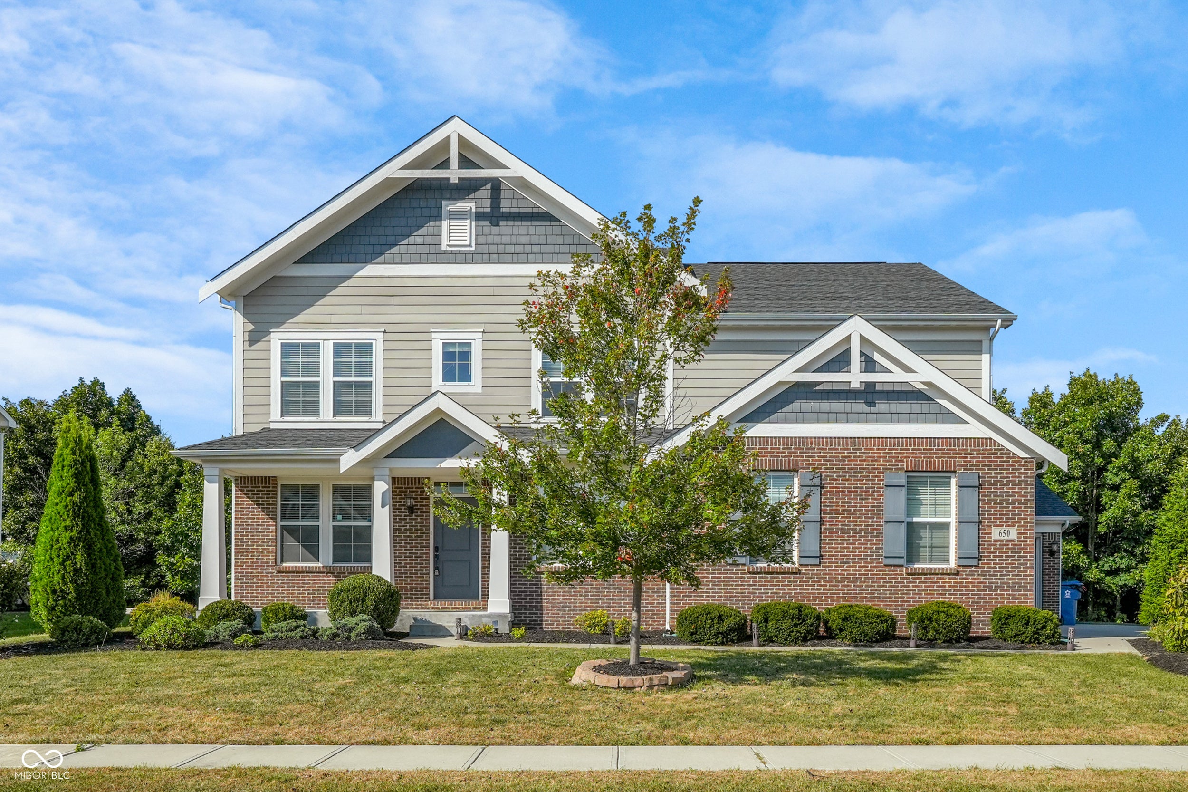
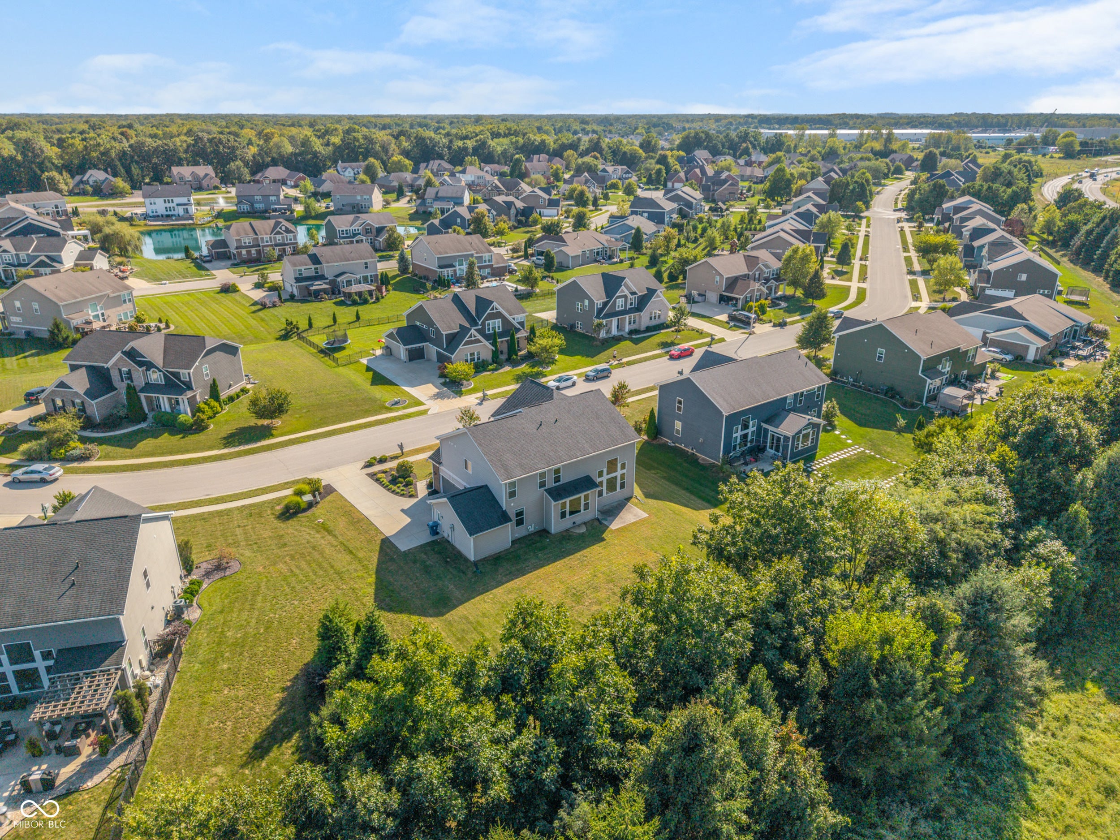
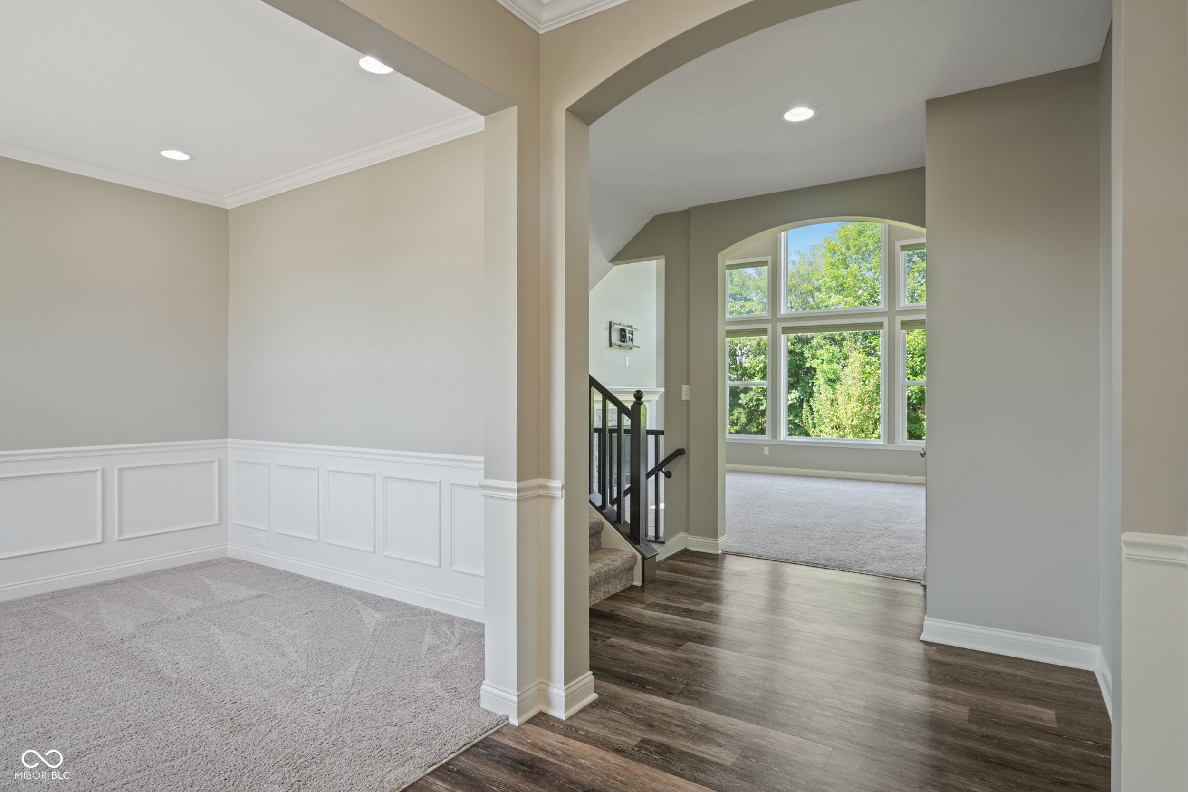
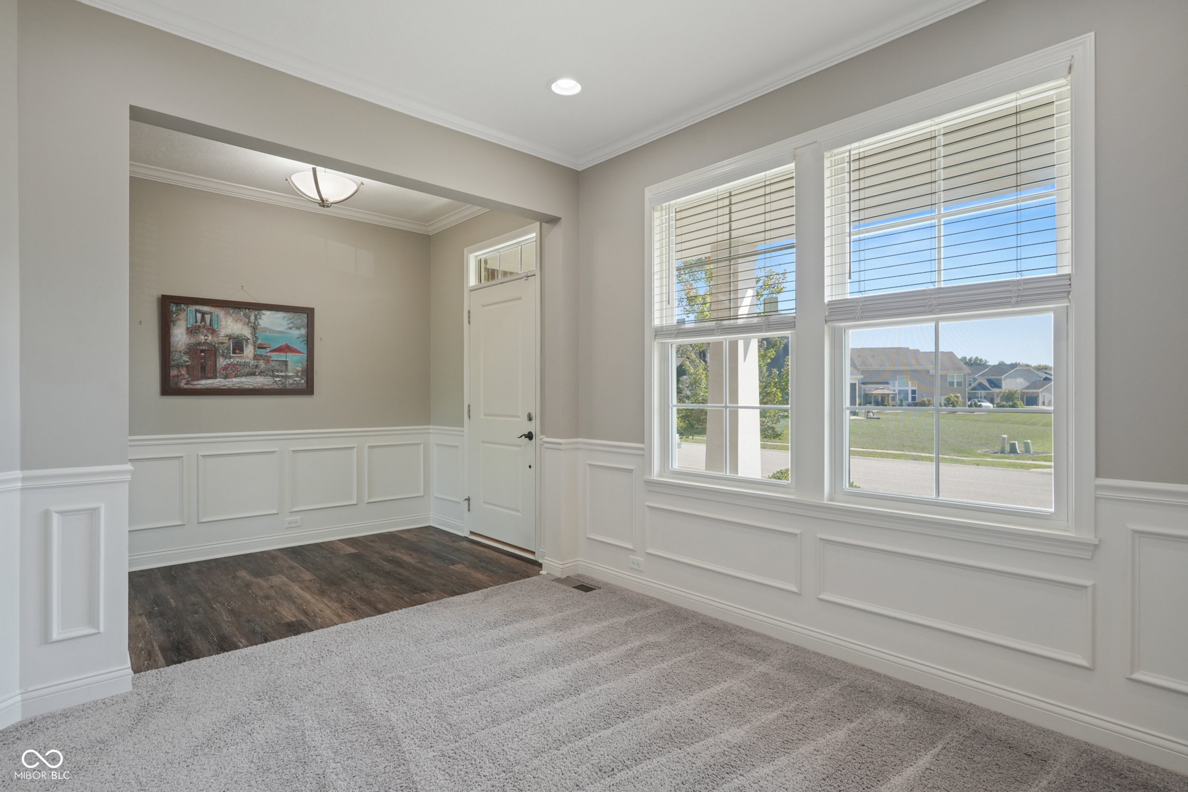
This gorgeous 5 bed 3 bath w unfinished basement Grandin floorplan by Fischer Homes in the sought after Northridge neighborhood has a 4 car tandem garage, one bedroom on the main floor as an in-law suite. The great room has a soaring 20 foot ceiling, gas fireplace, two story window wall overlooking your mature treeline. The privacy this lot provides and extra garage space is a perk you'll struggle to find at this price point. The open concept floor plan provides direct site lines to the kitchen and dining space. Your guests can stay in the main floor bedroom with their own private bathroom. The main floor also provides a wonderful front room flanked with wainscoting that could be used as a second living space, office, or playroom. When you head upstairs, you'll find 4 spacious bedrooms with large closets and 2 bathrooms. The primary suite has an enormous walk in closet, separate bath, and walk in shower. The unfinished basement is equipped with an egress window - preparing you for a 6th bedroom if needed, it's also plumbed for a full bathroom and wet bar. All of this with a 4 car garage and on prime lot in Northridge. What more could you want?
| 7 days ago | Listing first seen on site | |
| 7 days ago | Listing updated with changes from the MLS® |

Listings courtesy of Metropolitan Indianapolis Board of REALTORS® as distributed by MLS GRID. All information is provided exclusively for consumers’ personal, non-commercial use, and may not be used for any purpose other than to identify prospective properties that a consumer may be interested in purchasing. All information is believed to be reliable but is not guaranteed and should be independently verified.
Based on information submitted to the MLS GRID as of 2026-09-22 05:32 AM UTC. All data is obtained from various sources and may not have been verified by broker or MLS GRID. Supplied Open House Information is subject to change without notice. All information should be independently reviewed and verified for accuracy. Properties may or may not be listed by the office/agent presenting the information.
Copyright © 2026 Metropolitan Indianapolis Board of REALTORS®. All rights reserved.