



5019 Saddle Creek LaneNoblesville, IN 46062
Due to the health concerns created by Coronavirus we are offering personal 1-1 online video walkthough tours where possible.
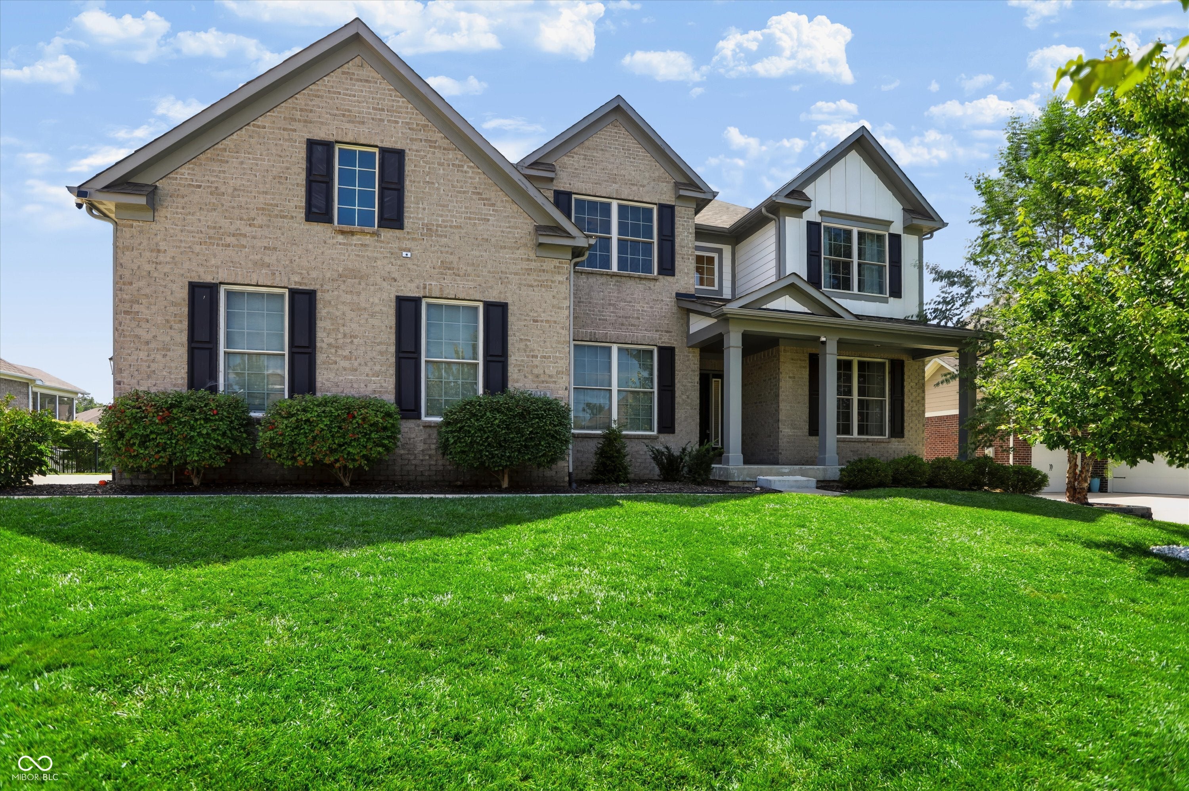
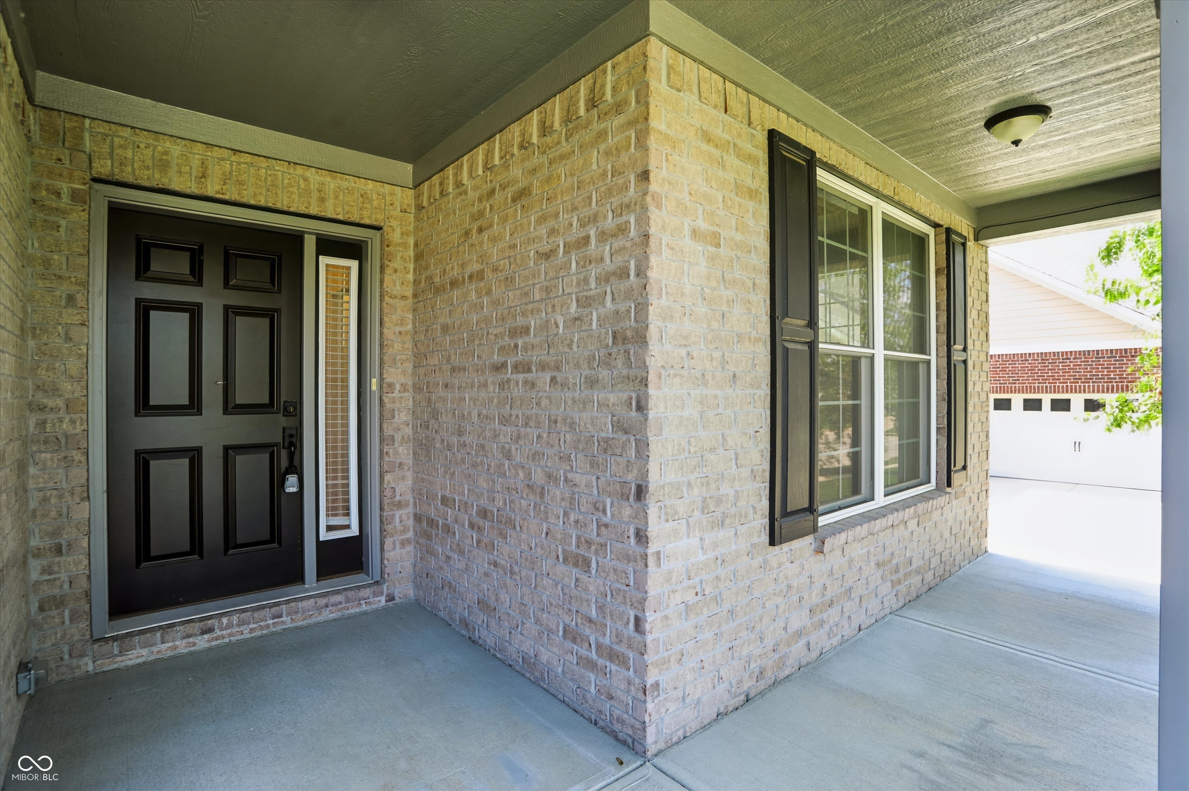
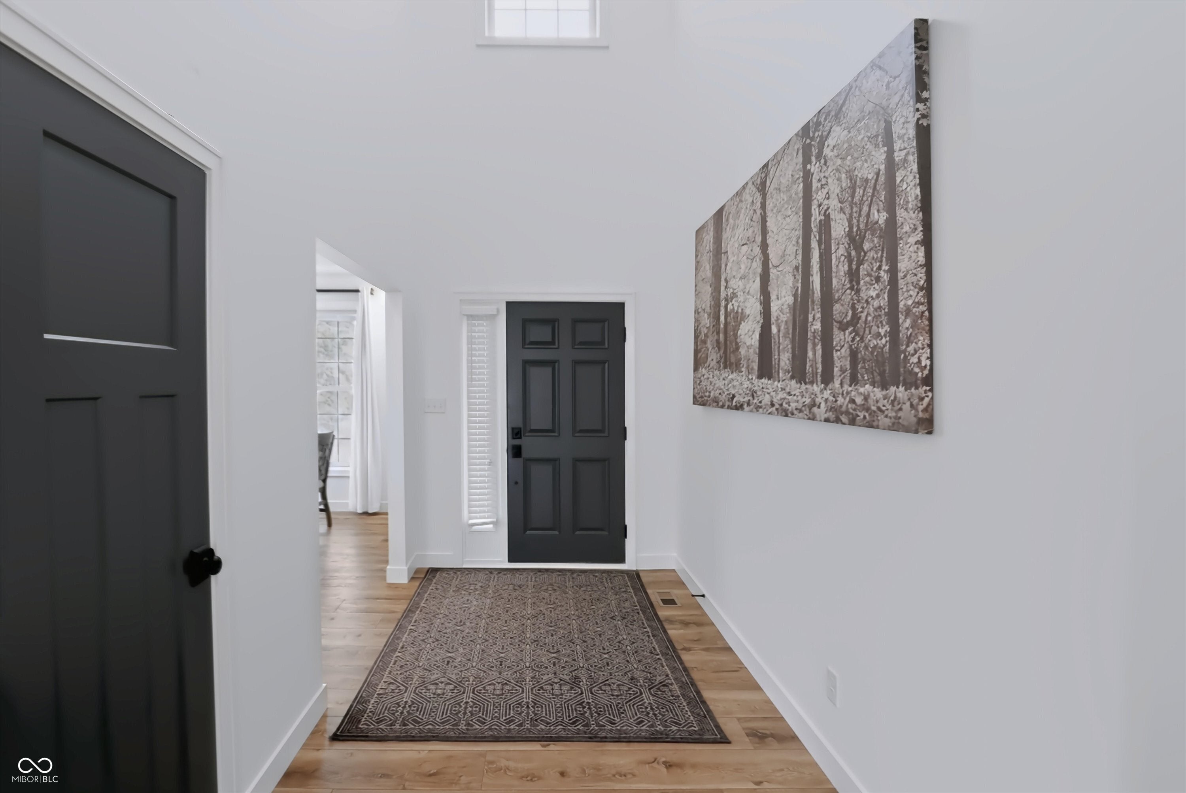
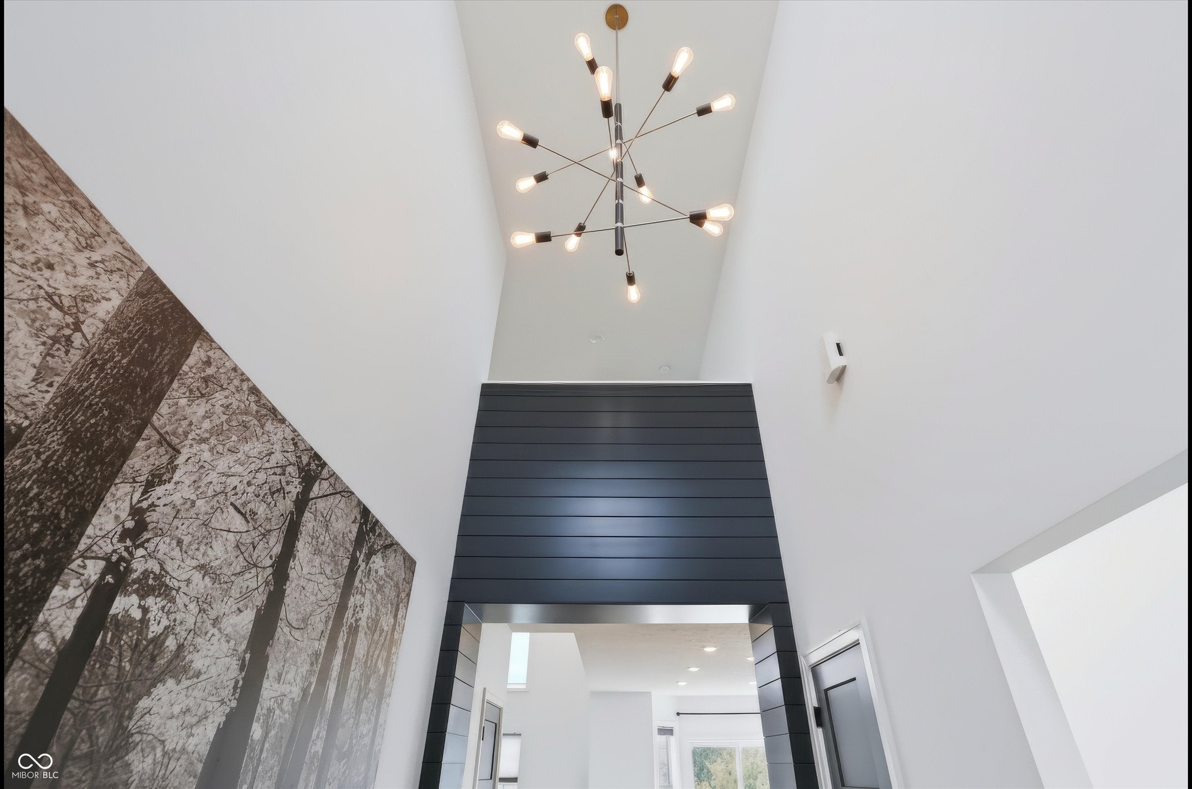
Welcome to this highly customized 5-bedroom, 3-full and 2-half bath gem in Noblesville's sought-after Slater Ridge community featuring quality materials throughout. Built with durable 2x6 framing and brick/HardiePlank siding, this home boasts extensive high-end updates, stylish LVP flooring throughout, and a deep 3-car garage. The main floor features an ideal open-concept layout including a dedicated office, a formal dining room with a tray ceiling and custom accent wall, a half bath, and a functional mudroom. At the center of the home is a spectacular chef's kitchen upgraded in 2021 with sleek quartz countertops, floor-to-ceiling cabinetry, a 36-inch KitchenAid gas rangetop with a wall oven combo, a massive center island, a bright breakfast room, and a seamless connection through the butler's pantry. The kitchen flows into a soaring 2-story living room bathed in natural light and anchored by a cozy gas fireplace. Upstairs, you will find a conveniently located second-floor laundry room along with three spacious bedrooms served by a full bath renovated in 2024. The primary suite serves as a luxurious private retreat, complete with a tray ceiling, an accent wall, abundant natural light, and a primary bath refreshed in 2026 featuring a dual-sink vanity, a large shower, and direct access to an expansive walk-in closet. The newly permitted basement finished in 2024 expands your living space with a large recreation area, an exercise room, a half bath, dedicated storage, a rough-in for a wet bar, and a private bedroom with an egress window and full bath. Outdoor living is a breeze in the spacious fully fenced backyard, highlighted by a retaining wall completed in 2023 and a deck added in 2026. Residents also enjoy fantastic neighborhood amenities including a community pool, clubhouse, park, playground, sports courts, and direct access to the Midland Trace Trail.
| 3 weeks ago | Listing first seen on site | |
| 3 weeks ago | Listing updated with changes from the MLS® |

Listings courtesy of Metropolitan Indianapolis Board of REALTORS® as distributed by MLS GRID. All information is provided exclusively for consumers’ personal, non-commercial use, and may not be used for any purpose other than to identify prospective properties that a consumer may be interested in purchasing. All information is believed to be reliable but is not guaranteed and should be independently verified.
Based on information submitted to the MLS GRID as of 2026-09-29 12:43 AM UTC. All data is obtained from various sources and may not have been verified by broker or MLS GRID. Supplied Open House Information is subject to change without notice. All information should be independently reviewed and verified for accuracy. Properties may or may not be listed by the office/agent presenting the information.
Copyright © 2026 Metropolitan Indianapolis Board of REALTORS®. All rights reserved.