


8862 Springbrook DrivePendleton, IN 46064
Due to the health concerns created by Coronavirus we are offering personal 1-1 online video walkthough tours where possible.
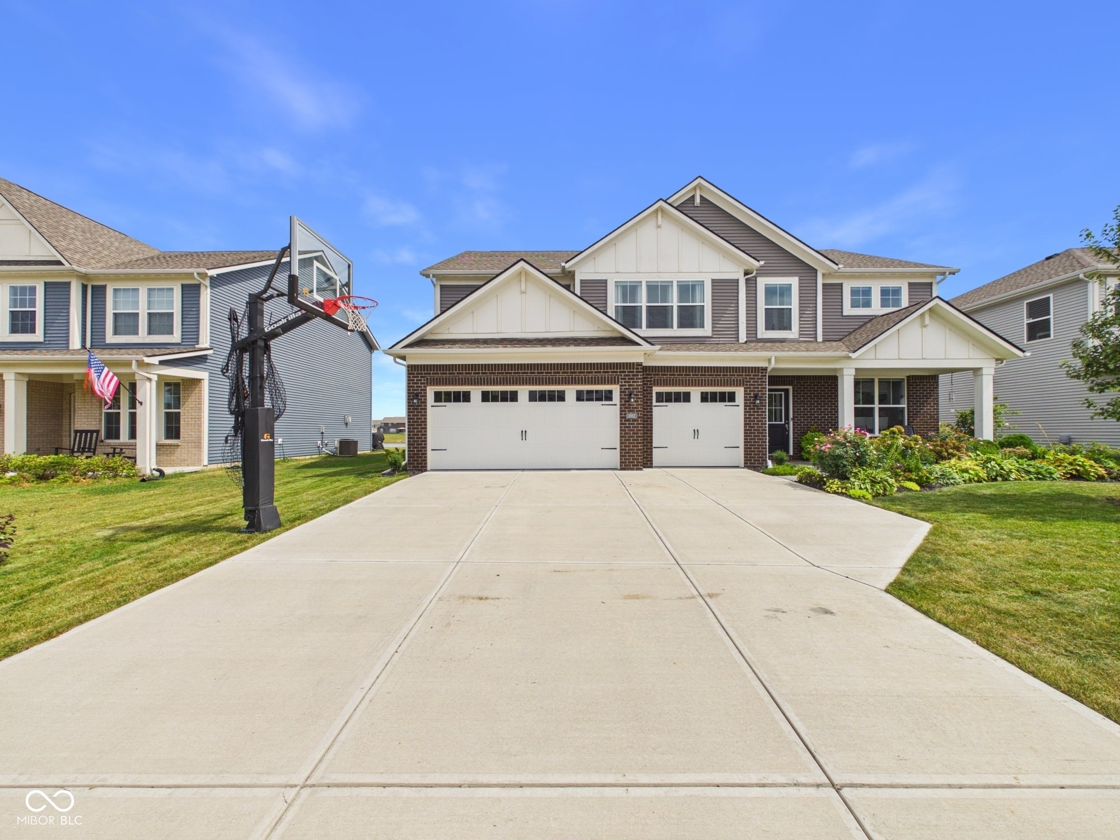
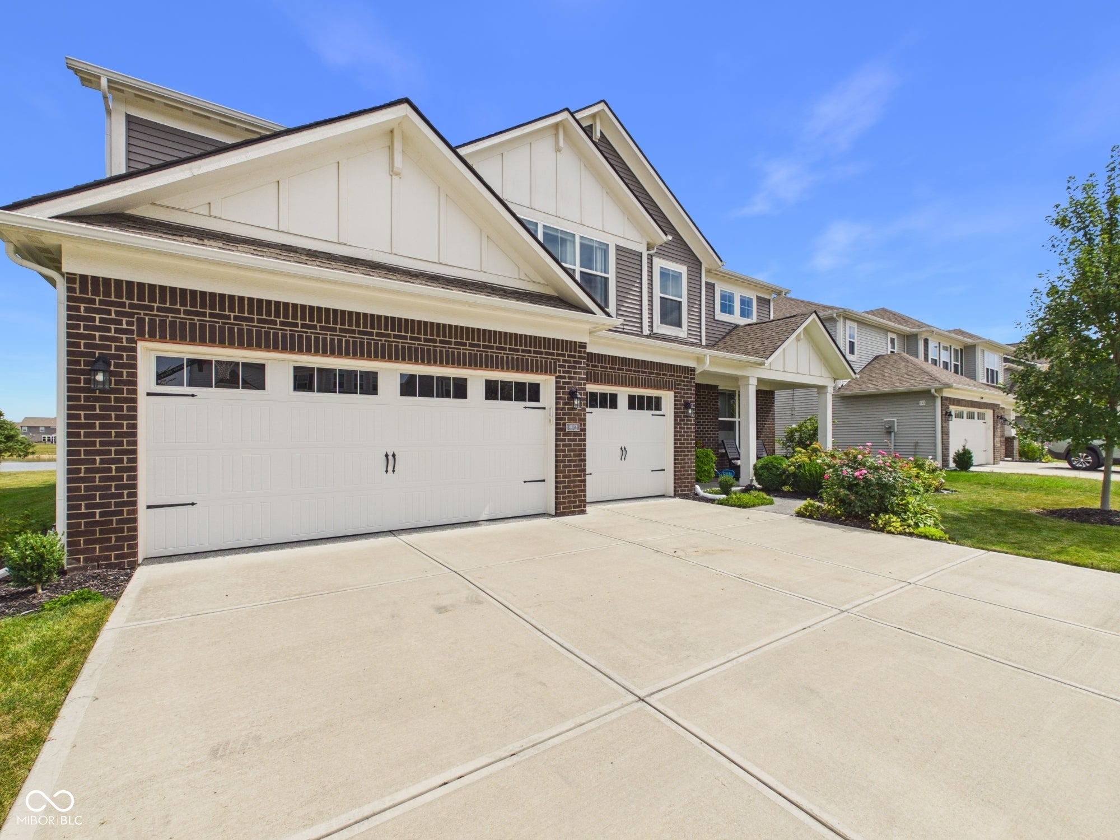
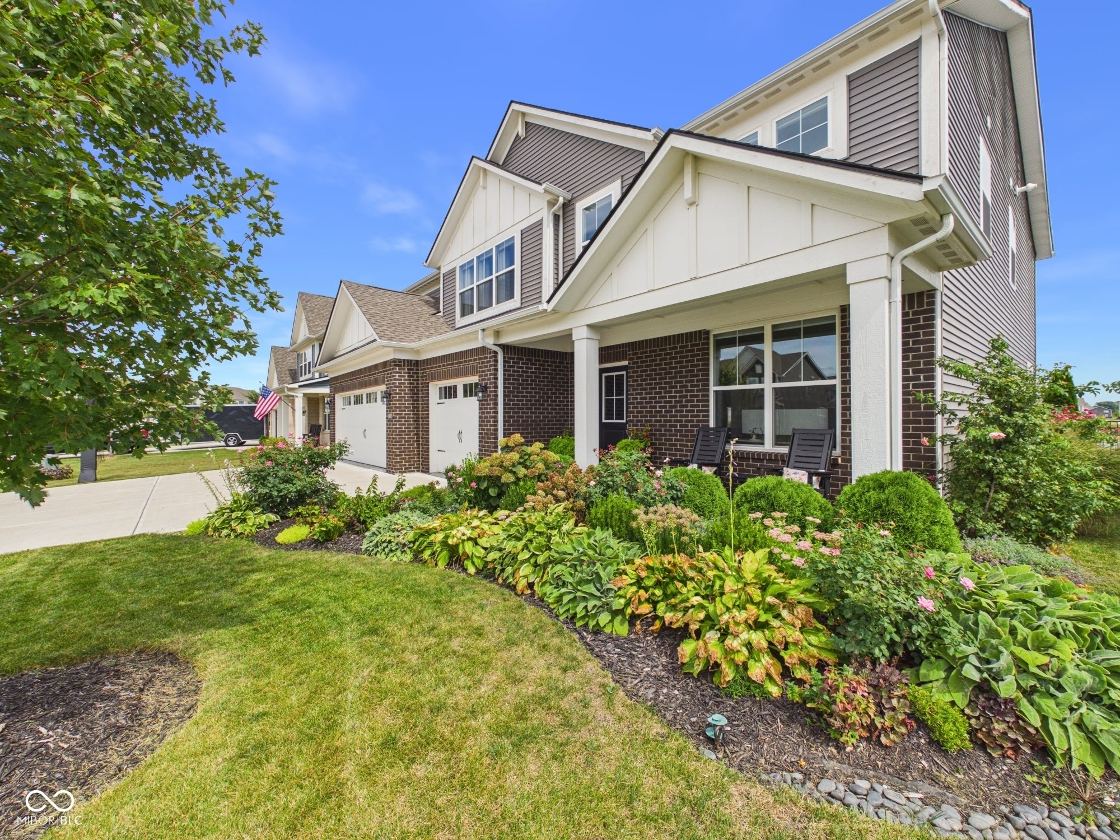
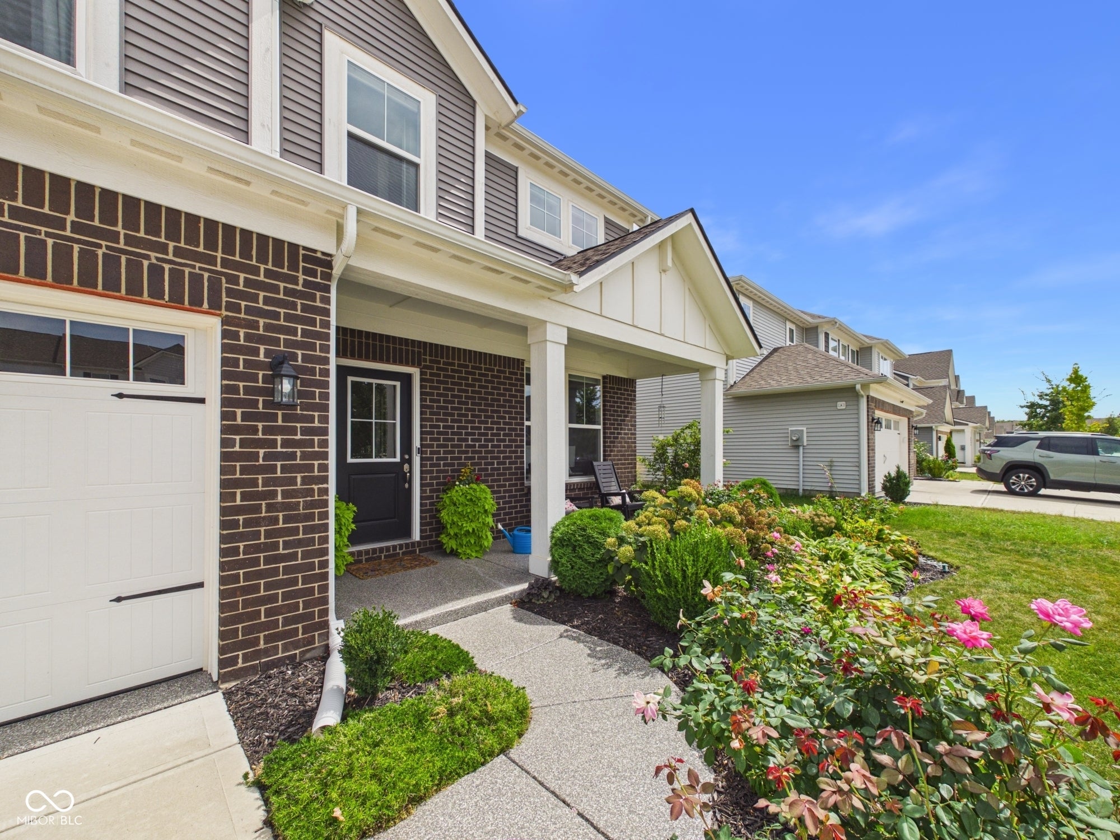
Beautifully designed with space, comfort, and an impressive list of upgrades totaling over $100k, this exceptional home offers modern luxury in a peaceful neighborhood setting! Built in 2022 and offering over 3,500 sq. ft., the home features 5 bedrooms and 3.5 baths, including a convenient main-level ensuite perfect for guests or family. The open-concept main level features luxury vinyl plank flooring throughout, a private study/den off the foyer, and a spacious great room filled with natural light. The kitchen is designed for both everyday living and entertaining with quartz countertops, a large center island, abundant cabinetry, and walk-in pantry, all opening seamlessly to the dining and great room. Power blinds in the great room and upstairs loft add convenience and a modern finishing touch. Upstairs, the versatile loft offers additional space for a game room, media area, or secondary living area. The impressive primary suite provides a relaxing retreat complete with a spacious ensuite and custom-designed walk-in closet offering exceptional storage and organization. Step outside and enjoy the beautiful pond setting, custom patio hardscape, sprinkler system, and professionally finished epoxy flooring on the patio, covered front porch, and garage floors. The spacious 3-car garage also features a Tesla electric vehicle charger, adding even more convenience to this thoughtfully upgraded home. Close to Hamilton Town Center & minutes from I-69. Schedule your showing today!
| 3 weeks ago | Status changed to Pending | |
| 3 weeks ago | Listing updated with changes from the MLS | |
| 2 months ago | Listing first seen on site |

Listings courtesy of Metropolitan Indianapolis Board of REALTORS® as distributed by MLS GRID. All information is provided exclusively for consumers’ personal, non-commercial use, and may not be used for any purpose other than to identify prospective properties that a consumer may be interested in purchasing. All information is believed to be reliable but is not guaranteed and should be independently verified.
Based on information submitted to the MLS GRID as of 2026-11-12 12:16 AM UTC. All data is obtained from various sources and may not have been verified by broker or MLS GRID. Supplied Open House Information is subject to change without notice. All information should be independently reviewed and verified for accuracy. Properties may or may not be listed by the office/agent presenting the information.
Copyright © 2026 Metropolitan Indianapolis Board of REALTORS®. All rights reserved.