Save
Ask
Tour
Hide
Share
$2,788,999
3 Days On Site

1705 W 246th Street
Sheridan, IN 46069

For Sale|Single Family Residence|Active
5
Beds
7
Total Baths
4
Full Baths
3
Partial Baths
7,354
SqFt
$379
/SqFt
2016
Built
Subdivision:
No Subdivision
County:
Hamilton
Listing courtesy of CENTURY 21 Scheetz (317) 225-7572

Due to the health concerns created by Coronavirus we are offering personal 1-1 online video walkthough tours where possible.
1705 W 246th Street1705 W 246th Street1705 W 246th Street1705 W 246th Street
Save
Ask
Tour
Hide
Share

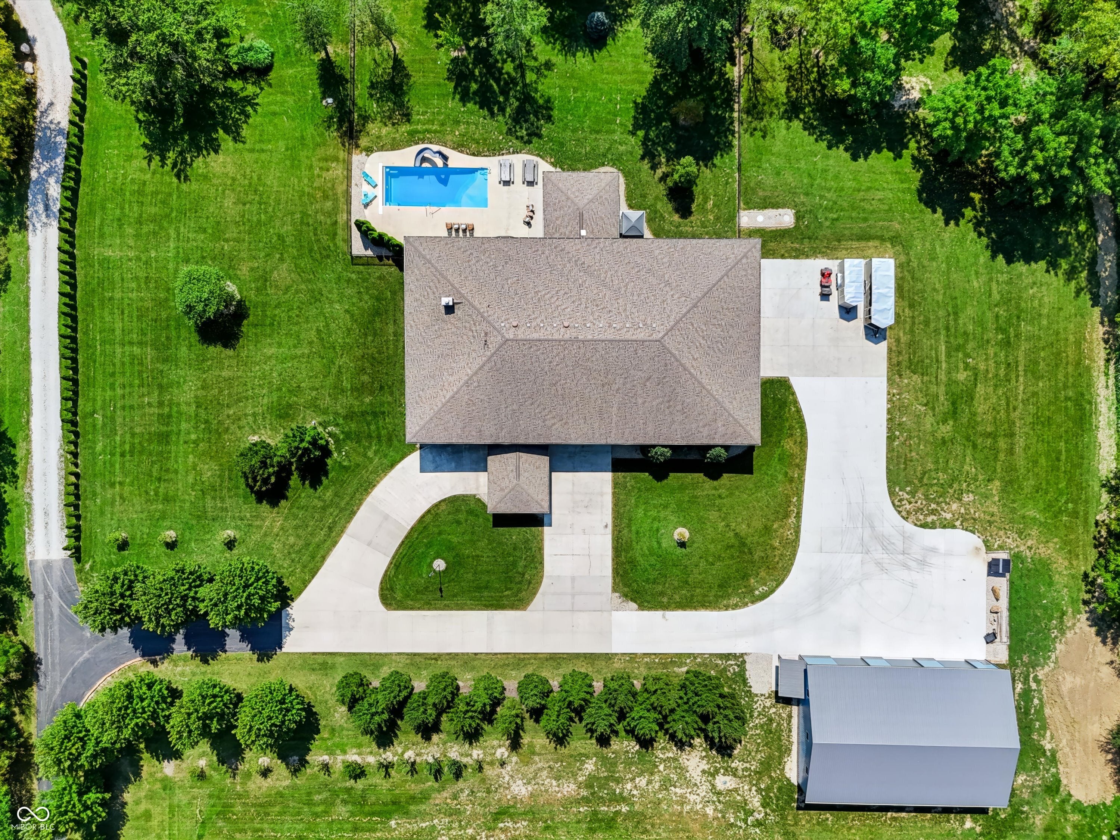
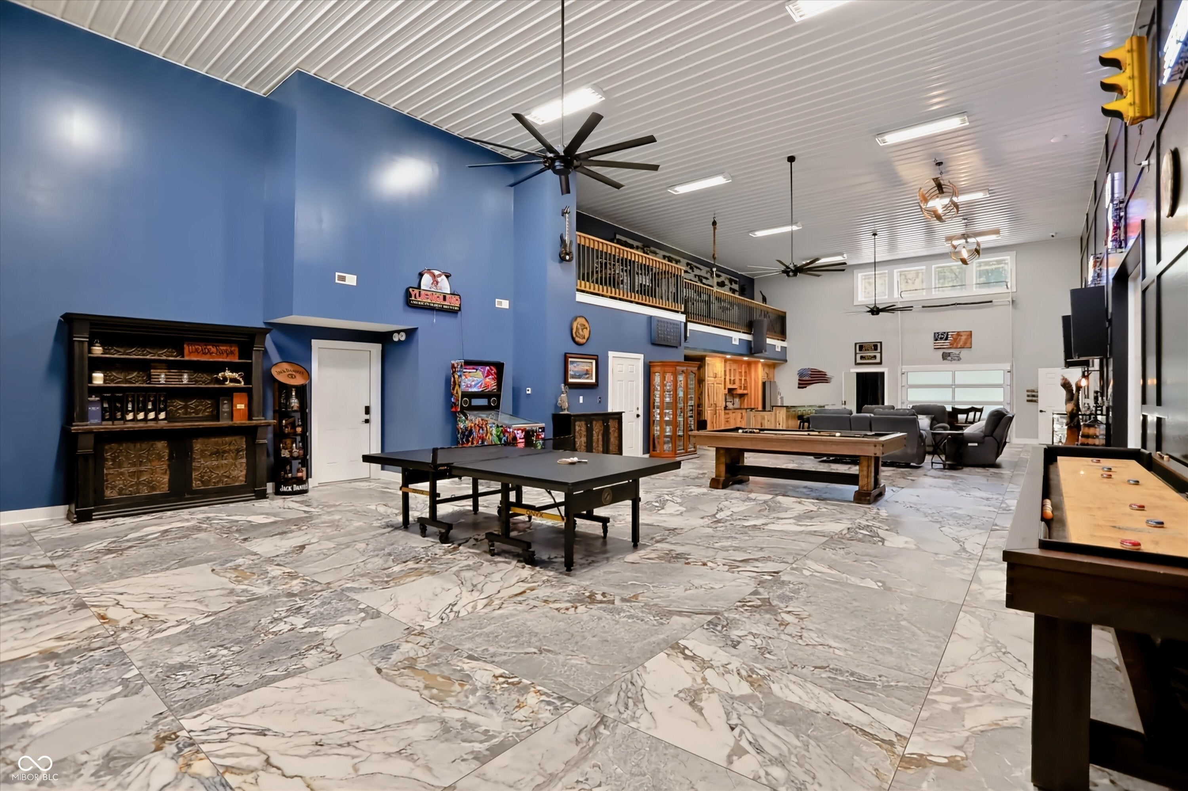
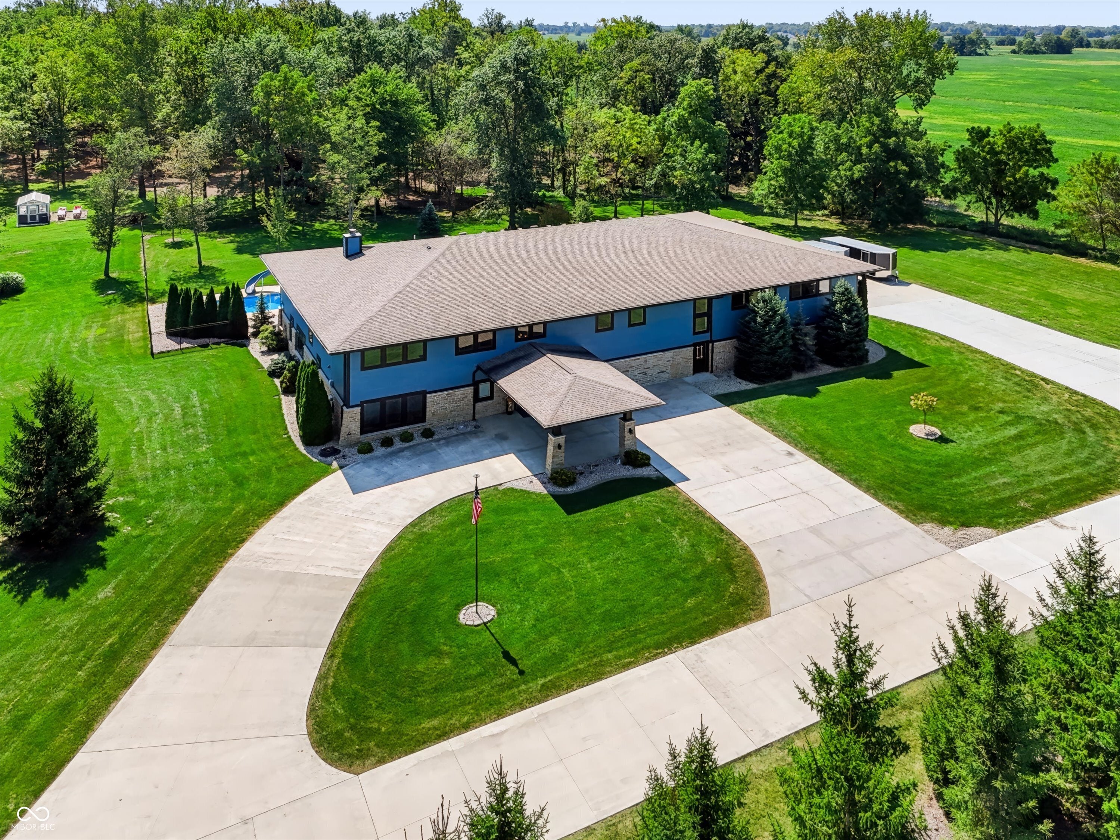
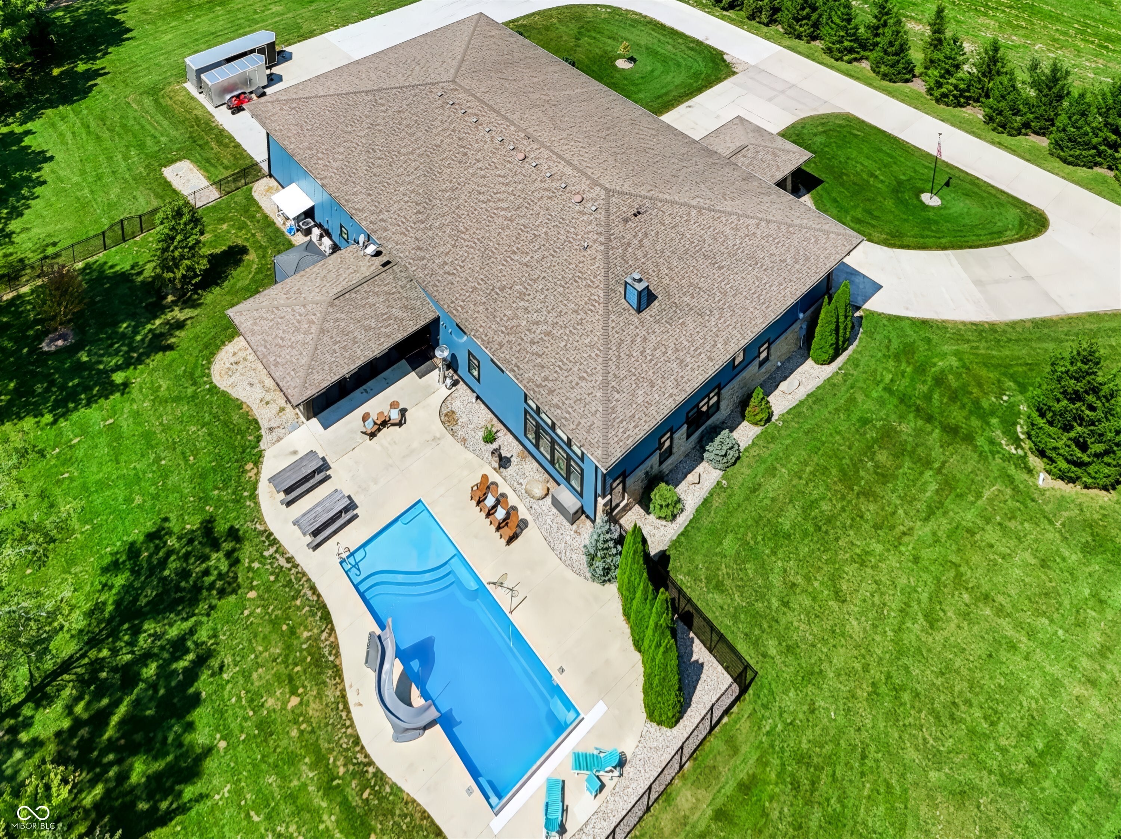
A Rare Retreat on 14.28 Private Acres Step into a one-of-a-kind estate where soaring ceilings, over 10,000 SF of finished space, and resort-caliber recreation come together on nearly 14.3 sprawling acres. Main Residence Two-story luxury home featuring dramatic ceilings, expansive family room, and main-level owner's suite for effortless one-level living. Additional upstairs space offers flexibility for multi-generational living, guests, or dedicated home office. Recreation & Entertainment Showcase recreation room with soaring 20' ceilings and 4'x4' ceramic tile flows seamlessly into substantial workshop and garage. Private sauna, in-ground pool, hot tub, greenhouse, and temperature-controlled treehouse complete the entertainment experience. Outbuildings & Storage Heated detached garage with full bathroom near property entrance. Massive 48'x72' outbuilding with three 12'x14' overhead doors and RV hookup-ideal for car collections, boats, or home-based business. Private shooting range on grounds. The Compound This private retreat is built for entertaining, hobbies, and luxury living. Perfect for a car collection, home business, or multi-generational family-all on nearly 14.3 acres of your own space. Property Highlights 10,000+ SF of finished space 14.28 private acres Two-story residence with main-level owner's suite 20' ceilings in family and recreation rooms In-ground pool, hot tub, sauna Greenhouse and temperature-controlled treehouse Heated detached garage with bathroom 48'x72' outbuilding with RV hookup Private shooting range

Save
Ask
Tour
Hide
Share
Listing Snapshot
Price 
$2,788,999
Days On Site 
3 Days
Bedrooms 
5
Inside Area (SqFt) 
7,354 sqft
Total Baths 
7
Full Baths 
4
Partial Baths 
3
Lot Size 
14.28 Acres
Year Built 
2016
MLS® Number 
22124671
Status 
Active
Property Tax 
N/A
HOA/Condo/Coop Fees 
N/A
Sq Ft Source 
Appraiser
Friends & Family
Recent Activity
3 days agoListing first seen on site
3 days agoListing updated with changes from the MLS®
General Features
Acres 
14.28
Direction Faces 
North
Foundation 
Slab
Garage 
Yes
Garage Spaces 
4
Levels 
Two
Parking 
AttachedAsphaltGarage Door OpenerGolf Cart GarageGuestHeated GarageRV Access/ParkingGarage Faces SideStorageTandemWorkshop in Garage
Property Sub Type 
Single Family Residence
Sewer 
Septic Tank
SqFt Total 
7354
Style 
PrairieTraditional
Utilities 
Cable AvailableCable ConnectedElectricity ConnectedPropane
Water Source 
WellPrivate
Interior Features
Appliances 
Electric CooktopDishwasherDown DraftENERGY STAR Qualified AppliancesDisposalOvenConvection OvenElectric OvenGas OvenRefrigeratorTankless Water HeaterWater PurifierWater Softener Owned
Cooling 
Central AirGeothermalRoof Turbine(s)
Electric 
200+ Amp Service220 Volts in Garage220 Volts in Workshop440 VoltsCircuit Breakers
Fireplace 
Yes
Fireplace Features 
Gas LogGreat Room
Fireplaces 
1
Flooring 
Hardwood
Heating 
PropaneZonedElectricNatural GasGeothermalHeat PumpRadiant Floor
Interior 
Built-in FeaturesHigh CeilingsKitchen IslandEntrance FoyerEat-in KitchenWired for DataPantrySmart ThermostatSaunaWired for SoundWalk-In Closet(s)Wet Bar
Laundry Features 
Main LevelUpper Level
Main Level Bedrooms 
1
Window Features 
Low Emissivity Windows
Save
Ask
Tour
Hide
Share
Exterior Features
Construction Details 
Cement SidingStone
Exterior 
Storage
Lot Features 
Wooded
Other Structures 
Outbuilding
Patio And Porch 
CoveredGlass EnclosedPatio
Pool Features 
In Ground
Private Pool 
Yes
View 
Trees/Woods
Waterview 
Trees/Woods
Windows/Doors 
Low Emissivity Windows
Community Features
Accessibility Features 
Accessible Entrance
MLS Area 
2916 - Hamilton - Adams
School District 
Sheridan Community Schools
Township 
Adams
Horse Property 
None
Schools
School District
Sheridan Community Schools
Elementary School
Sheridan Elementary School
Middle School
Sheridan Middle School
High School
Sheridan High School
Listing courtesy of CENTURY 21 Scheetz (317) 225-7572


Listings courtesy of Metropolitan Indianapolis Board of REALTORS® as distributed by MLS GRID. All information is provided exclusively for consumers’ personal, non-commercial use, and may not be used for any purpose other than to identify prospective properties that a consumer may be interested in purchasing. All information is believed to be reliable but is not guaranteed and should be independently verified.

Based on information submitted to the MLS GRID as of 2026-09-10 12:15 AM UTC. All data is obtained from various sources and may not have been verified by broker or MLS GRID. Supplied Open House Information is subject to change without notice. All information should be independently reviewed and verified for accuracy. Properties may or may not be listed by the office/agent presenting the information.

Copyright © 2026 Metropolitan Indianapolis Board of REALTORS®. All rights reserved.

Neighborhood & Commute
Source: Walkscore
Disclosure: Community information and market data powered by Constellation Data Labs. Information is deemed reliable but not guaranteed.
Save
Ask
Tour
Hide
Share