



15518 Alydar DriveWestfield, IN 46074
Due to the health concerns created by Coronavirus we are offering personal 1-1 online video walkthough tours where possible.
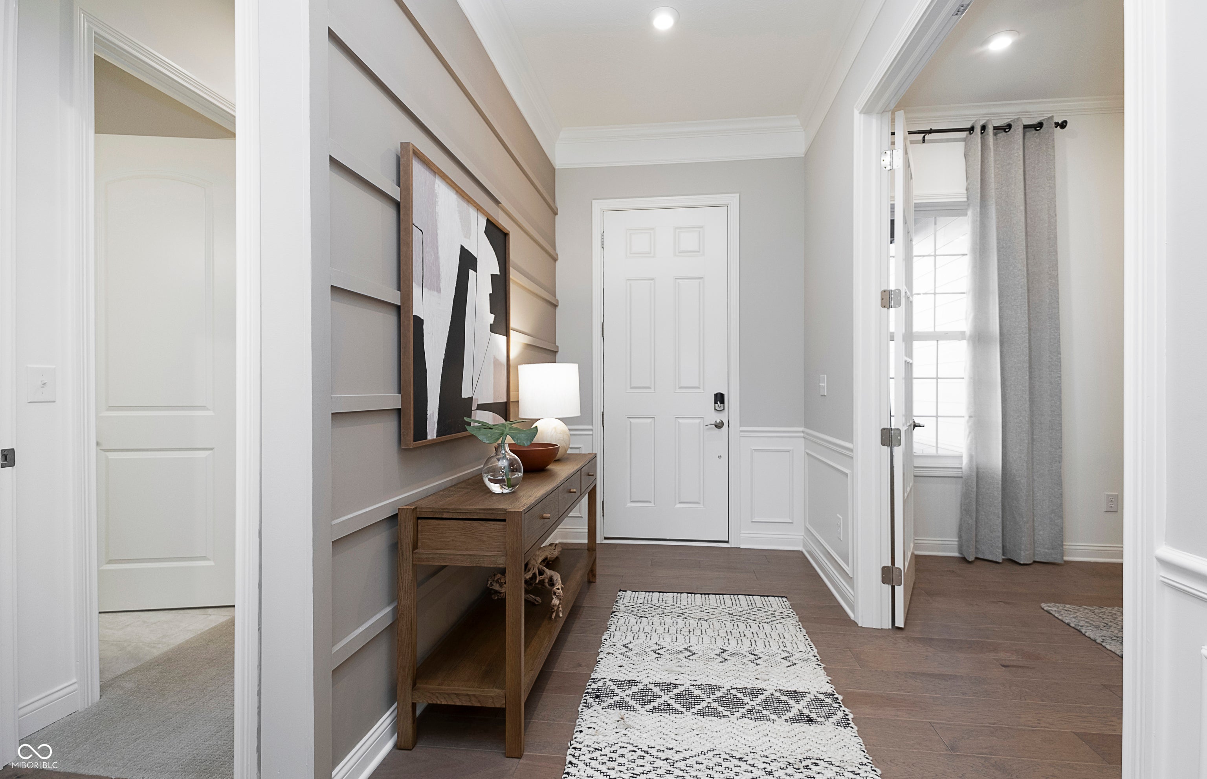
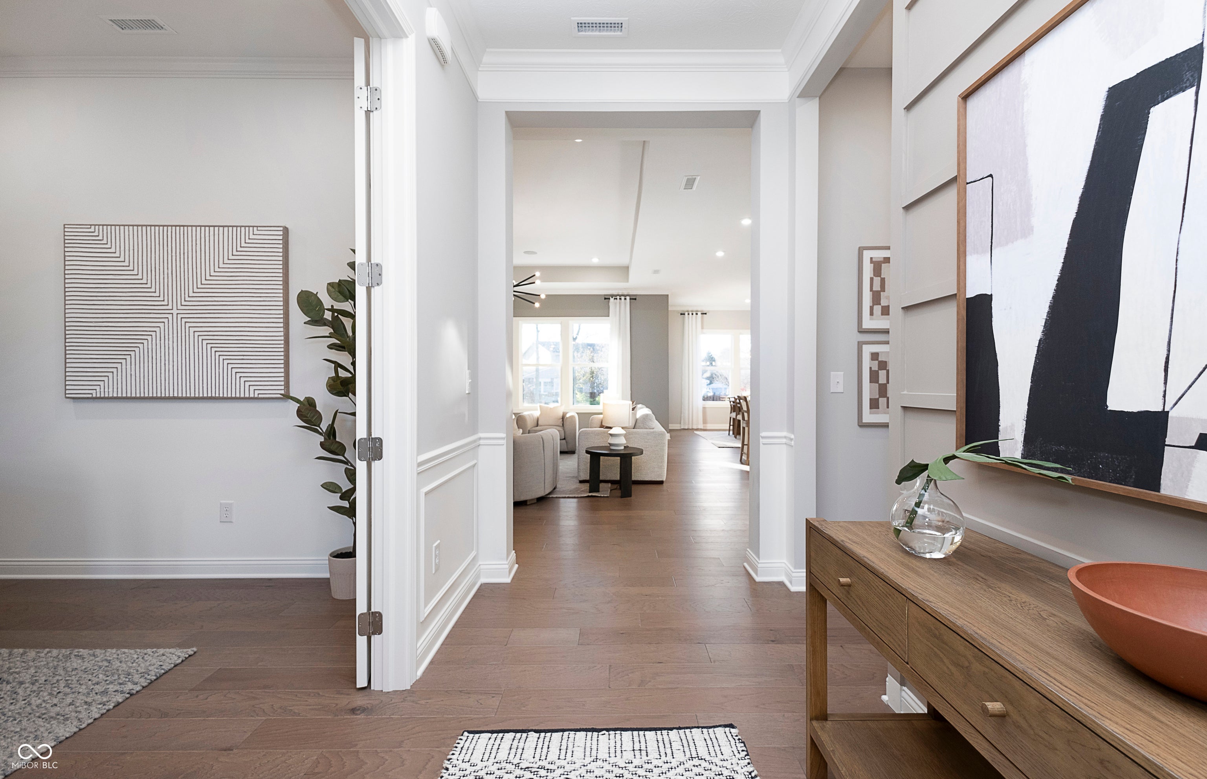
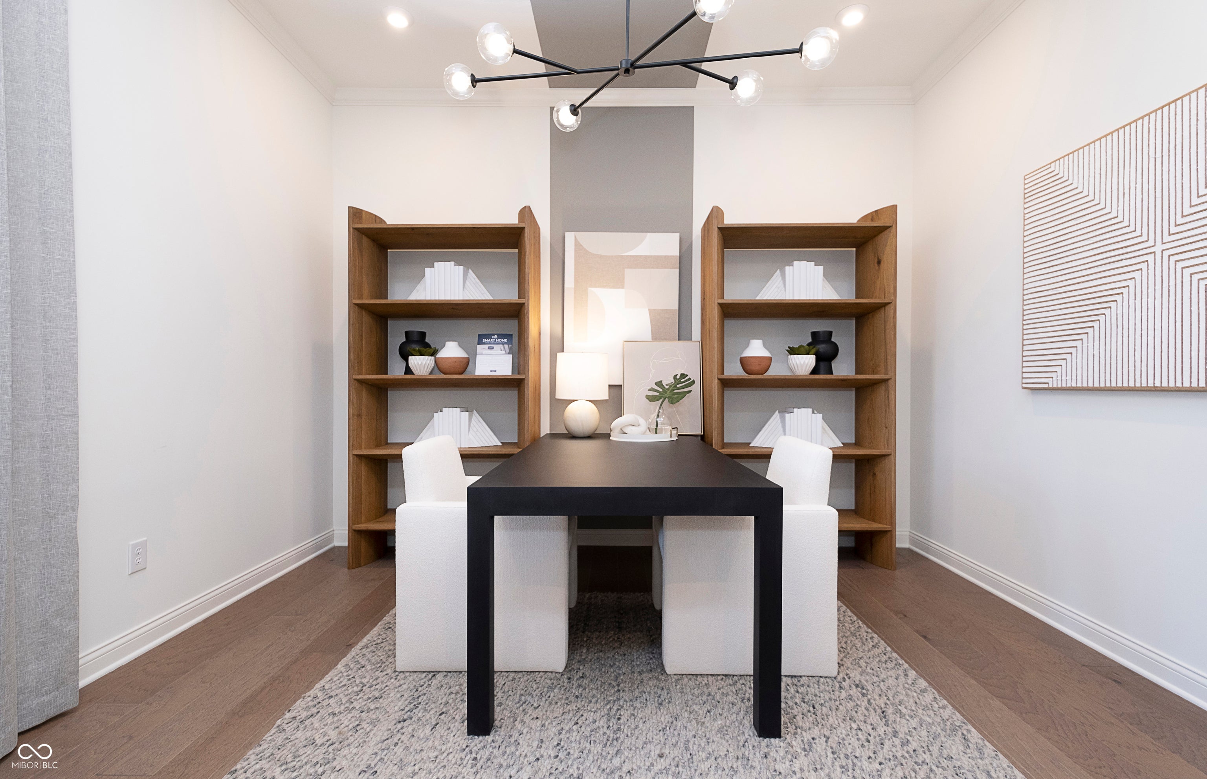
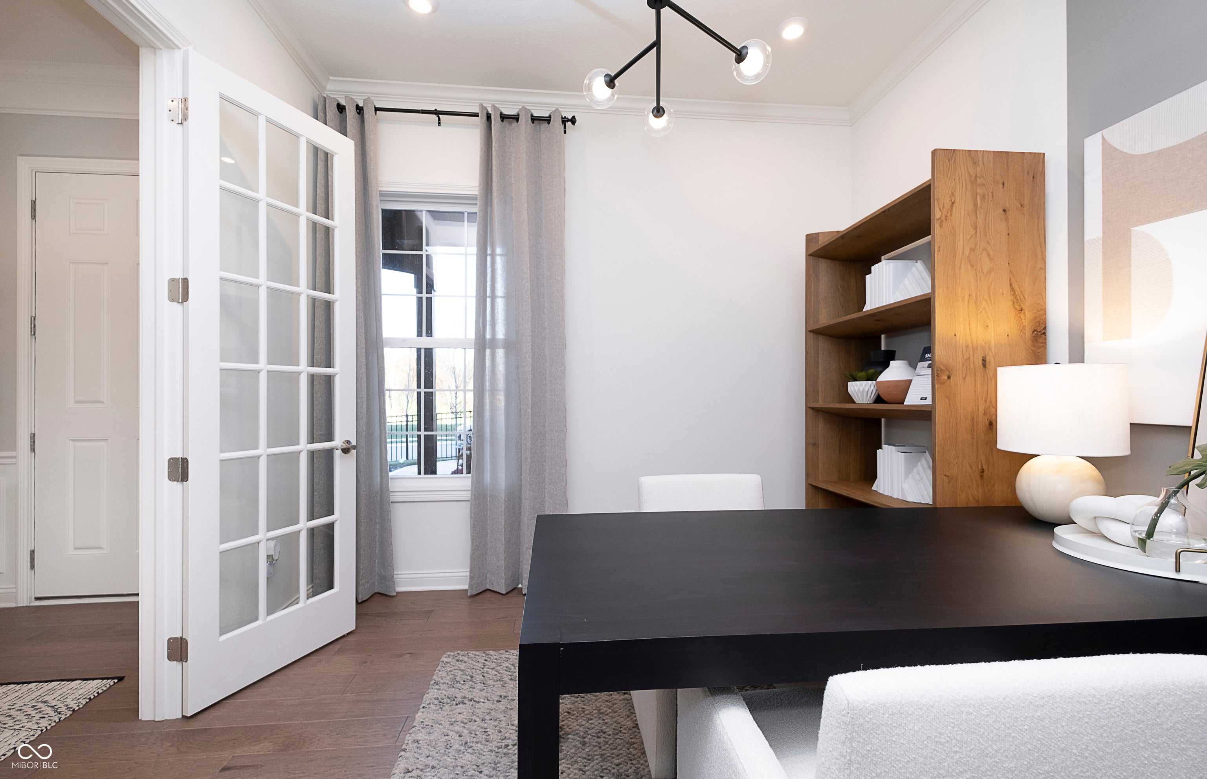
Welcome to the Stellar floor plan by Del Webb, where luxury, comfort, and thoughtful design come together in the highly desirable Kimblewick community of Westfield. This beautifully upgraded home features 3 bedrooms, 3.5 baths, a private flex room with French doors, a spacious loft, and a bright sunroom that enhances the open-concept living space. The gourmet kitchen is designed to impress with KitchenAid gas appliances including double ovens, a wood canopy hood, farmhouse sink, upgraded cabinetry, under-cabinet lighting, expansive island, and stylish finishes throughout. The gathering room centers around a cozy fireplace and flows seamlessly into the cafe dining area, creating an ideal setting for both everyday living and entertaining. The owner's suite offers a private retreat with a tray ceiling, luxurious bath, and generous walk-in closet, while the second-floor loft, additional bedroom, and full bath provide flexible space for guests or hobbies. Enjoy the outdoors from the covered patio and appreciate premium upgrades throughout, including luxury hard-surface flooring, matte black fixtures and hardware, solid-core doors, upgraded trim, smart home technology, whole-home Wi-Fi, two-zone HVAC, EV charging prewire, tankless water heater, and a finished garage. Stunning curb appeal is highlighted by the Northern Craftsman elevation, black windows, decorative glass front door, four-sided brick wrap, and spacious three-car garage, making this exceptional home a perfect blend of elegance and low-maintenance Del Webb living.
| 4 weeks ago | Listing first seen on site | |
| 4 weeks ago | Listing updated with changes from the MLS® |

Listings courtesy of Metropolitan Indianapolis Board of REALTORS® as distributed by MLS GRID. All information is provided exclusively for consumers’ personal, non-commercial use, and may not be used for any purpose other than to identify prospective properties that a consumer may be interested in purchasing. All information is believed to be reliable but is not guaranteed and should be independently verified.
Based on information submitted to the MLS GRID as of 2026-10-04 02:14 AM UTC. All data is obtained from various sources and may not have been verified by broker or MLS GRID. Supplied Open House Information is subject to change without notice. All information should be independently reviewed and verified for accuracy. Properties may or may not be listed by the office/agent presenting the information.
Copyright © 2026 Metropolitan Indianapolis Board of REALTORS®. All rights reserved.