



2070 E 100 SLebanon, IN 46052
Due to the health concerns created by Coronavirus we are offering personal 1-1 online video walkthough tours where possible.
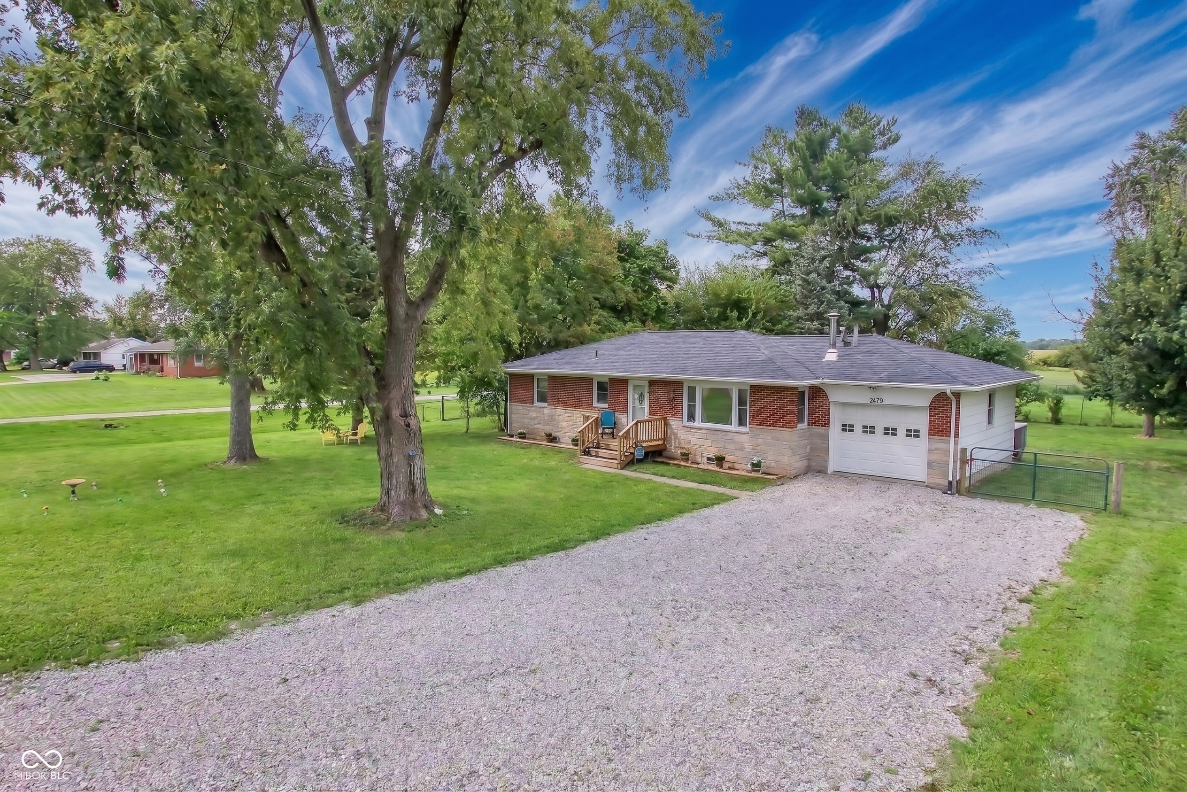
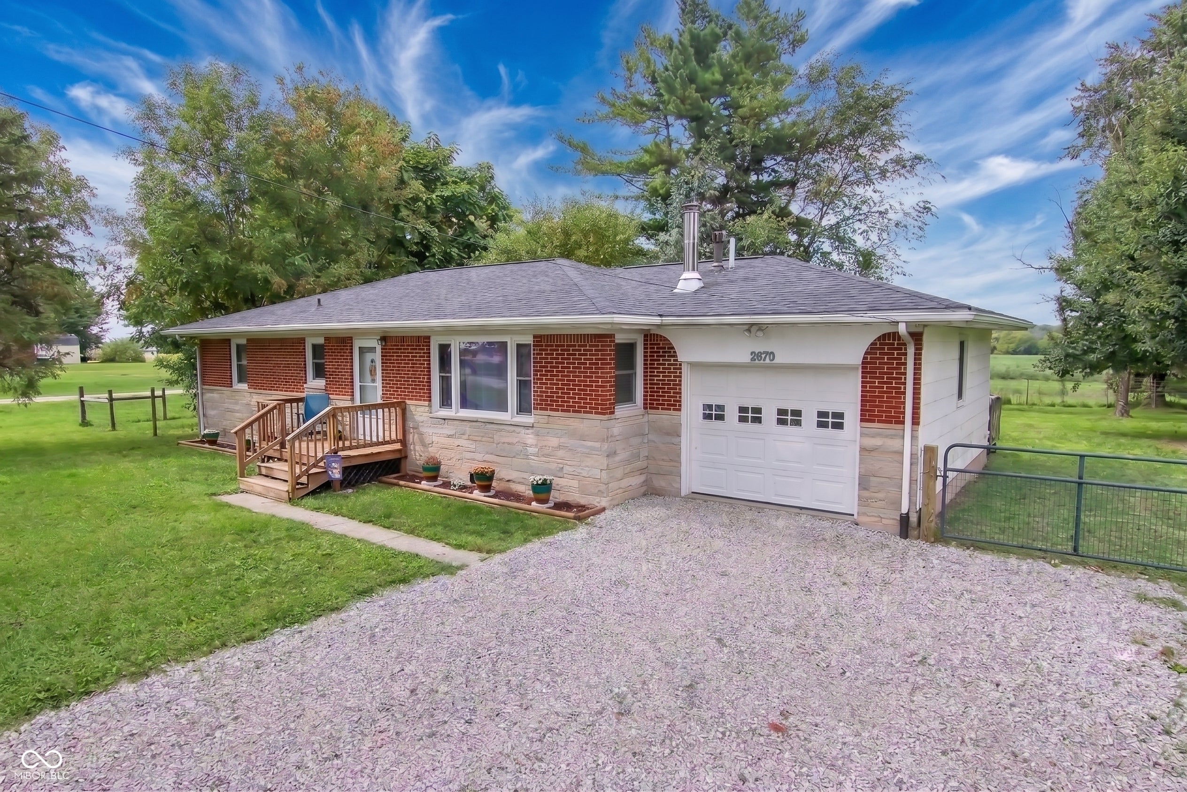
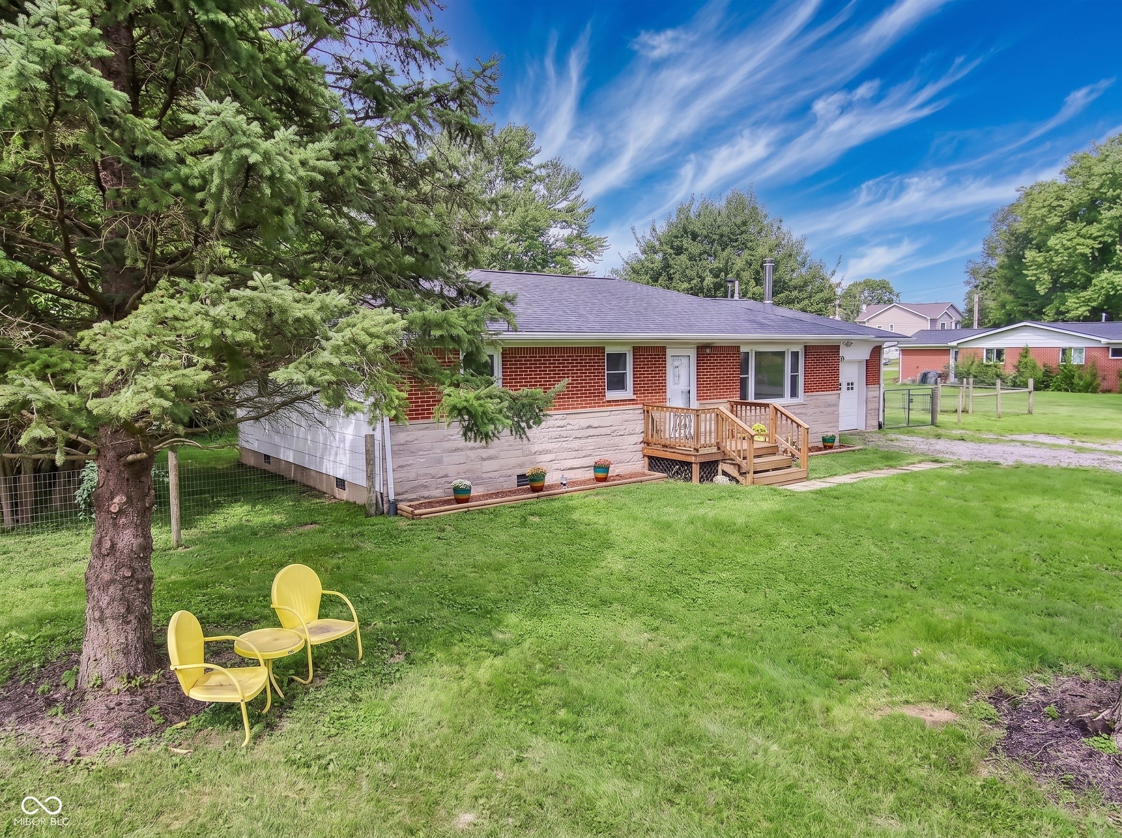
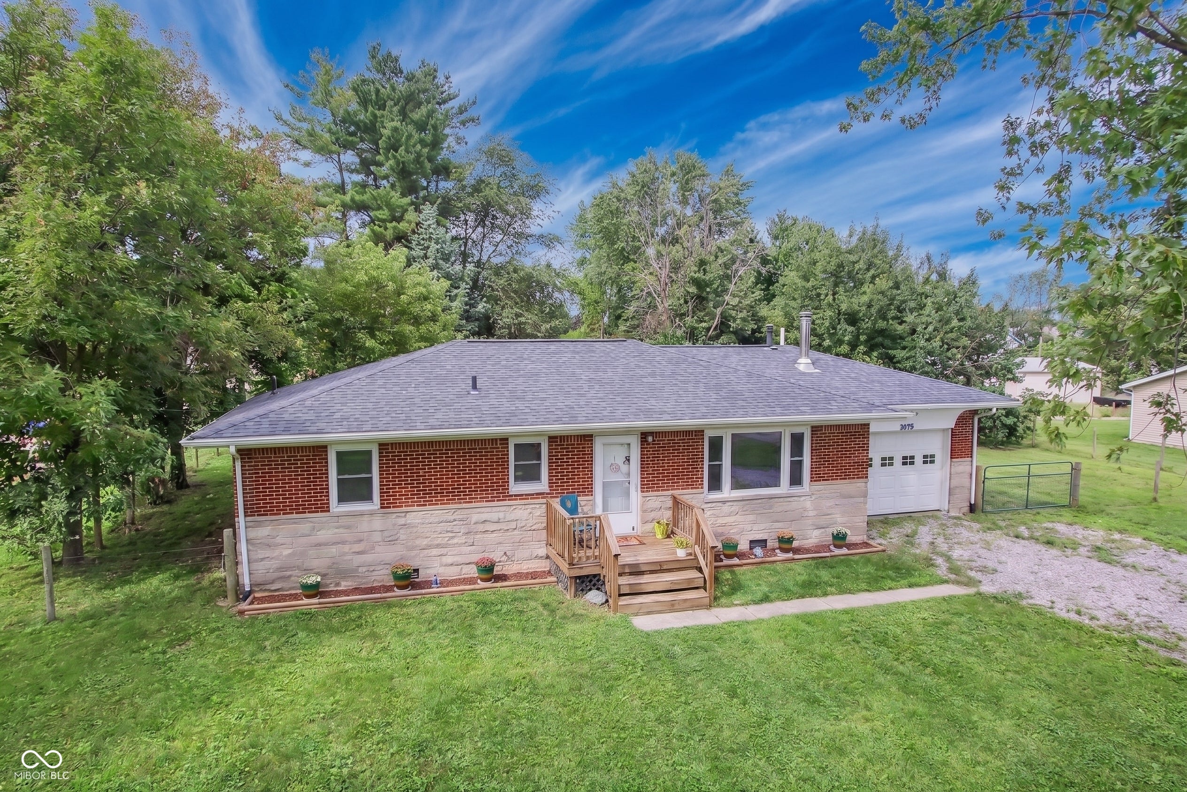
Come home to slower mornings and wide-open evenings. Tucked on more than half an acre in a peaceful setting just outside of town, this charming 3-bedroom, 1-bath home gives you room to breathe - a sprawling backyard for garden beds, firepit nights, or simply letting the dog run. Inside, original hardwood floors carry the warmth and character that new builds just can't replicate. And the current owners' artistic touch takes it a step further - thoughtfully decorated throughout with a creative, one-of-a-kind flair that makes every room feel like a discovery. This isn't a cookie-cutter walkthrough; it's a home that's genuinely fun to tour. You're far enough out to enjoy true quiet, yet everything you need is close at hand. Boone County Fairgrounds is less than a mile away for summer nights and community events. Lebanon's city center - with its shops, restaurants, and small-town charm - is under 3 miles down the road. And for the commute, Lilly's LEAP campus is less than 10 miles out, putting big opportunity within easy reach of your quiet corner of Boone County. This is a home for anyone ready to put down roots: first-time buyers, growing families, or anyone craving space, character, and a little elbow room without giving up convenience. Come experience the charm for yourself and see what makes it feel less like a house and more like a place to belong.
| 5 days ago | Status changed to Pending | |
| 5 days ago | Listing updated with changes from the MLS® | |
| 2 weeks ago | Price changed to $254,900 | |
| 3 weeks ago | Listing first seen on site |

Listings courtesy of Metropolitan Indianapolis Board of REALTORS® as distributed by MLS GRID. All information is provided exclusively for consumers’ personal, non-commercial use, and may not be used for any purpose other than to identify prospective properties that a consumer may be interested in purchasing. All information is believed to be reliable but is not guaranteed and should be independently verified.
Based on information submitted to the MLS GRID as of 2026-10-05 03:28 AM UTC. All data is obtained from various sources and may not have been verified by broker or MLS GRID. Supplied Open House Information is subject to change without notice. All information should be independently reviewed and verified for accuracy. Properties may or may not be listed by the office/agent presenting the information.
Copyright © 2026 Metropolitan Indianapolis Board of REALTORS®. All rights reserved.