



4480 W 121st StreetZionsville, IN 46077
Due to the health concerns created by Coronavirus we are offering personal 1-1 online video walkthough tours where possible.
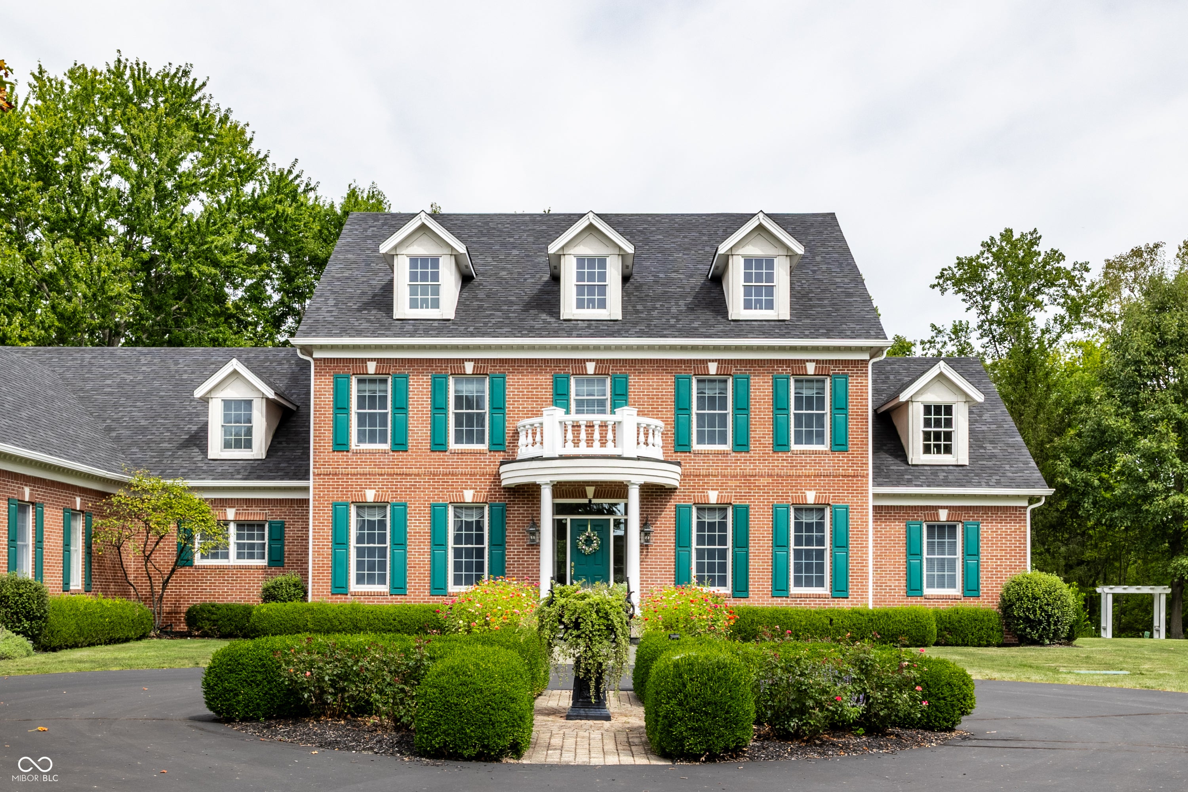
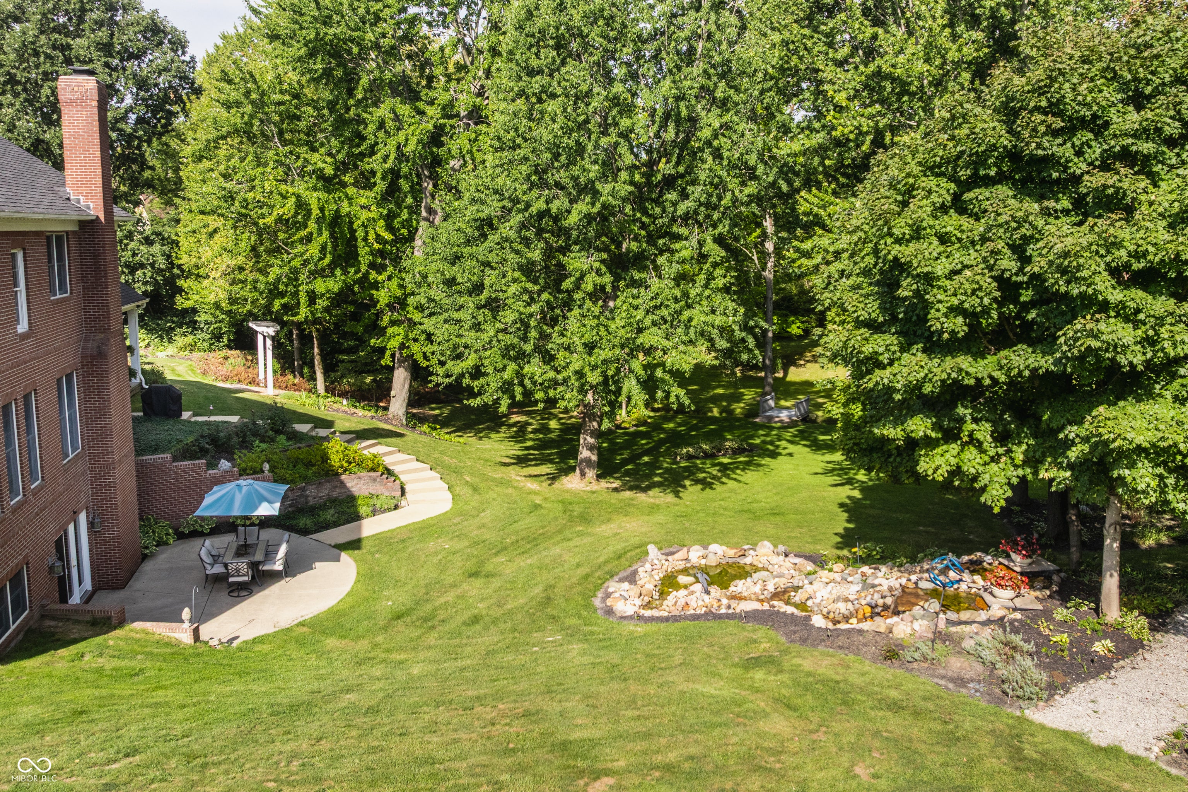
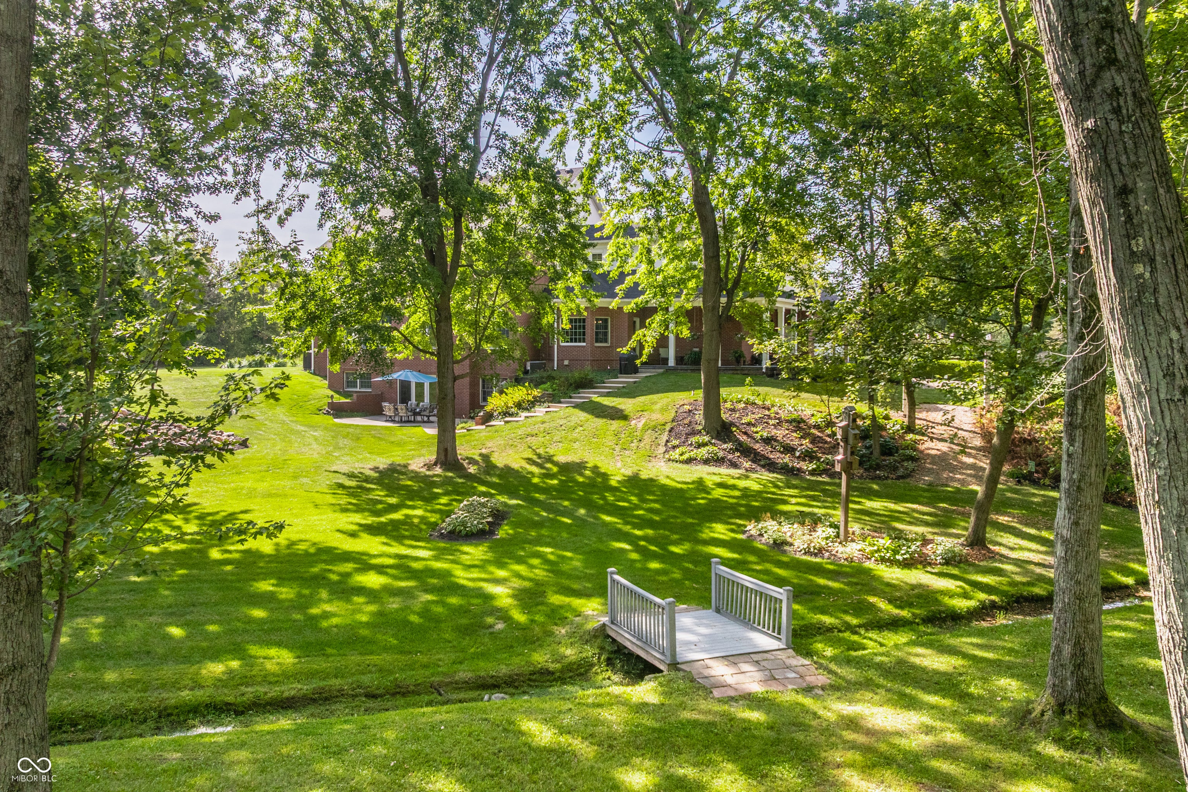
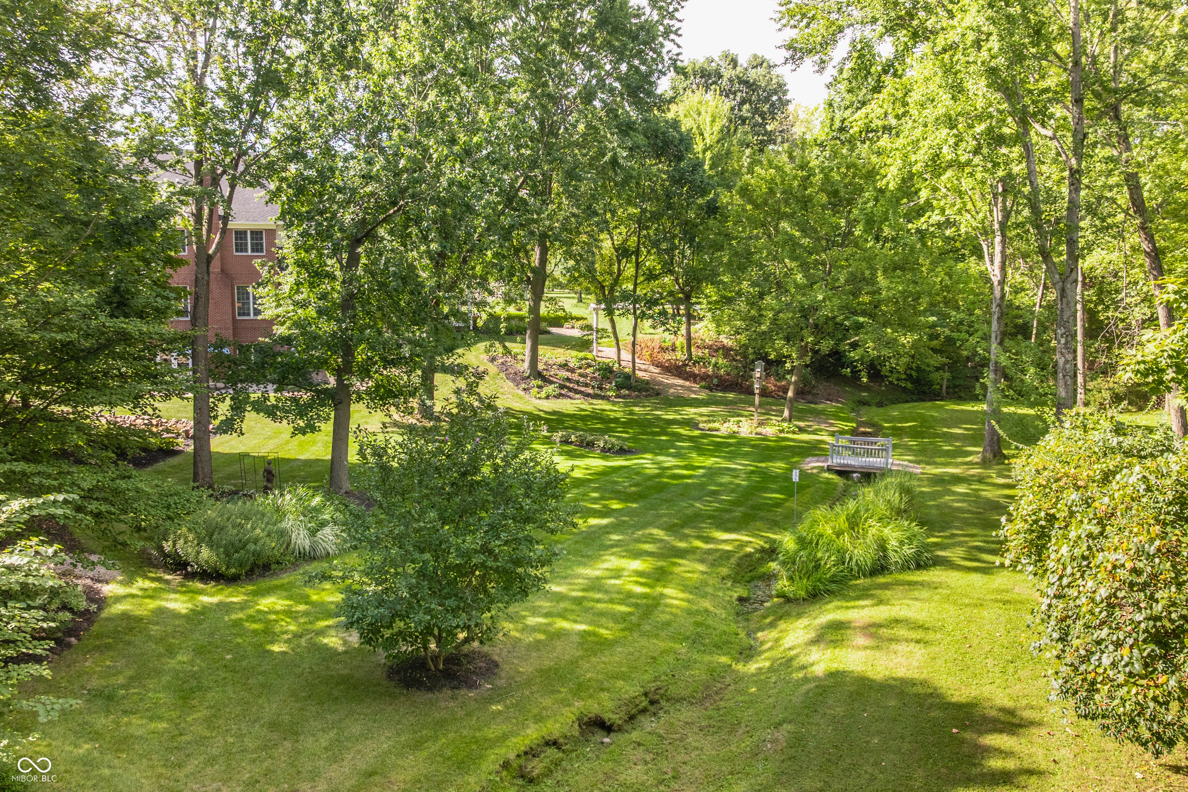
Set on four beautifully maintained acres, this distinguished Georgian-style residence was designed by Steve Goldberg and built by Lawrence & Reckel, Inc., offering timeless architecture, privacy, and exceptional indoor-outdoor living. A sweeping circular drive leads to the stately brick home, surrounded by mature trees, manicured lawns, and established landscaping. Inside, a richly appointed den features custom woodwork and floor-to-ceiling built-ins, while the formal dining room showcases classic millwork, wainscoting, and an elegant tray ceiling. The spacious kitchen is framed by graceful arched doorways and offers extensive cabinetry, generous counter space, a large center island, and adjoining breakfast area overlooking the grounds. The great room features a fireplace, coffered ceiling, and large windows capturing beautiful views. The main-floor primary suite includes a spa-inspired bath with dual vanities, freestanding soaking tub, walk-in shower, and expansive walk-in closet. Upstairs are three additional bedrooms, a family room, bonus room, and large unfinished attic offering potential for additional finished space. The walkout lower level features a rec room with fireplace, bonus/game room, exercise room, and abundant storage. Outdoors, enjoy a patio, terraced gardens, pathways, expansive lawns, and the property's picturesque waterfall.
| a week ago | Listing first seen on site | |
| a week ago | Listing updated with changes from the MLS® |

Listings courtesy of Metropolitan Indianapolis Board of REALTORS® as distributed by MLS GRID. All information is provided exclusively for consumers’ personal, non-commercial use, and may not be used for any purpose other than to identify prospective properties that a consumer may be interested in purchasing. All information is believed to be reliable but is not guaranteed and should be independently verified.
Based on information submitted to the MLS GRID as of 2026-09-20 05:11 PM UTC. All data is obtained from various sources and may not have been verified by broker or MLS GRID. Supplied Open House Information is subject to change without notice. All information should be independently reviewed and verified for accuracy. Properties may or may not be listed by the office/agent presenting the information.
Copyright © 2026 Metropolitan Indianapolis Board of REALTORS®. All rights reserved.