Save
Ask
Tour
Hide
Share
$1,795,000
5 Days On Site

16187 Wood Wind Drive
Westfield, IN 46074

For Sale|Single Family Residence|Active
4
Beds
6
Total Baths
4
Full Baths
2
Partial Baths
5,014
SqFt
$358
/SqFt
2026
Built
Subdivision:
Wood Wind
County:
Hamilton
Listing courtesy of CENTURY 21 Scheetz (317) 538-9416

Due to the health concerns created by Coronavirus we are offering personal 1-1 online video walkthough tours where possible.

16187 Wood Wind Drive16187 Wood Wind Drive16187 Wood Wind Drive16187 Wood Wind Drive
Save
Ask
Tour
Hide
Share

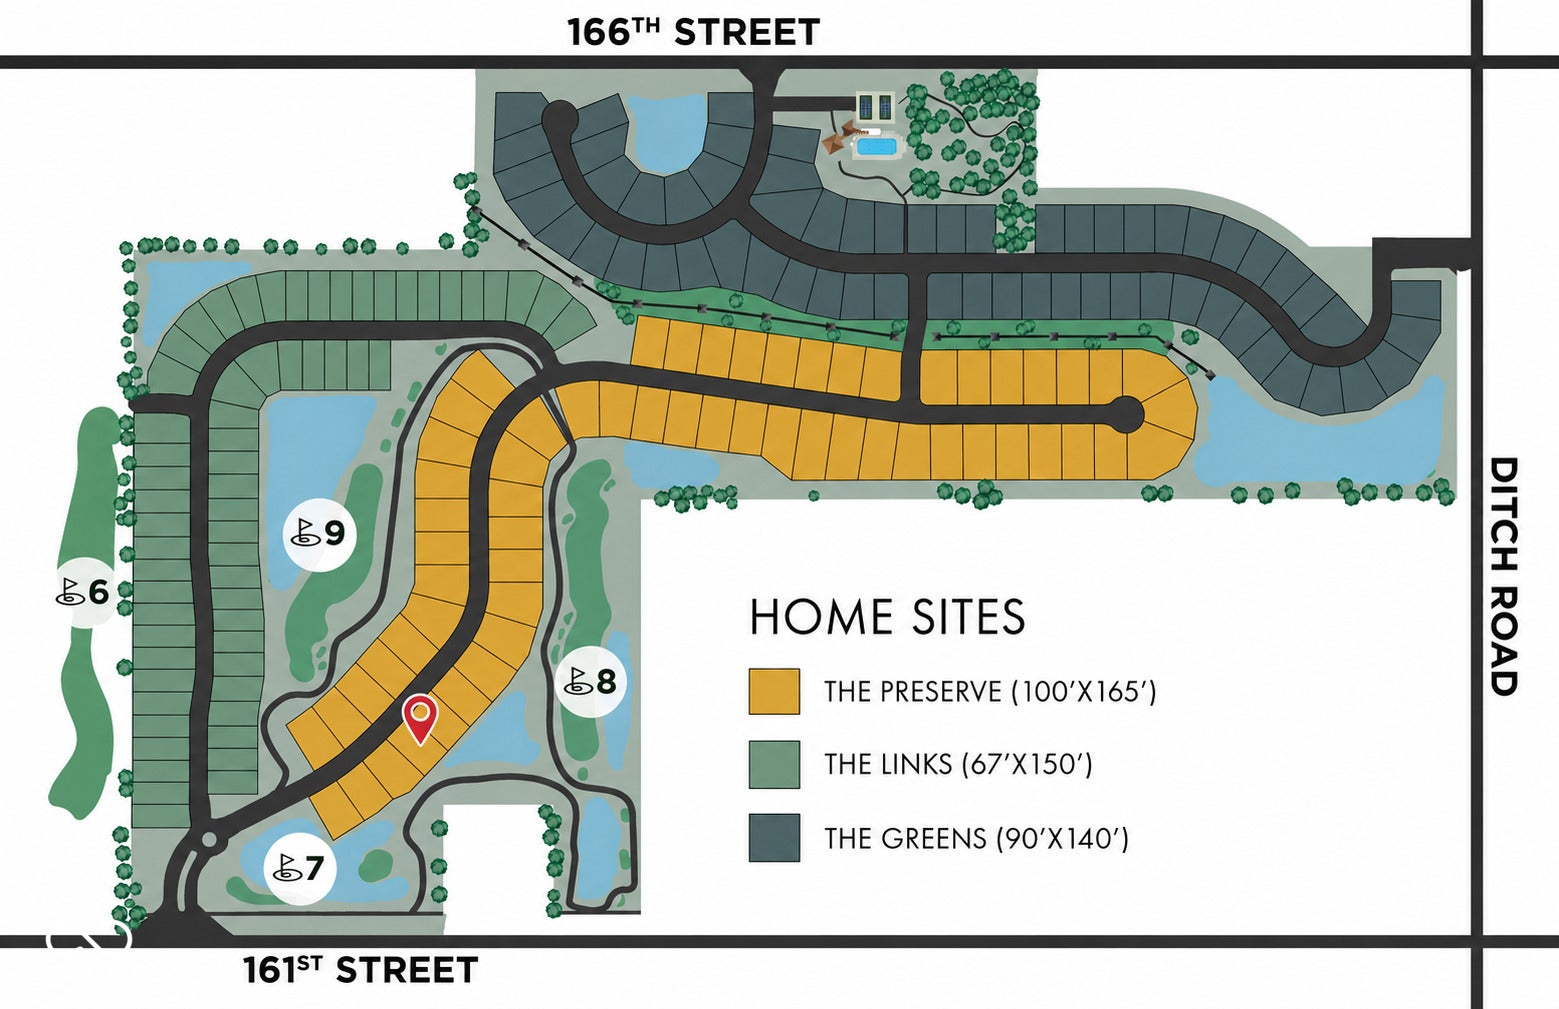
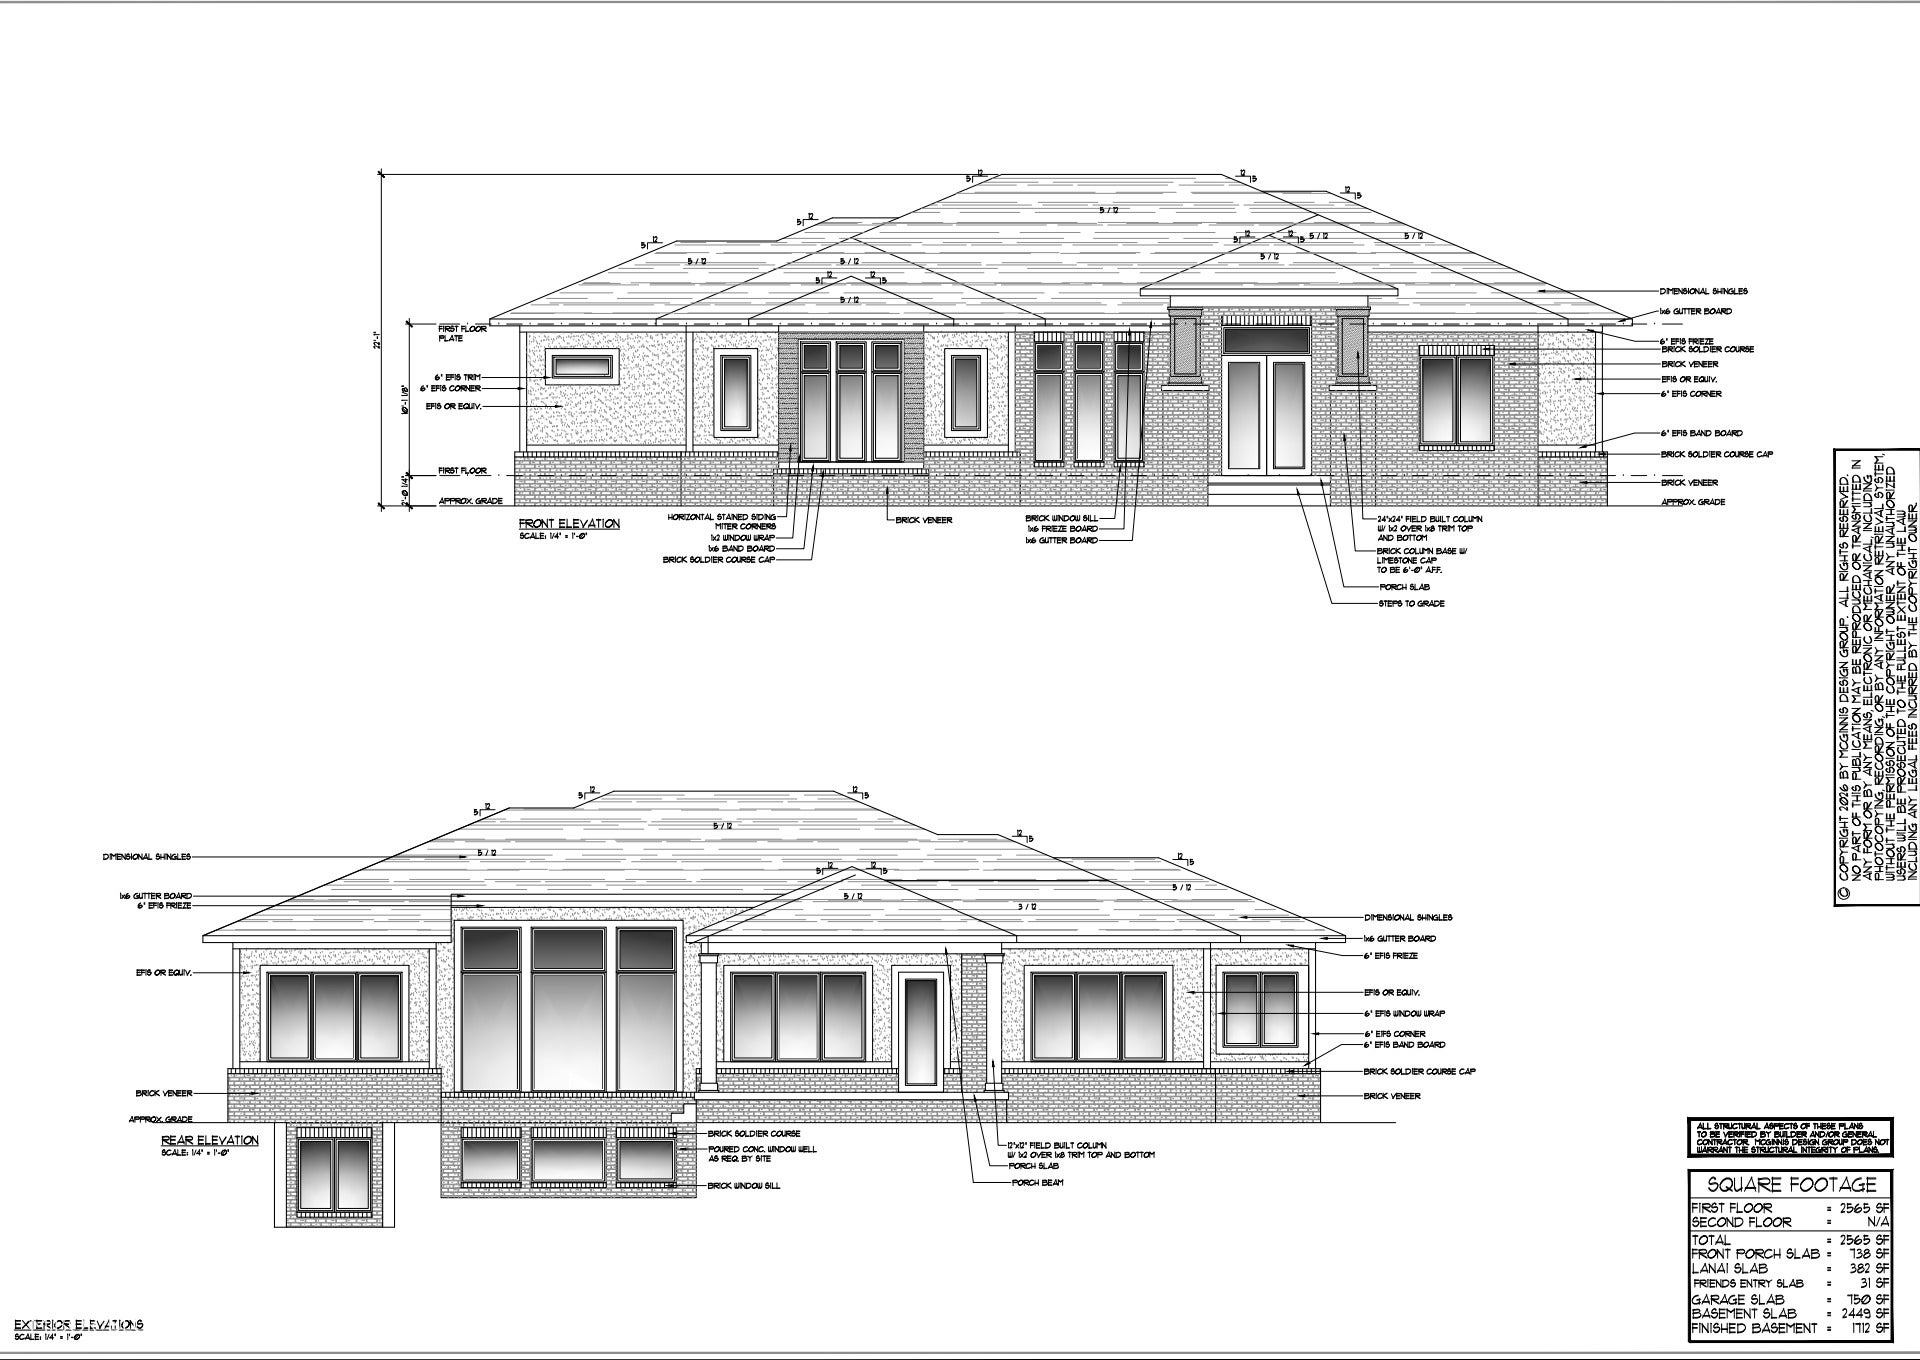
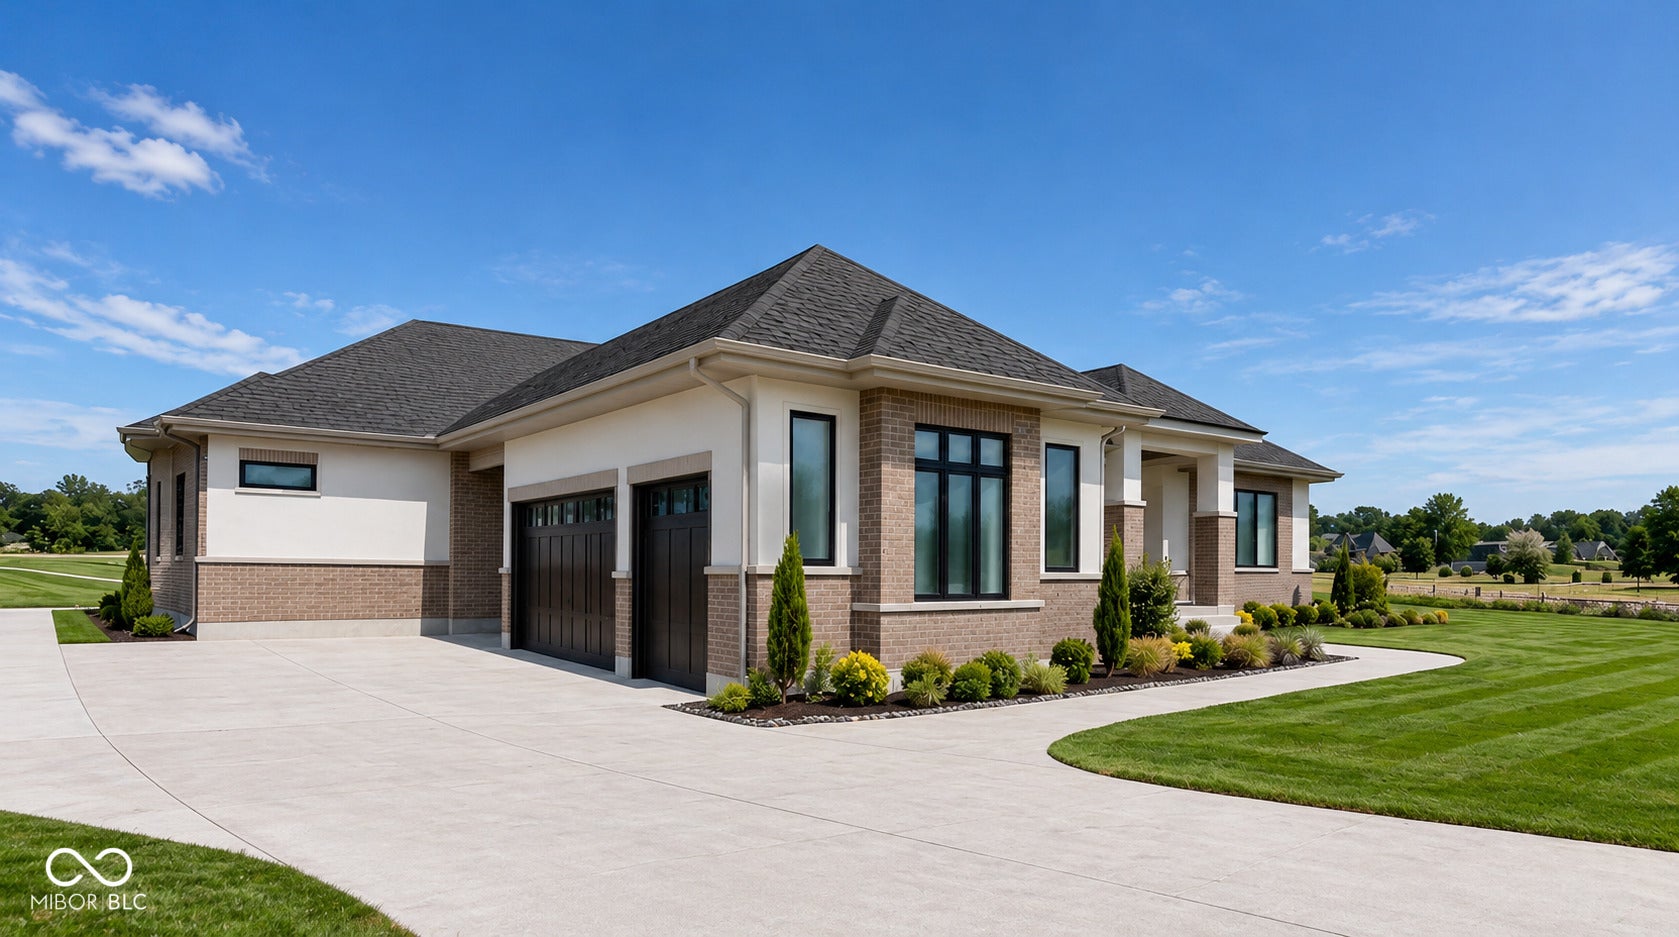
Experience a new level of luxury in this custom home by G&G Custom Homes, set within Westfield's new Wood Wind Landing community. Positioned on a homesite overlooking the newest additions to Wood Wind Golf Course, this home takes advantage of its setting with expansive windows and plenty of natural light. Designed for both everyday living and entertaining, the home features a first-floor primary suite, a private upstairs guest suite, and two additional bedrooms on the lower level, each with its own bathroom. With 4 bedrooms and 6 bathrooms, the layout offers exceptional privacy and flexibility for family and guests. Located just minutes from US-31, downtown Westfield, and Grand Park Sports Campus, Wood Wind Landing provides convenient access to shopping, dining, entertainment, and some of Hamilton County's most desirable destinations. This is an opportunity to enjoy a one-of-a-kind home combining exceptional design, golf course views, and an unbeatable Westfield location.

Save
Ask
Tour
Hide
Share
Listing Snapshot
Price 
$1,795,000
Days On Site 
5 Days
Bedrooms 
4
Inside Area (SqFt) 
5,014 sqft
Total Baths 
6
Full Baths 
4
Partial Baths 
2
Lot Size 
0.38 Acres
Year Built 
2026
MLS® Number 
22124059
Status 
Active
Property Tax 
N/A
HOA/Condo/Coop Fees 
$158.33 monthly
Sq Ft Source 
Builder
Friends & Family
Recent Activity
5 days agoListing first seen on site
5 days agoListing updated with changes from the MLS®
General Features
Acres 
0.38
Foundation 
Concrete Perimeter
Garage 
Yes
Garage Spaces 
3
Levels 
One
Parking 
Attached
Property Condition 
New Construction
Property Sub Type 
Single Family Residence
SqFt Below 
2449
SqFt Total 
5014
Style 
Contemporary
Water Source 
Public
Interior Features
Appliances 
Electric CooktopGas CooktopDishwasherDryerElectric Water HeaterDisposalExhaust FanMicrowaveOvenRefrigeratorIce MakerWasherWine Cooler
Basement 
Finished
Cooling 
Central Air
Fireplace 
Yes
Fireplace Features 
Great RoomOutside
Fireplaces 
2
Flooring 
Hardwood
Heating 
Forced Air
Interior 
Tray Ceiling(s)Wired for SoundWalk-In Closet(s)Wet Bar
Main Level Bedrooms 
2
Window Features 
Screens
Save
Ask
Tour
Hide
Share
Exterior Features
Construction Details 
BrickCement Siding
Exterior 
Lighting
Lot Features 
Near Golf CourseOn Golf CourseWaterfront
Patio And Porch 
CoveredScreened
View 
Golf CoursePond
Waterfront 
Yes
Waterfront Features 
Pond
Waterview 
Golf CoursePond
Windows/Doors 
Screens
Community Features
Association Fee 
$1900.0
Association Fee Frequency 
Annually
MLS Area 
2913 - Hamilton - Washington
School District 
Westfield-Washington Schools
Township 
Washington
Horse Property 
None
Schools
School District
Westfield-Washington Schools
Elementary School
Unknown
Middle School
Westfield Middle School
High School
Westfield High School
Listing courtesy of CENTURY 21 Scheetz (317) 538-9416


Listings courtesy of Metropolitan Indianapolis Board of REALTORS® as distributed by MLS GRID. All information is provided exclusively for consumers’ personal, non-commercial use, and may not be used for any purpose other than to identify prospective properties that a consumer may be interested in purchasing. All information is believed to be reliable but is not guaranteed and should be independently verified.

Based on information submitted to the MLS GRID as of 2026-09-10 02:23 AM UTC. All data is obtained from various sources and may not have been verified by broker or MLS GRID. Supplied Open House Information is subject to change without notice. All information should be independently reviewed and verified for accuracy. Properties may or may not be listed by the office/agent presenting the information.

Copyright © 2026 Metropolitan Indianapolis Board of REALTORS®. All rights reserved.

Neighborhood & Commute
Source: Walkscore
Disclosure: Community information and market data powered by Constellation Data Labs. Information is deemed reliable but not guaranteed.
Save
Ask
Tour
Hide
Share