



7511 S Poplar Point DriveTrafalgar, IN 46181
Due to the health concerns created by Coronavirus we are offering personal 1-1 online video walkthough tours where possible.
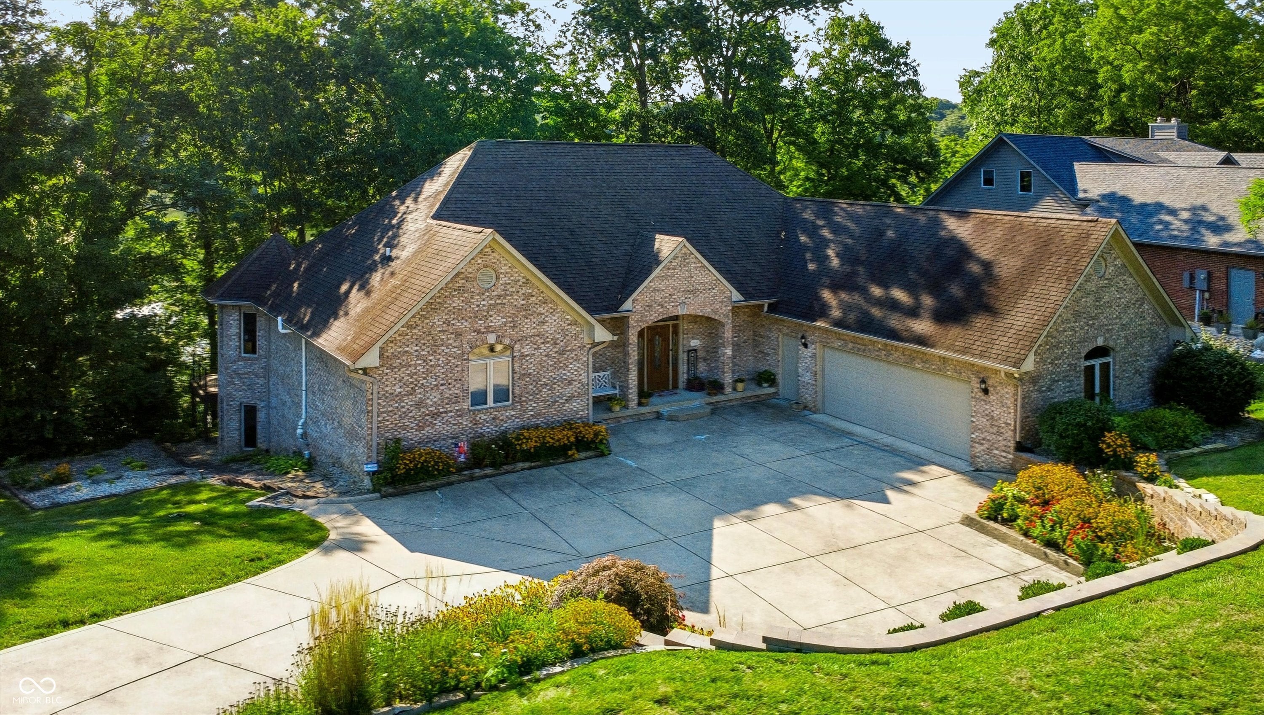
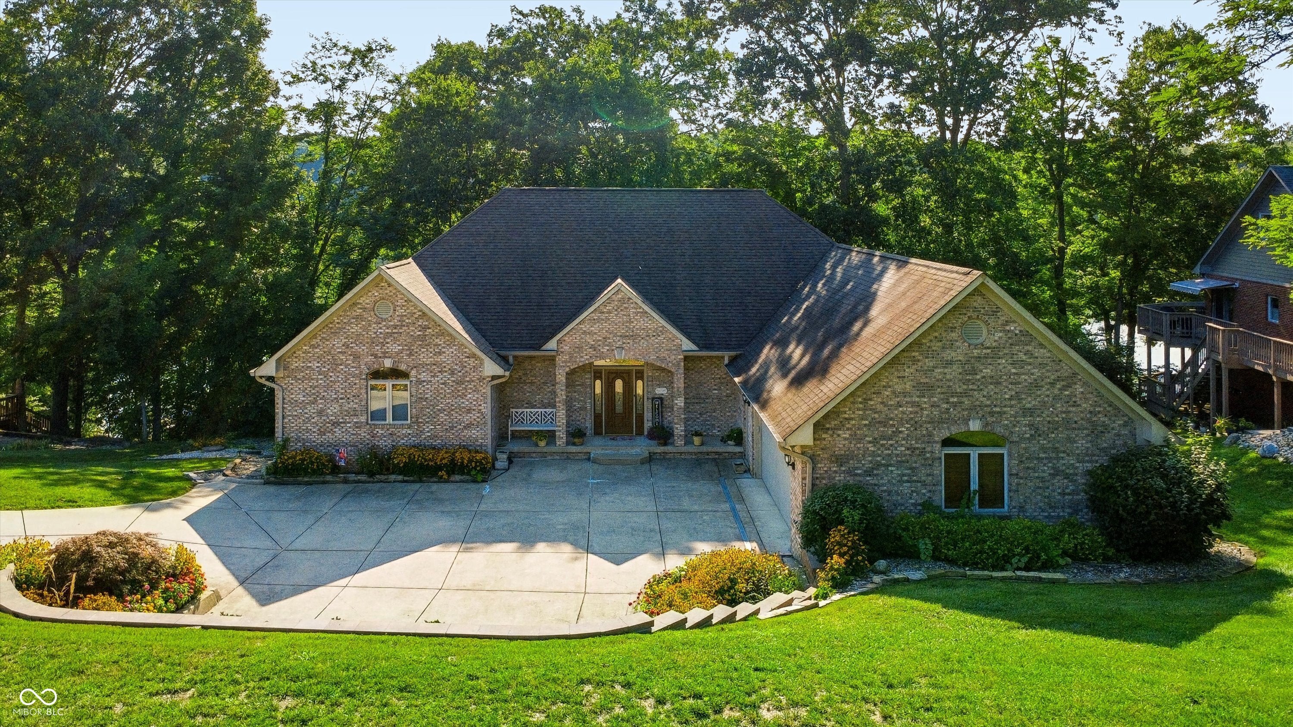
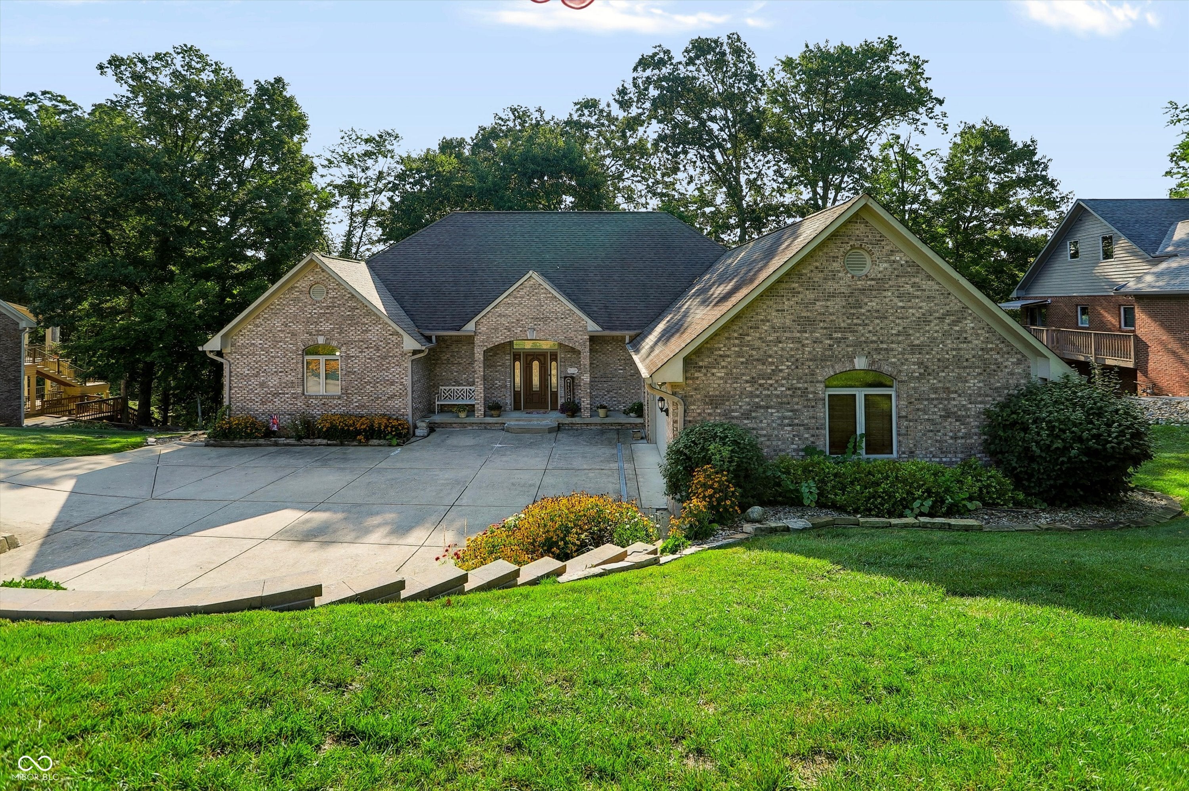
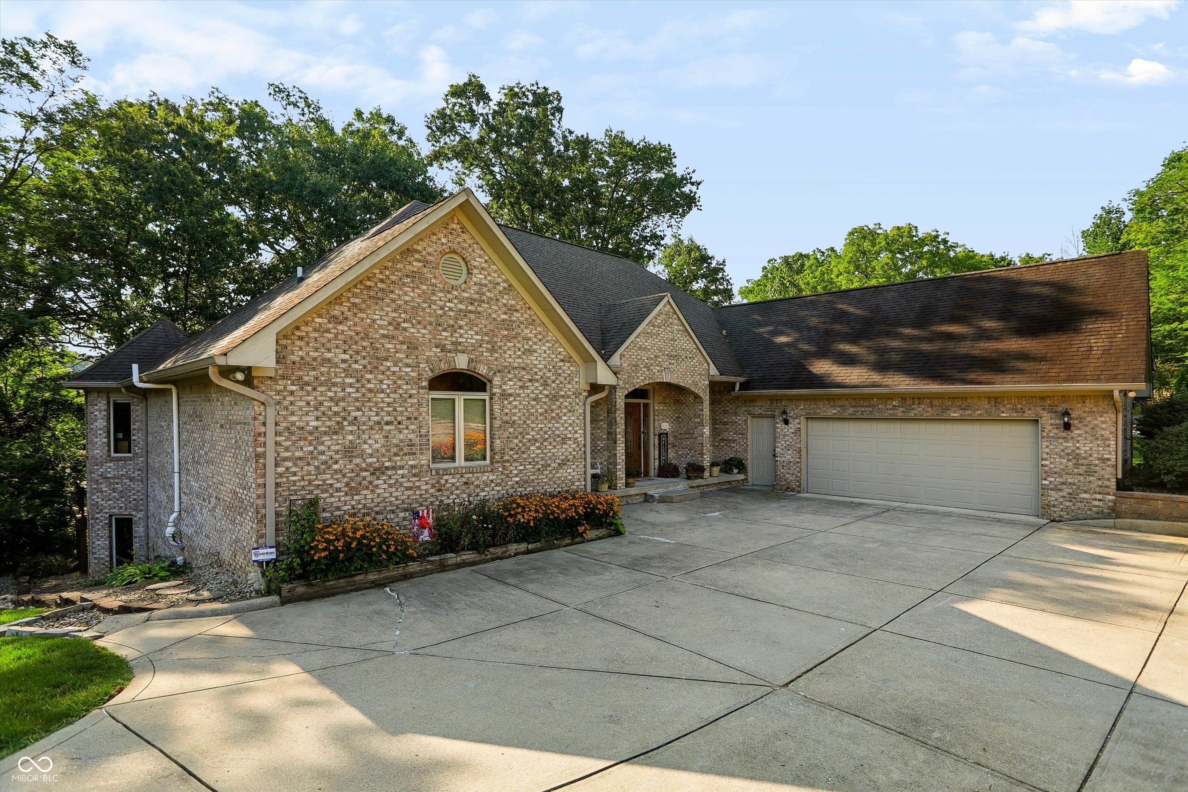
Welcome to Lamb Lake living at its finest. This exceptional 4-bedroom, 3.5-bath North Shore home offers an abundance of space, privacy, and endless opportunities to enjoy lake life. With panoramic views overlooking one of the largest and most private coves on Lamb Lake, this property delivers a true vacation-at-home experience. Designed around the lake, the home brings the water into nearly every room through expansive views and thoughtful placement. The main level features a welcoming formal living area surrounded by custom built-ins, a spacious eat-in kitchen, comfortable TV room, and a luxurious primary suite. The kitchen is ideal for both everyday living and entertaining, with a large center island, generous cabinetry, and plenty of storage. Spacious primary suite is a private retreat, complete with a comfortable sitting area, two walk-in closets, and an updated bath featuring a separate shower and freestanding soaking tub. Connecting the entire main level is a full-length composite deck-the perfect place to start the morning with coffee as the sun rises over the peaceful cove, or gather with friends and family for an evening of grilling after a day on the water. The walk-out lower level is perfectly designed for entertaining and lake weekends, offering three additional bedrooms, two full bathrooms, a large bar, gas fireplace, billiards area, and dedicated game space. Step outside to a second full-length composite deck, providing even more room for outdoor seating, dining, and entertaining. Updated composite steps lead from the lower deck down to your private dock, where a covered boat slip and spacious dock area create the perfect launching point for days spent on Lamb Lake. Whether you're boating, swimming, fishing, entertaining, or simply taking in the views, this home offers the quintessential lake lifestyle in a truly private and picturesque setting.
| 7 days ago | Listing first seen on site | |
| 7 days ago | Listing updated with changes from the MLS® |

Listings courtesy of Metropolitan Indianapolis Board of REALTORS® as distributed by MLS GRID. All information is provided exclusively for consumers’ personal, non-commercial use, and may not be used for any purpose other than to identify prospective properties that a consumer may be interested in purchasing. All information is believed to be reliable but is not guaranteed and should be independently verified.
Based on information submitted to the MLS GRID as of 2026-09-10 03:13 AM UTC. All data is obtained from various sources and may not have been verified by broker or MLS GRID. Supplied Open House Information is subject to change without notice. All information should be independently reviewed and verified for accuracy. Properties may or may not be listed by the office/agent presenting the information.
Copyright © 2026 Metropolitan Indianapolis Board of REALTORS®. All rights reserved.