Save
Ask
Tour
Hide
Share
$2,390,000
5 Days On Site

7502 S Susan Lane
Trafalgar, IN 46181

For Sale|Single Family Residence|Active
3
Beds
5
Total Baths
4
Full Baths
1
Partial Bath
8,406
SqFt
$284
/SqFt
1981
Built
Subdivision:
Lamb Lake Estates
County:
Johnson
Listing courtesy of Smythe & Co, Inc (317) 412-3612

Due to the health concerns created by Coronavirus we are offering personal 1-1 online video walkthough tours where possible.
Upcoming Open Houses
Due to COVID-19, we recommend you verify Open Houses before attending.
Sun, Sep 13, 12:00 PM - 2:00 PM
7502 S Susan Lane7502 S Susan Lane7502 S Susan Lane7502 S Susan Lane
Save
Ask
Tour
Hide
Share

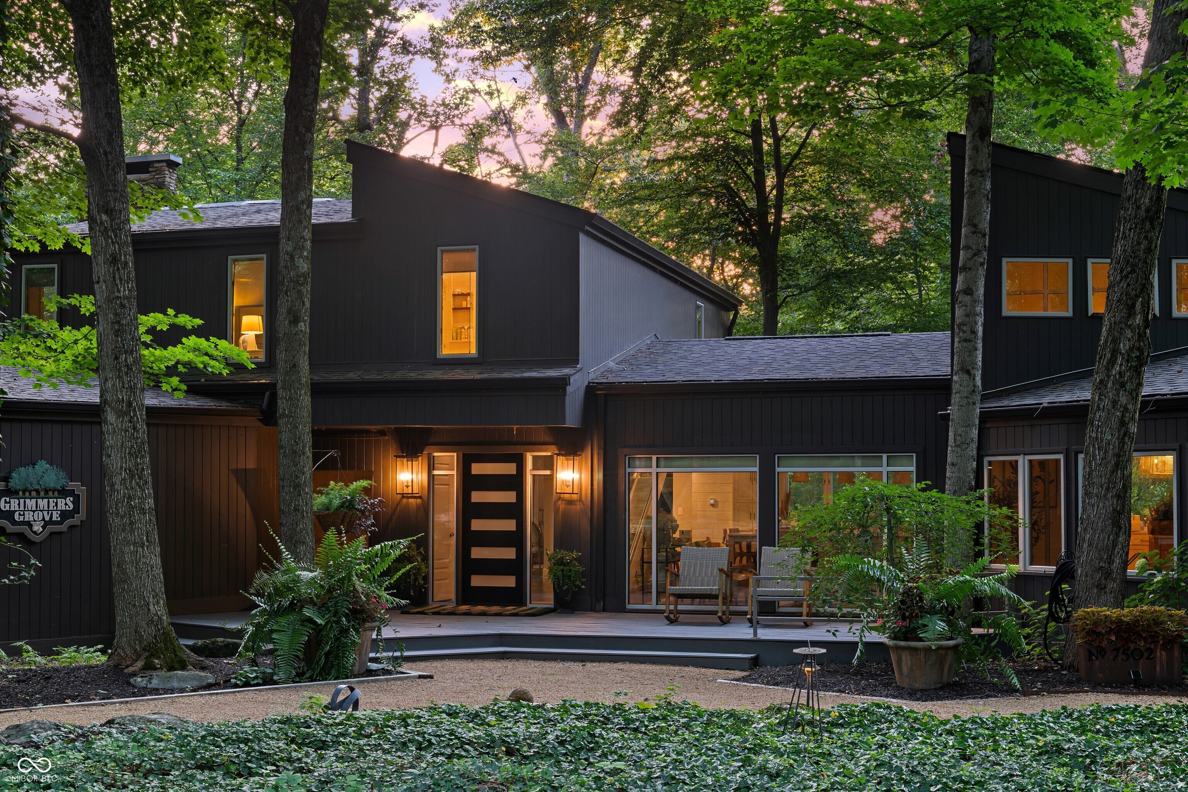
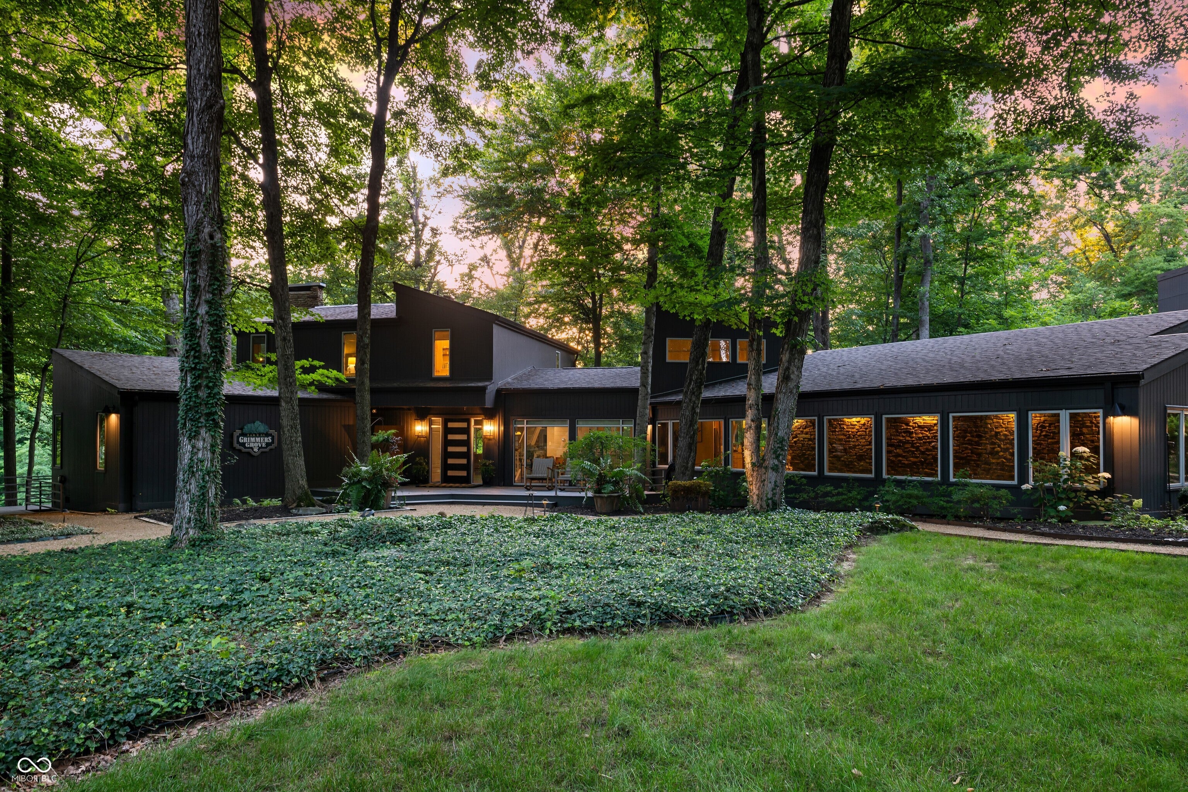
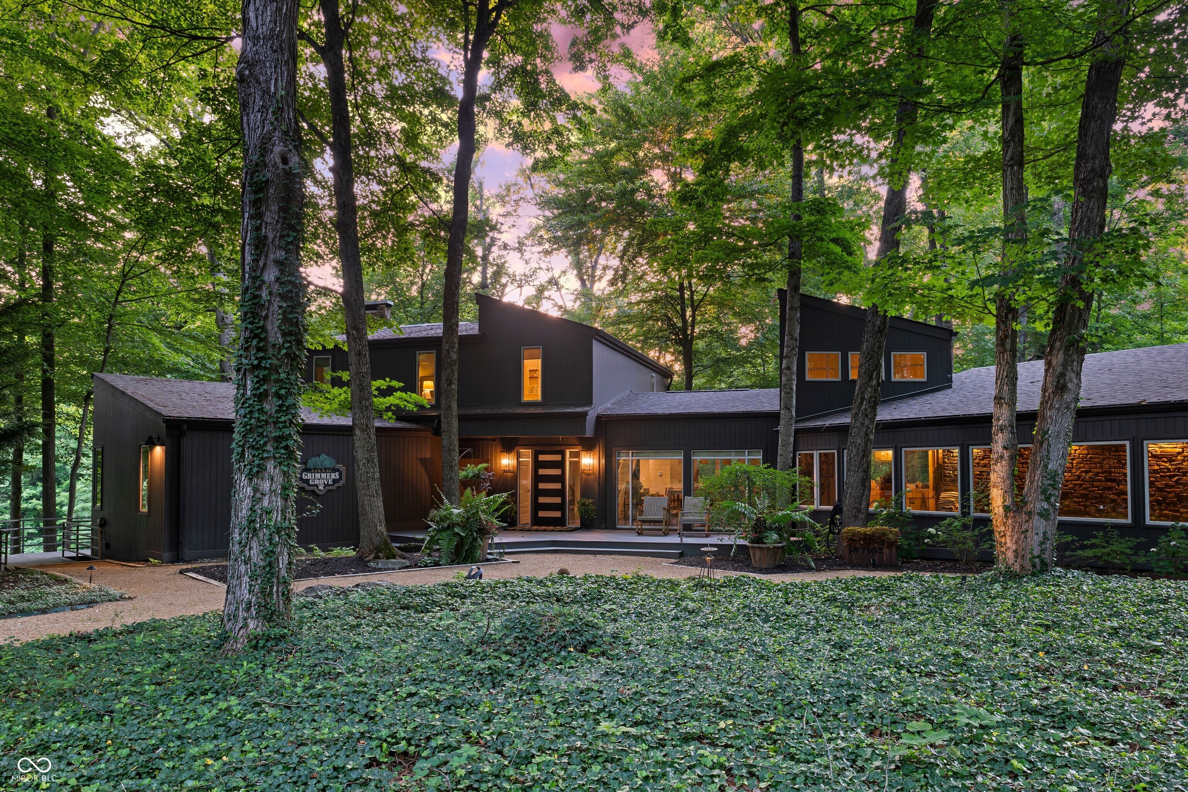
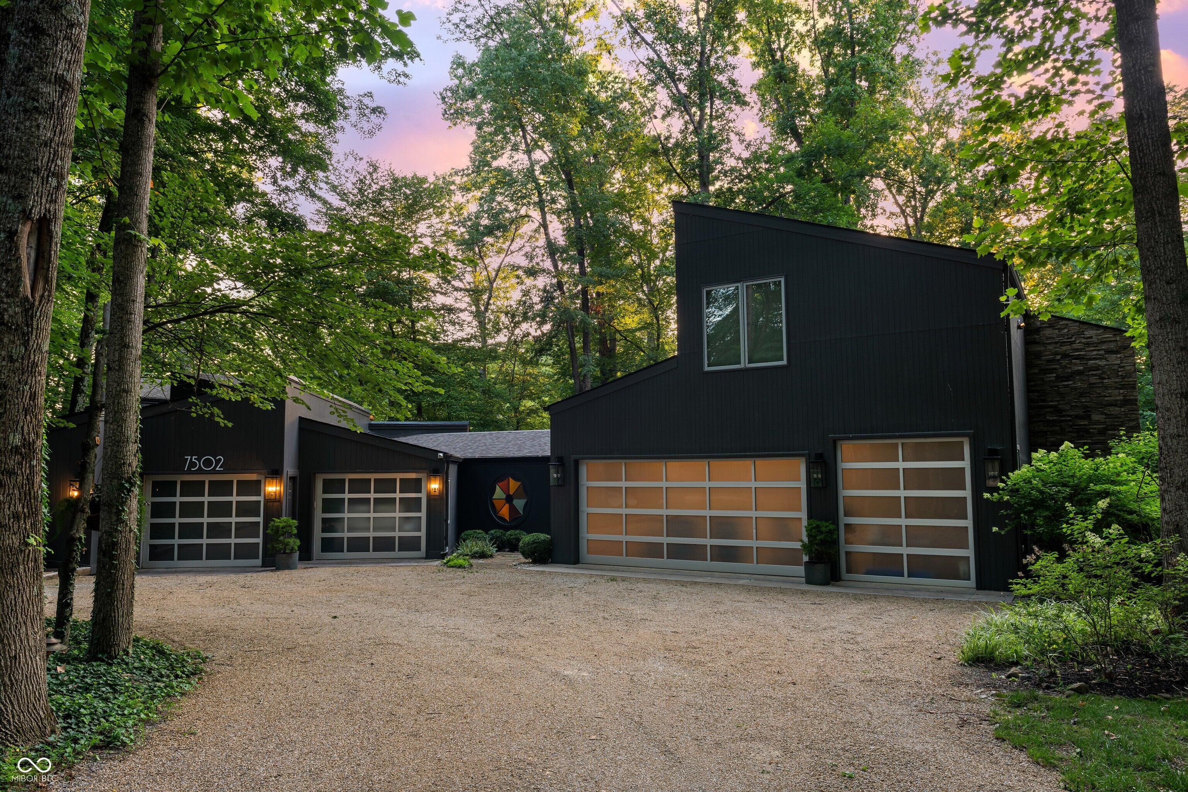
An Entertainer's Dream on Lamb Lake! Nestled on a pristine, expansive wooded waterfront double lot on beautiful Lamb Lake, this one-of-a-kind property offers privacy, character, and exceptional spaces for entertaining. Conveniently located on the north side of the community, the home is less than an hour from both Indianapolis and Bloomington. Tucked away in a quiet cove with more than 250 feet of waterfront, the home showcases distinctive mid-century modern architecture designed by William J. Fox and custom built by Gene Perkins. Inside, you'll find two primary en-suites with beautiful water views, a butler's pantry, dedicated Theatre Room, oversized commercial windows on lake side, indoor lap pool & hot tub w/ modern updates/features throughout. A spacious, multipurpose garage features radiant-heated floors, full view glass garage doors, complete with an office and additional living quarters above-ideal for guests, family, working from home, activities, or additional entertaining space. Outside, an expansive dock takes full advantage of the lakefront setting, offering three covered boat slips with lifts, rooftop deck and plenty of room to enjoy life on the water. A rare combination of architectural character, wooded privacy, generous entertaining spaces, and direct access to Lamb Lake, this distinctive waterfront retreat is truly one of a kind and a must see in person!

Save
Ask
Tour
Hide
Share
Listing Snapshot
Price 
$2,390,000
Days On Site 
5 Days
Bedrooms 
3
Inside Area (SqFt) 
8,406 sqft
Total Baths 
5
Full Baths 
4
Partial Baths 
1
Lot Size 
1.34 Acres
Year Built 
1981
MLS® Number 
22123956
Status 
Active
Property Tax 
N/A
HOA/Condo/Coop Fees 
$83.33 monthly
Sq Ft Source 
Appraiser
Friends & Family
Recent Activity
5 days agoListing first seen on site
5 days agoListing updated with changes from the MLS®
General Features
Acres 
1.34
Direction Faces 
East
Foundation 
Concrete Perimeter
Garage 
Yes
Garage Spaces 
4
Levels 
Three Or More
Parking 
Garage Door OpenerAttachedGravelGolf Cart GarageHeated GarageStorageTandemWorkshop in Garage
Property Condition 
Updated/Remodeled
Property Sub Type 
Single Family Residence
Sewer 
Septic Tank
SqFt Below 
1618
SqFt Total 
8406
Style 
Mid-Century Modern
Utilities 
Electricity ConnectedNatural Gas ConnectedWater Connected
Water Source 
WellPublic
Interior Features
Appliances 
DishwasherDryerElectric Water HeaterDisposalInduction CooktopMicrowaveOvenElectric OvenRefrigeratorBar FridgeIce MakerWasherWater Softener OwnedWine Cooler
Basement 
Exterior EntryFinishedInterior EntryStorage SpaceWalk-Out Access
Cooling 
Central AirDualWall Unit(s)Zoned
Electric 
200+ Amp Service
Fireplace 
Yes
Fireplace Features 
Gas StarterGreat Room
Fireplaces 
2
Flooring 
Hardwood
Heating 
ZonedHeat PumpHot WaterRadiant FloorWall Furnace
Interior 
High CeilingsKitchen IslandEntrance FoyerWired for SoundWalk-In Closet(s)Wet Bar
Laundry Features 
Main LevelUpper Level
Main Level Bedrooms 
1
Spa 
Yes
Save
Ask
Tour
Hide
Share
Exterior Features
Construction Details 
Wood Siding
Exterior 
Lighting
Lot Features 
Irregular LotWoodedWaterfront
Patio And Porch 
DeckPatioPorchWrap Around
Pool Features 
HeatedIn GroundIndoorLap
Private Pool 
Yes
Spa 
Yes
Spa Features 
HeatedIn GroundPrivate
View 
LakeTrees/WoodsWater
Waterfront 
Yes
Waterfront Features 
Lake PrivilegesLake FrontWaterfront
Waterview 
LakeTrees/WoodsWater
Community Features
Association Amenities 
InsuranceMaintenance
Association Fee 
$1000.0
Association Fee Frequency 
Annually
MLS Area 
4107 - Johnson - Hensley
School District 
Nineveh-Hensley-Jackson United
Township 
Hensley
Horse Property 
None
Schools
School District
Nineveh-Hensley-Jackson United
Elementary School
Indian Creek Elementary School
Middle School
Indian Creek Middle School
High School
Indian Creek Sr High School
Listing courtesy of Smythe & Co, Inc (317) 412-3612


Listings courtesy of Metropolitan Indianapolis Board of REALTORS® as distributed by MLS GRID. All information is provided exclusively for consumers’ personal, non-commercial use, and may not be used for any purpose other than to identify prospective properties that a consumer may be interested in purchasing. All information is believed to be reliable but is not guaranteed and should be independently verified.

Based on information submitted to the MLS GRID as of 2026-09-08 10:36 PM UTC. All data is obtained from various sources and may not have been verified by broker or MLS GRID. Supplied Open House Information is subject to change without notice. All information should be independently reviewed and verified for accuracy. Properties may or may not be listed by the office/agent presenting the information.

Copyright © 2026 Metropolitan Indianapolis Board of REALTORS®. All rights reserved.

Neighborhood & Commute
Source: Walkscore
Disclosure: Community information and market data powered by Constellation Data Labs. Information is deemed reliable but not guaranteed.
Save
Ask
Tour
Hide
Share