



1254 Red Dunes RunAvon, IN 46123
Due to the health concerns created by Coronavirus we are offering personal 1-1 online video walkthough tours where possible.
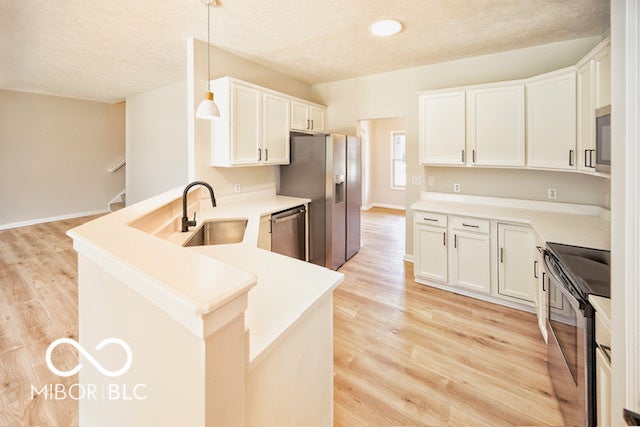
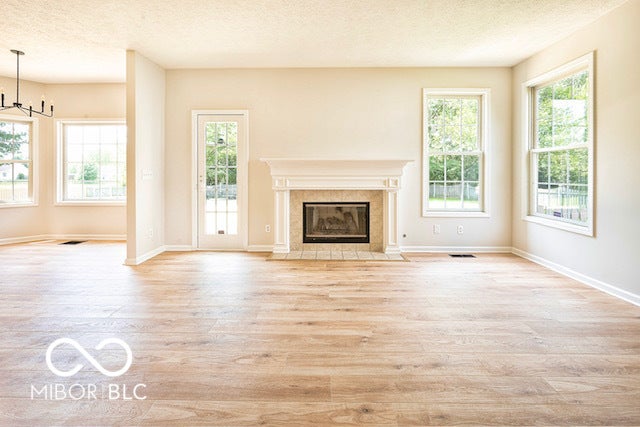
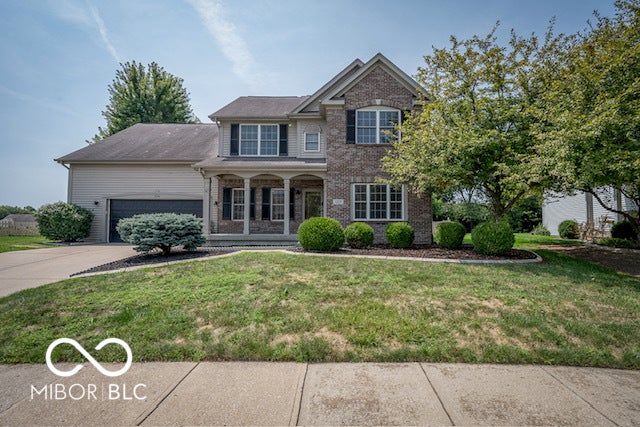
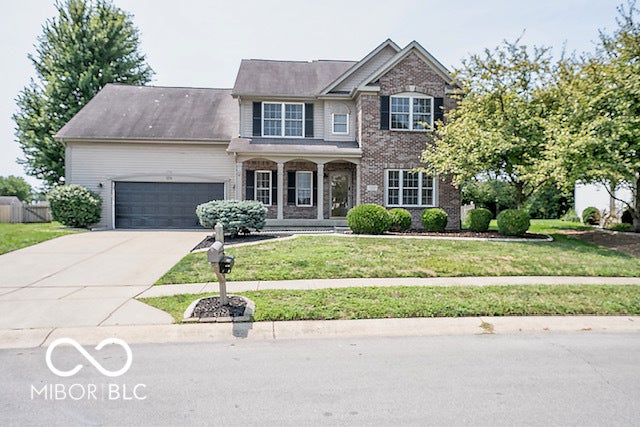
Welcome home to this beautifully maintained two-story offering 5 bedrooms, 3.5 bathrooms, a finished basement, and thoughtful upgrades throughout. The main level features a dedicated office/study, formal dining room, and an inviting living room centered around a cozy fireplace. The kitchen is equipped with stainless steel appliances and offers both a separate dining space and a charming breakfast nook-perfect for a smaller table and everyday meals. Upstairs, you'll find four spacious bedrooms, including an impressive primary suite with a large walk-in closet and private en-suite bath featuring a garden tub, separate shower, and private water closet. The finished basement adds even more living space with a generous recreation room complete with a theater screen, plus a fifth bedroom and full bathroom-ideal for guests, older children, or a private retreat. Step outside onto the newly built deck, ready for entertaining, grilling, or relaxing at the end of the day. With new flooring, fresh paint, and high-end upgrades throughout, this home has been exceptionally cared for and thoughtfully updated. Spacious, functional, and move-in ready, this is a home that truly offers room for everyone!
| 6 days ago | Price changed to $429,000 | |
| 6 days ago | Listing updated with changes from the MLS® | |
| 3 weeks ago | Listing first seen on site |

Listings courtesy of Metropolitan Indianapolis Board of REALTORS® as distributed by MLS GRID. All information is provided exclusively for consumers’ personal, non-commercial use, and may not be used for any purpose other than to identify prospective properties that a consumer may be interested in purchasing. All information is believed to be reliable but is not guaranteed and should be independently verified.
Based on information submitted to the MLS GRID as of 2026-09-22 06:16 AM UTC. All data is obtained from various sources and may not have been verified by broker or MLS GRID. Supplied Open House Information is subject to change without notice. All information should be independently reviewed and verified for accuracy. Properties may or may not be listed by the office/agent presenting the information.
Copyright © 2026 Metropolitan Indianapolis Board of REALTORS®. All rights reserved.