



11614 Platt StreetNoblesville, IN 46060
Due to the health concerns created by Coronavirus we are offering personal 1-1 online video walkthough tours where possible.
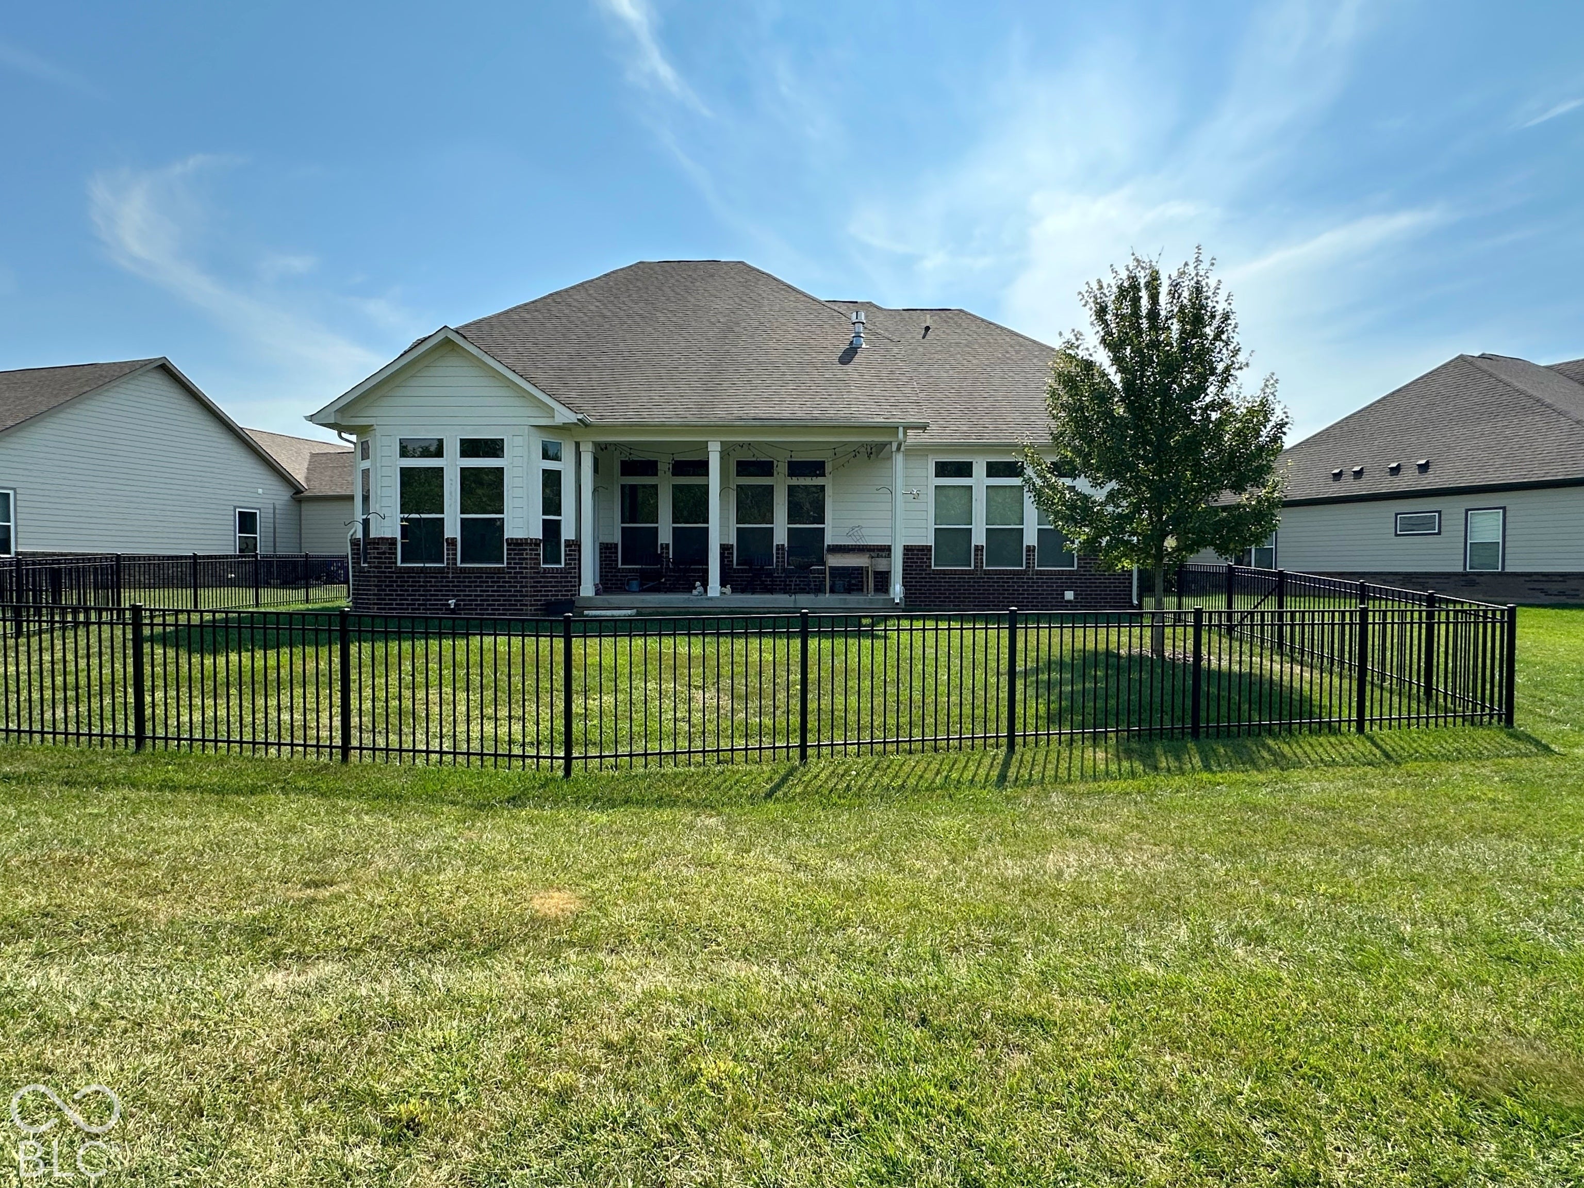
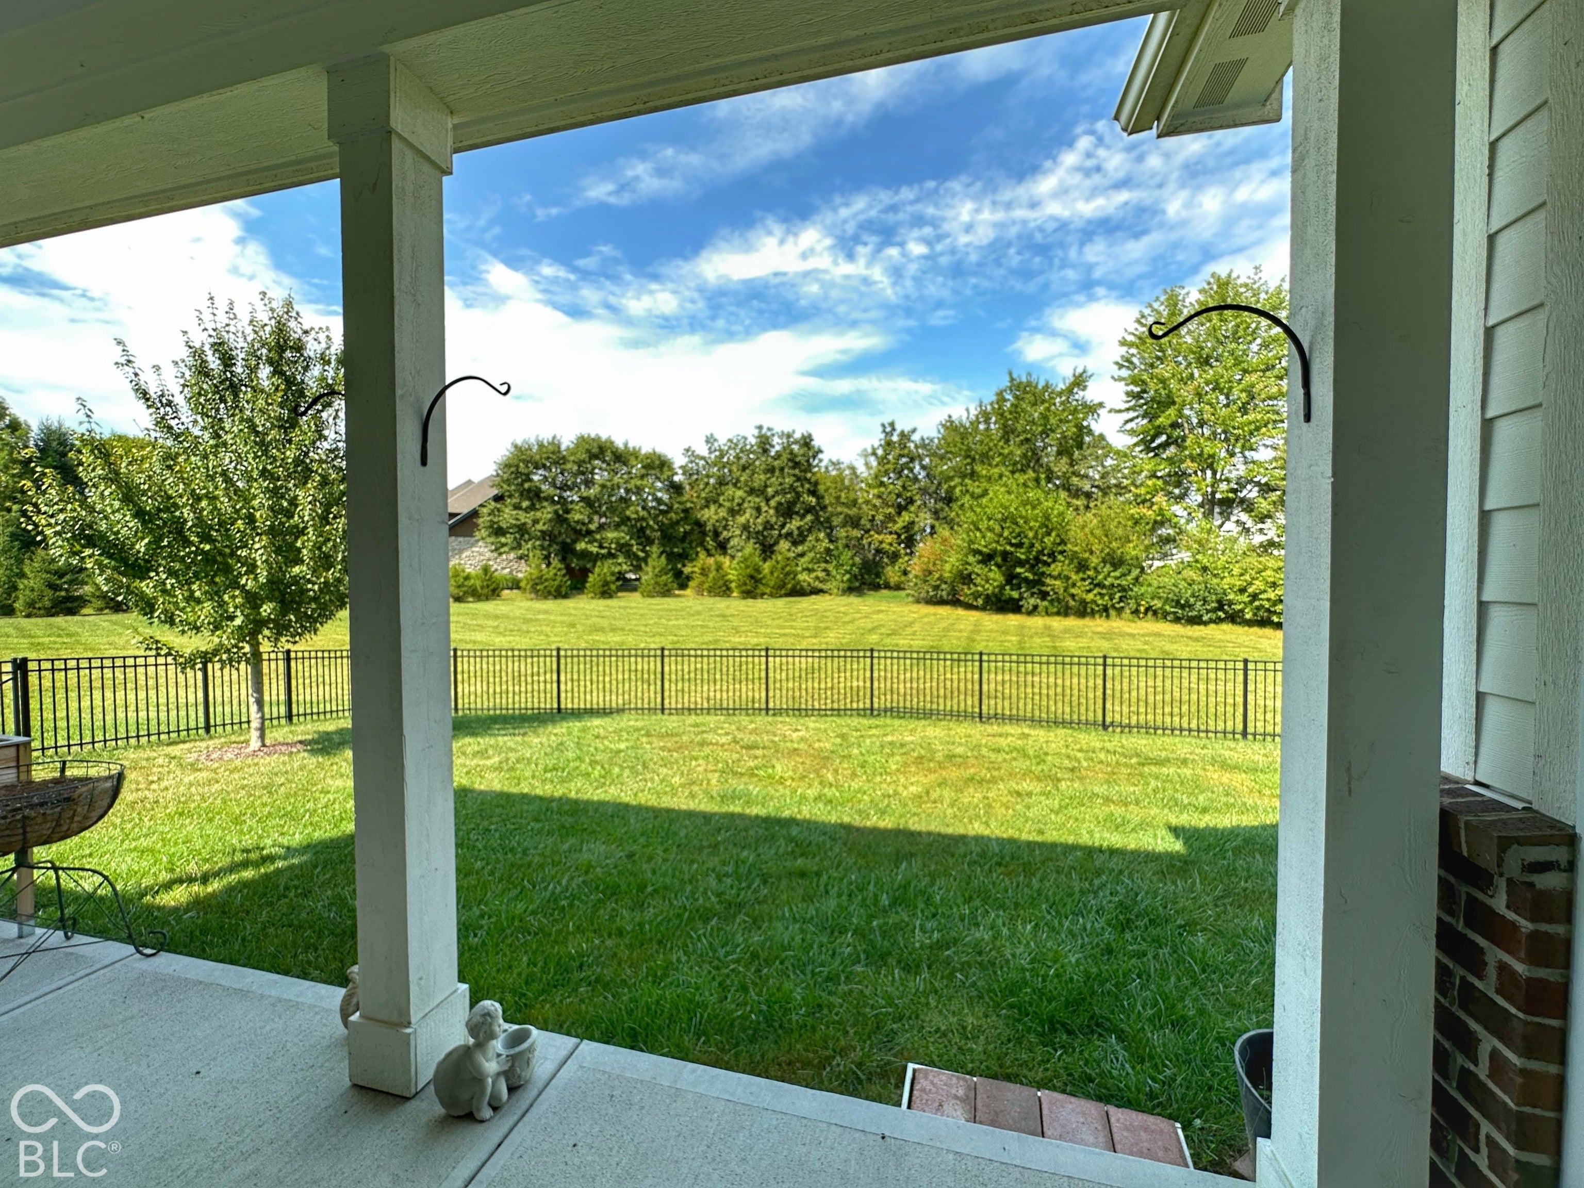
Welcome home to this beautifully appointed ranch offering just over 4,300 square feet of living space and an impressive blend of style, space, & functionality. From the moment you enter, you'll appreciate the custom molding and thoughtful details. Your gourmet kitchen features stainless steel appliances, quartz countertops, & an oversized center island: perfect for everyday living & entertaining. A gorgeous stone fireplace & laminate flooring throughout the main living areas add warmth & elegance. The main level features three bedrooms and two full baths, with a bonus fourth bedroom, versatile loft, & full bath upstairs: the perfect space for guests or mulit-generational living. The full basement expands your living and entertaining options with a wet bar, family room, half bath, & a large unfinished storage area. Outside, enjoy relaxing on the covered back patio overlooking one of the neighborhood's most desirable lots. The fully fenced yard backs to a beautiful common area that stretches toward Sagamore Golf Course, providing a peaceful, quite, & open backdrop. Additional highlights include a finished three-car garage, handicap-accessible doors, and optional low-maintenance lawn care service. Conveniently located near shopping, dining, and everyday amenities. This Noblesville home offers an exceptional combination of space, comfort, luxury, and location! Welcome Home!
| just now | Listing first seen on site | |
| 3 days ago | Listing updated with changes from the MLS® |

Listings courtesy of Metropolitan Indianapolis Board of REALTORS® as distributed by MLS GRID. All information is provided exclusively for consumers’ personal, non-commercial use, and may not be used for any purpose other than to identify prospective properties that a consumer may be interested in purchasing. All information is believed to be reliable but is not guaranteed and should be independently verified.
Based on information submitted to the MLS GRID as of 2026-09-29 12:20 AM UTC. All data is obtained from various sources and may not have been verified by broker or MLS GRID. Supplied Open House Information is subject to change without notice. All information should be independently reviewed and verified for accuracy. Properties may or may not be listed by the office/agent presenting the information.
Copyright © 2026 Metropolitan Indianapolis Board of REALTORS®. All rights reserved.