


6767 State Road 144Greenwood, IN 46143
Due to the health concerns created by Coronavirus we are offering personal 1-1 online video walkthough tours where possible.
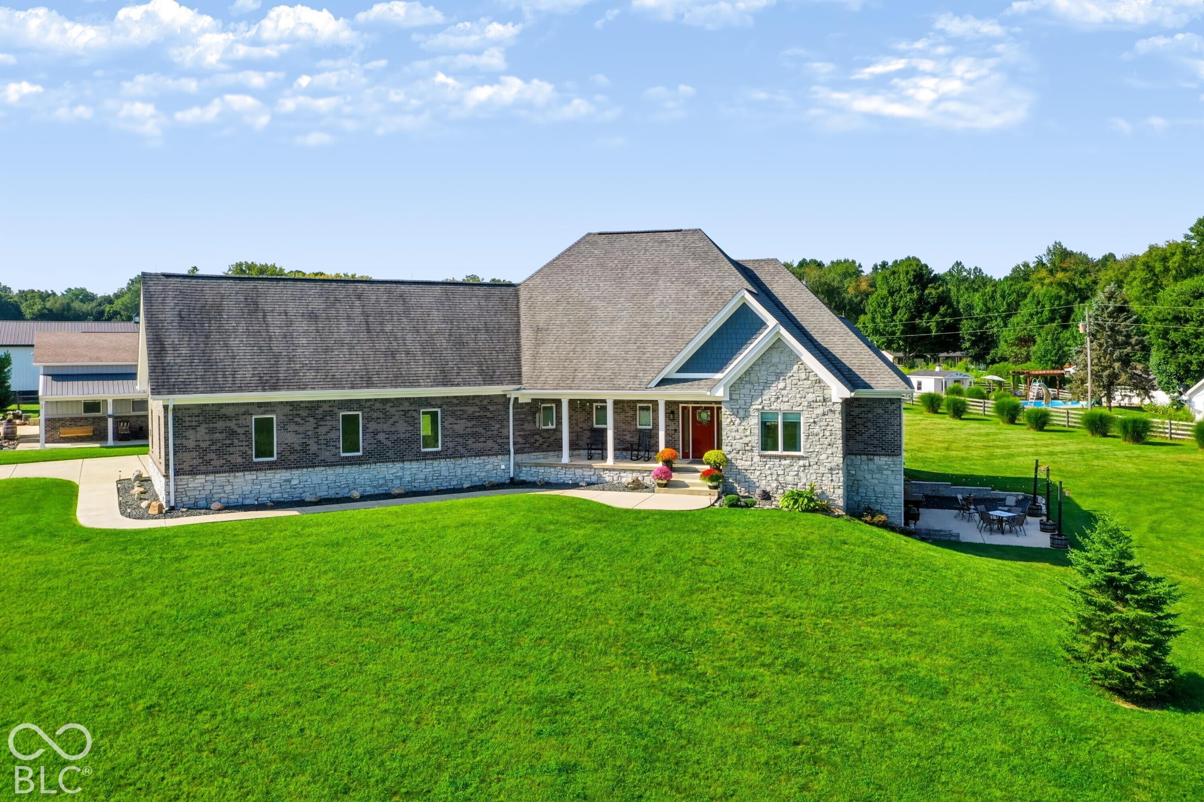
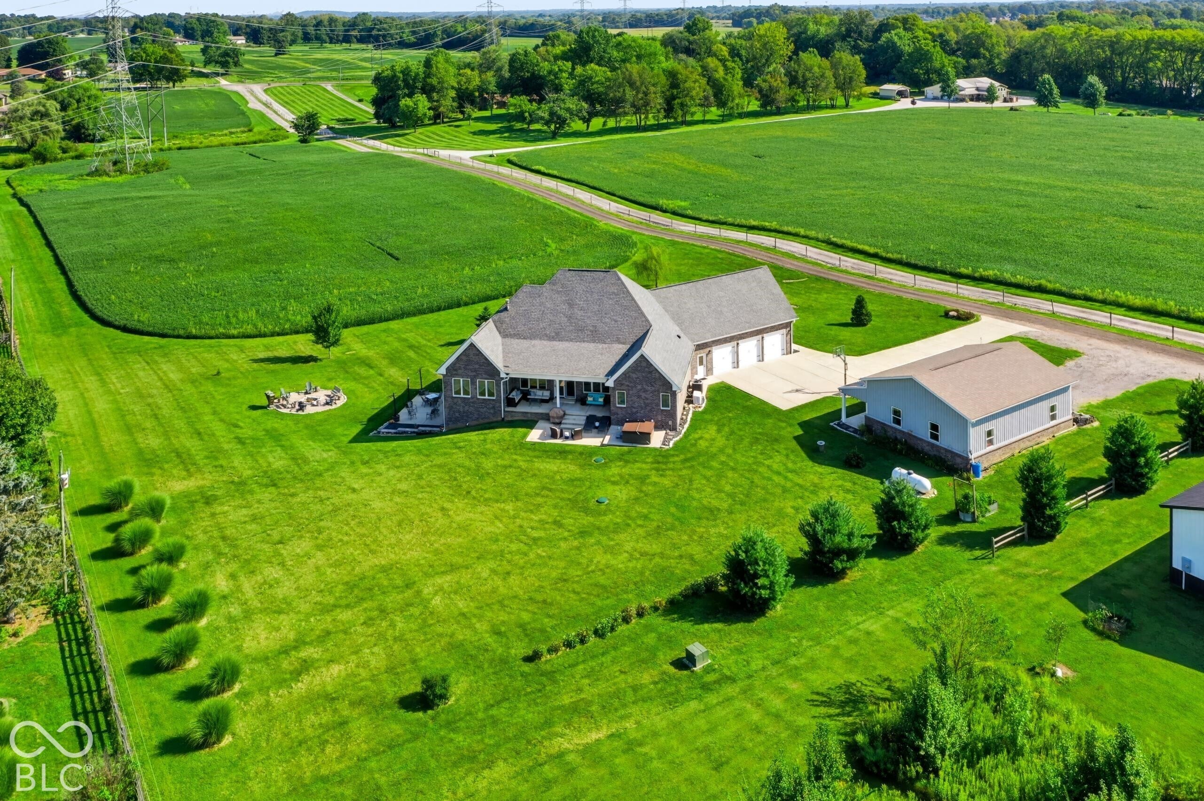
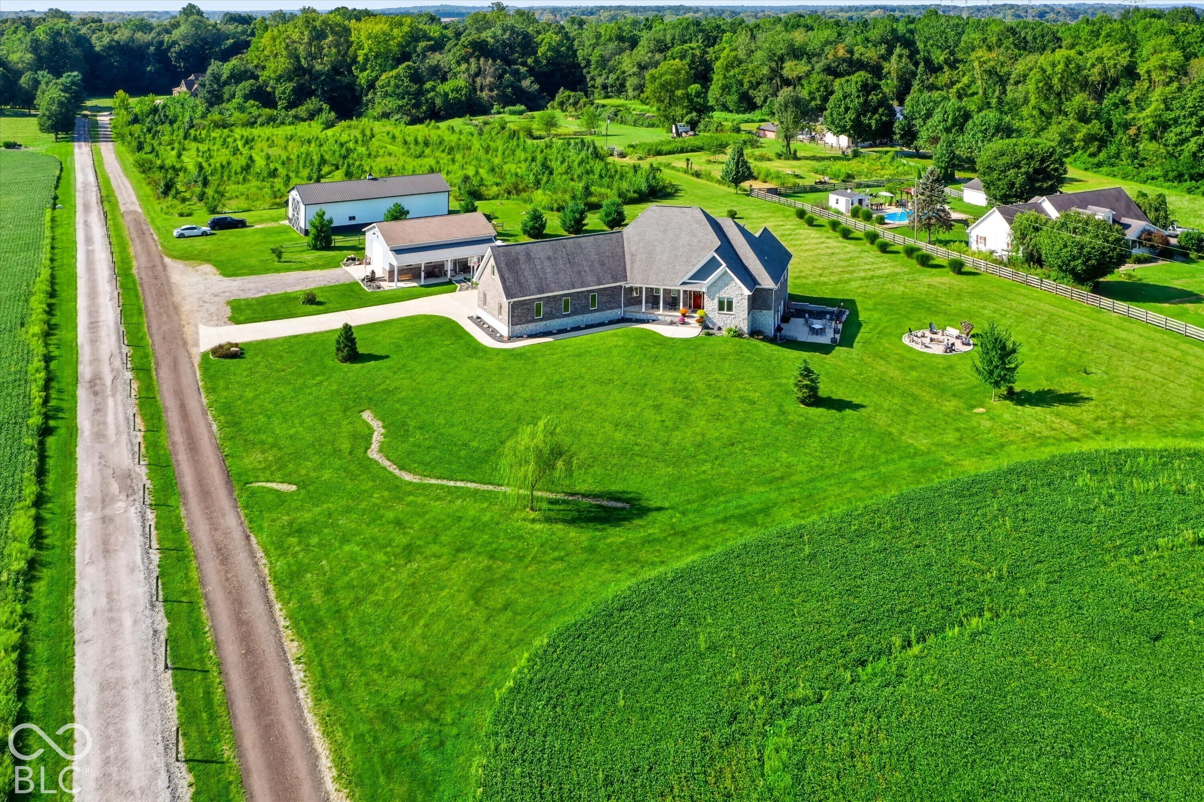
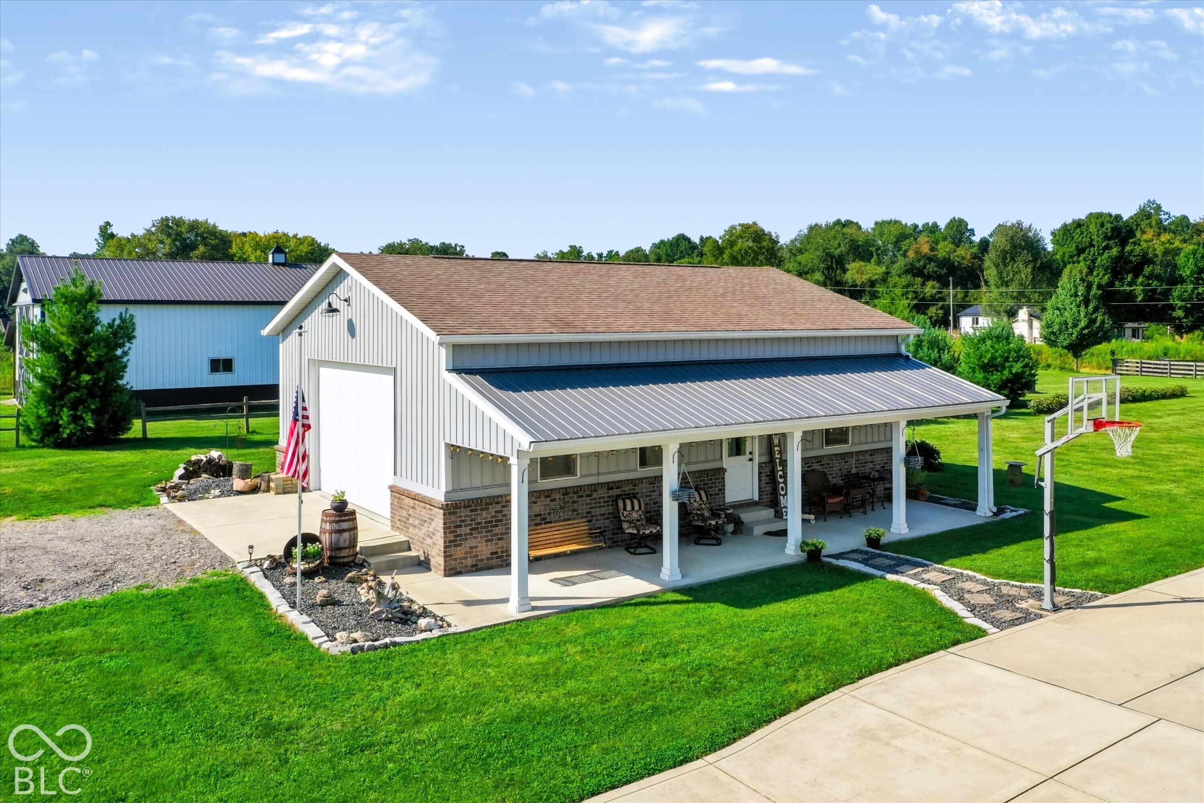
Country living on 5.87 acres, set about a quarter mile back from State Road 144 and just minutes from I-69. Built in 2018, this custom home offers 4 bedrooms, 4.5 baths and 5,228 finished sq ft. The main level features the primary suite, a great room with 15-foot ceilings and a gas-log fireplace, a sunroom, and a kitchen with walnut cabinetry, granite counters, a marble backsplash, an island, a wine cooler and a walk-in pantry. Upstairs, a large bonus room works as a gym, playroom or office. The walkout lower level has 9-foot ceilings, a finished bar, a bedroom and abundant storage. Outside you'll find a covered back patio, a hot tub (conveys), a fire pit, a basketball court, a 3-car side-load garage, and a 40 x 30 finished outbuilding with a workshop and a covered porch. The home also has 440V power and a whole-home generator, plus private well and septic, no HOA and Center Grove Community School Corporation!
| a week ago | Price changed to $1,295,000 | |
| a week ago | Listing updated with changes from the MLS | |
| 2 months ago | Listing first seen on site |

Listings courtesy of Metropolitan Indianapolis Board of REALTORS® as distributed by MLS GRID. All information is provided exclusively for consumers’ personal, non-commercial use, and may not be used for any purpose other than to identify prospective properties that a consumer may be interested in purchasing. All information is believed to be reliable but is not guaranteed and should be independently verified.
Based on information submitted to the MLS GRID as of 2026-10-21 04:30 PM UTC. All data is obtained from various sources and may not have been verified by broker or MLS GRID. Supplied Open House Information is subject to change without notice. All information should be independently reviewed and verified for accuracy. Properties may or may not be listed by the office/agent presenting the information.
Copyright © 2026 Metropolitan Indianapolis Board of REALTORS®. All rights reserved.
Did you know? You can invite friends and family to your search. They can join your search, rate and discuss listings with you.