Save
Ask
Tour
Hide
Share
$480,000
21 Days On Site

1127 Wood Sage Drive
Avon, IN 46123

Single Family Residence|Pending
3
Beds
3
Total Baths
2
Full Baths
1
Partial Bath
2,701
SqFt
$178
/SqFt
1995
Built
Subdivision:
Forest Commons
County:
Hendricks
Listing courtesy of F.C. Tucker Company (317) 590-7482

Due to the health concerns created by Coronavirus we are offering personal 1-1 online video walkthough tours where possible.
1127 Wood Sage Drive1127 Wood Sage Drive1127 Wood Sage Drive1127 Wood Sage Drive
Save
Ask
Tour
Hide
Share

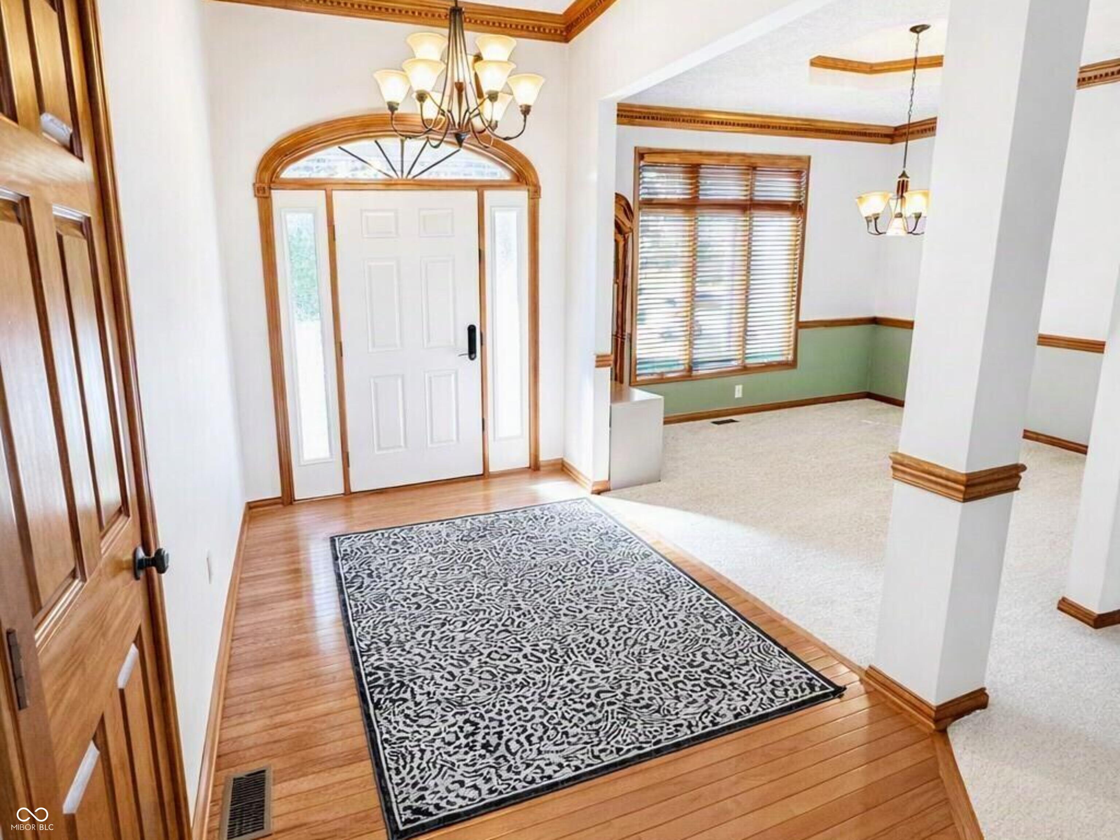
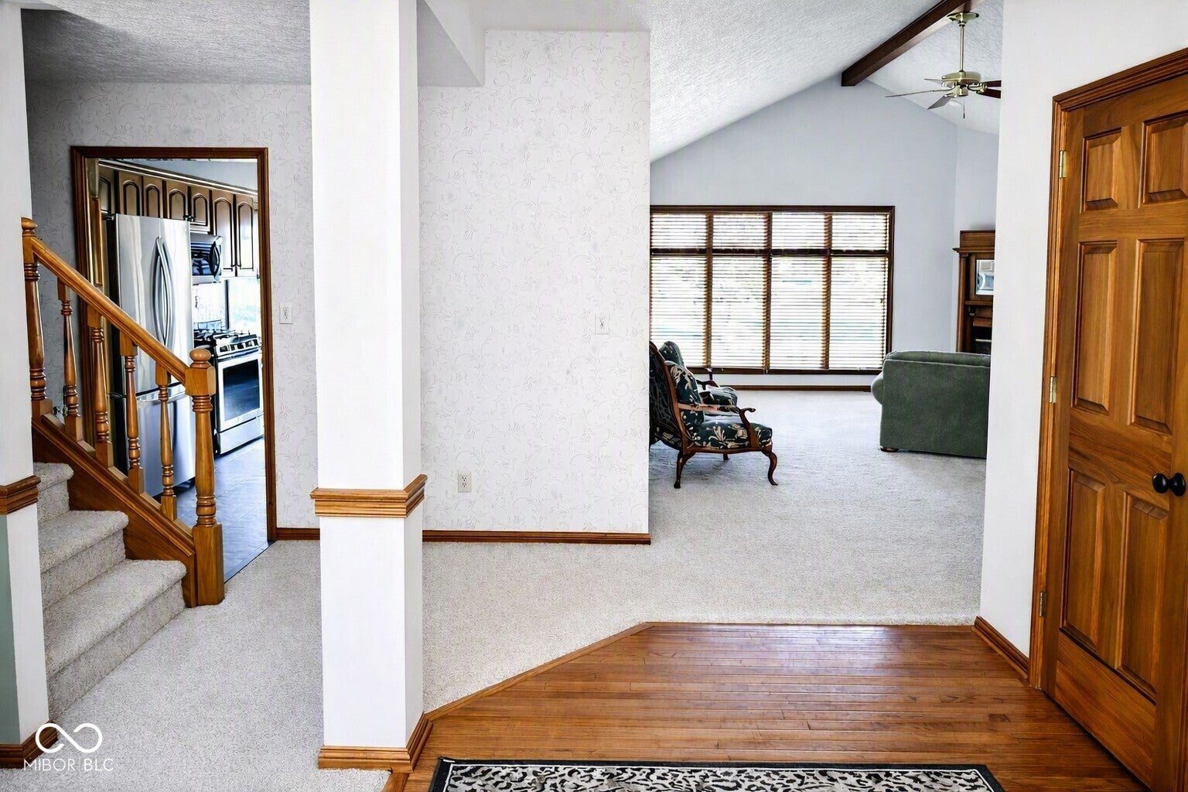
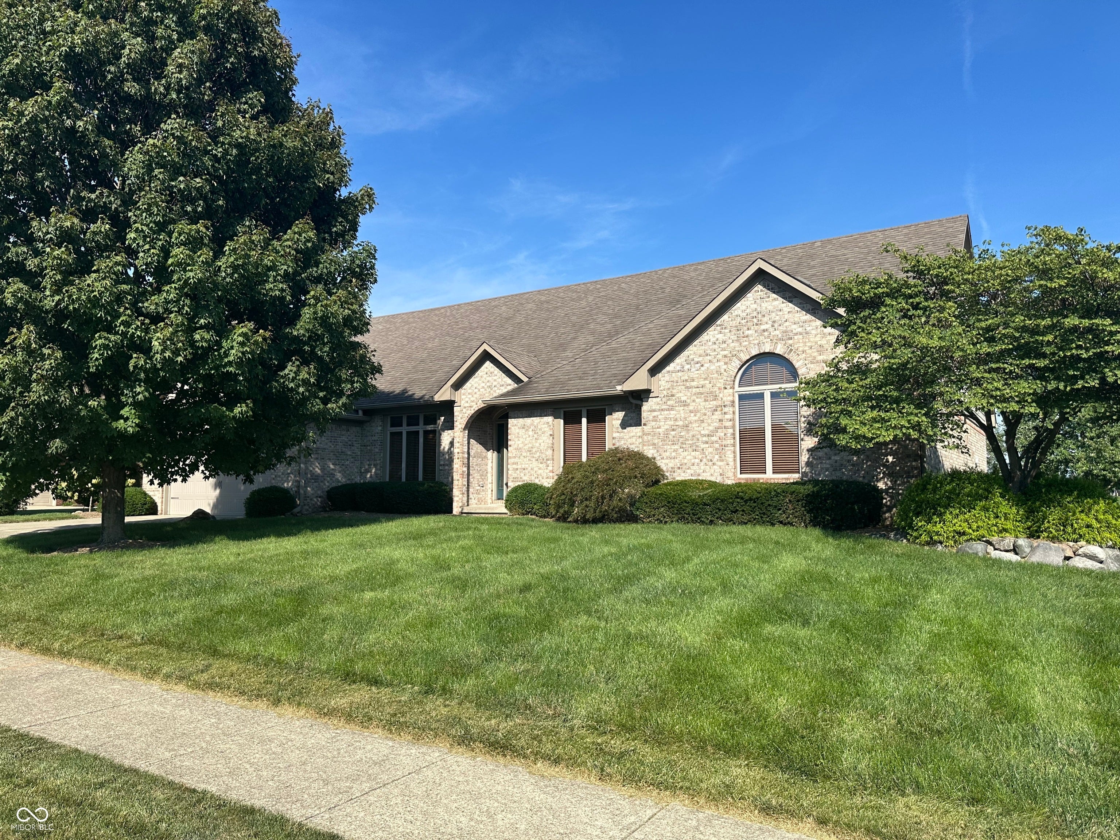
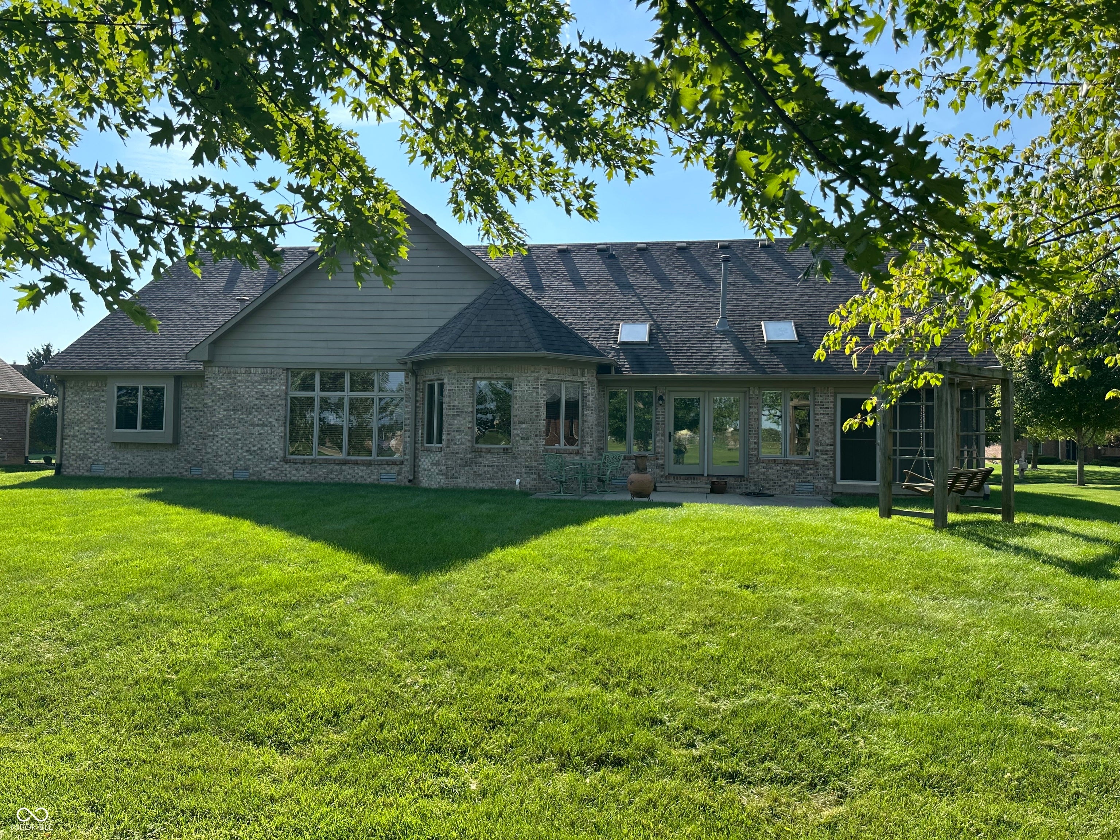
Wonderful quality home in impressive Forest Commons! 3 Bedrooms (can be 4 BR), 2.5 Baths, tons of living space: Formal Living Room w/soaring cathedral ceiling & frplc w/gas log, Formal Dining Room, Family Room w/built in bookcases and lots of windows and a skylight, Huge upstairs Rec Room. Kitchen with updates include granite countertops, tile backsplash, ss faucet, stainless steel range/refrigerator/dishwasher/microwave. Nice Breakfast Nook with triple windows. Owner's Suite has stepped up ceiling and a very premium updated Bathroom with tiled floors: tiled shower floor & walls, upgrade faucets and grab bars, premium glass rolling door new lighting, newer base cabinet and sink tops, walk-in closet. Attractive entry with door sidelights and arched window above door. This home has tons of Anderson quality windows. Screened Porch & open patio overlook a nice yard tree lined in back! 3 plus size Garage with double door in front and a large side garage door for the 3rd Bay/Workshop! Beautiful lot and yard; lots of trees.

Save
Ask
Tour
Hide
Share
Listing Snapshot
Price 
$480,000
Days On Site 
21 Days
Bedrooms 
3
Inside Area (SqFt) 
2,701 sqft
Total Baths 
3
Full Baths 
2
Partial Baths 
1
Lot Size 
0.35 Acres
Year Built 
1995
MLS® Number 
22123589
Status 
Pending
Property Tax 
N/A
HOA/Condo/Coop Fees 
$27.5 monthly
Sq Ft Source 
Assessor
Friends & Family
Recent Activity
2 weeks agoStatus changed to Pending
2 weeks agoListing updated with changes from the MLS®
3 weeks agoListing first seen on site
General Features
Acres 
0.35
Direction Faces 
West
Garage 
Yes
Garage Spaces 
3
Levels 
One and One Half
Parking 
Garage Door OpenerAttached
Property Sub Type 
Single Family Residence
SqFt Total 
2701
Style 
Ranch
Utilities 
Cable AvailableNatural Gas ConnectedSewer ConnectedWater Connected
Water Source 
Public
Interior Features
Appliances 
DishwasherDryerDisposalMicrowaveGas OvenRefrigeratorWasherWater HeaterWater Softener Owned
Basement 
Crawl Space
Cooling 
Central Air
Electric 
100 Amp Service
Fireplace 
Yes
Fireplace Features 
Gas LogLiving Room
Fireplaces 
1
Heating 
Forced AirNatural Gas
Interior 
Breakfast BarBuilt-in FeaturesCathedral Ceiling(s)High CeilingsEntrance FoyerWalk-In Closet(s)
Laundry Features 
Laundry RoomMain Level
Main Level Bedrooms 
3
Window Features 
Low Emissivity WindowsWood Frames
Save
Ask
Tour
Hide
Share
Exterior Features
Construction Details 
Brick
Patio And Porch 
CoveredPatioScreened
Windows/Doors 
Low Emissivity WindowsWood Frames
Community Features
Association Amenities 
Maintenance
Association Fee 
$330.0
Association Fee Frequency 
Annually
MLS Area 
3204 - Hendricks - Washington
School District 
Avon Community School Corp
Township 
Washington
Horse Property 
None
Schools
School District
Avon Community School Corp
Elementary School
Unknown
Middle School
Unknown
High School
Avon High School
Listing courtesy of F.C. Tucker Company (317) 590-7482


Listings courtesy of Metropolitan Indianapolis Board of REALTORS® as distributed by MLS GRID. All information is provided exclusively for consumers’ personal, non-commercial use, and may not be used for any purpose other than to identify prospective properties that a consumer may be interested in purchasing. All information is believed to be reliable but is not guaranteed and should be independently verified.

Based on information submitted to the MLS GRID as of 2026-09-23 07:51 AM UTC. All data is obtained from various sources and may not have been verified by broker or MLS GRID. Supplied Open House Information is subject to change without notice. All information should be independently reviewed and verified for accuracy. Properties may or may not be listed by the office/agent presenting the information.

Copyright © 2026 Metropolitan Indianapolis Board of REALTORS®. All rights reserved.

Neighborhood & Commute
Source: Walkscore
Disclosure: Community information and market data powered by Constellation Data Labs. Information is deemed reliable but not guaranteed.
Save
Ask
Tour
Hide
Share