



4635 Hastings DriveZionsville, IN 46077
Due to the health concerns created by Coronavirus we are offering personal 1-1 online video walkthough tours where possible.
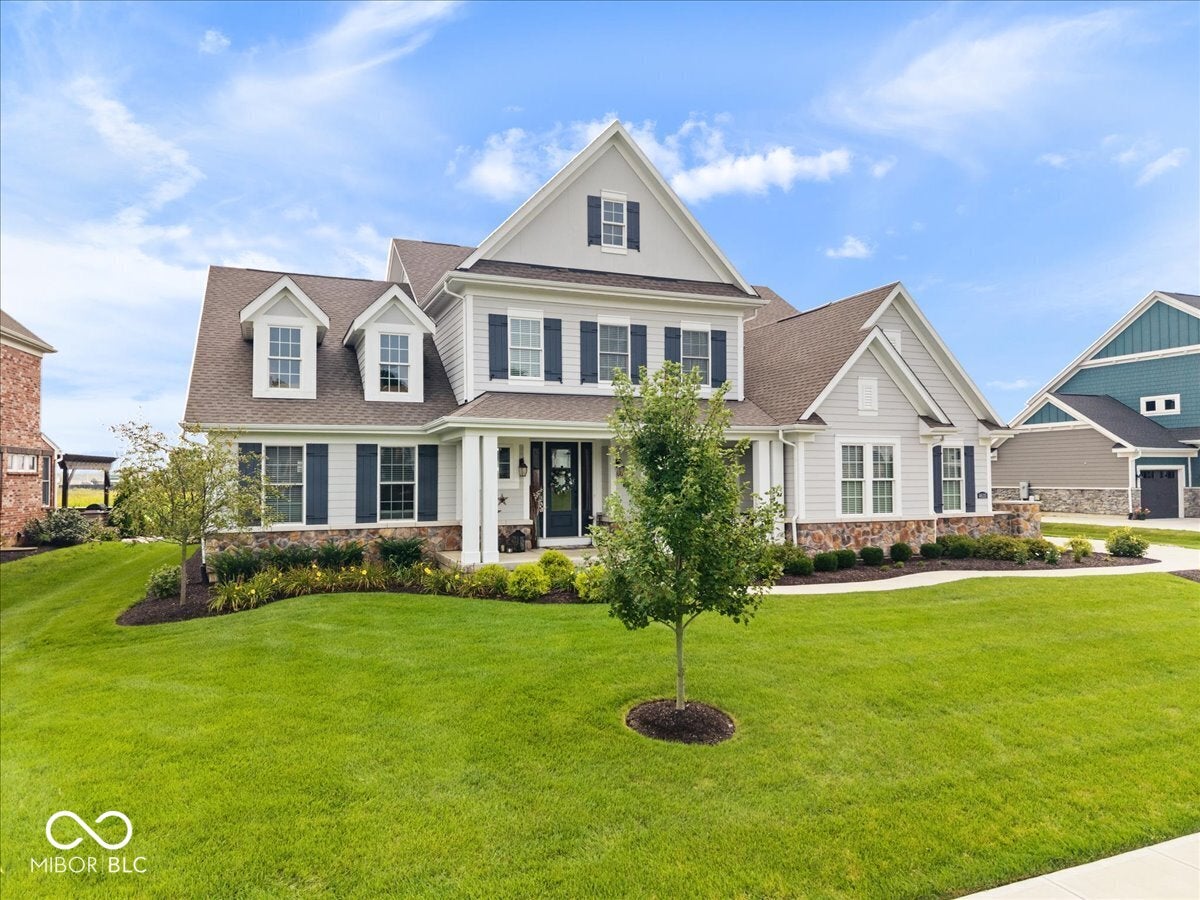

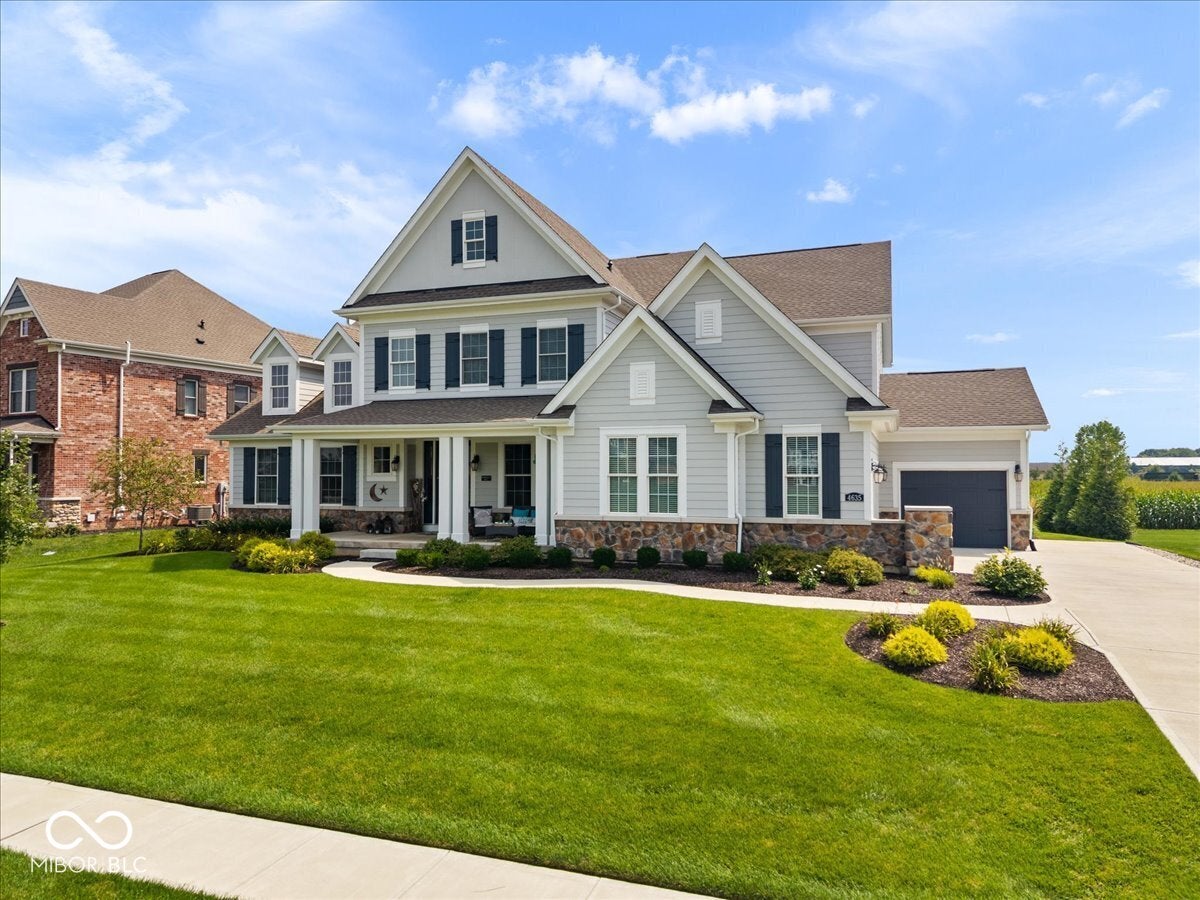
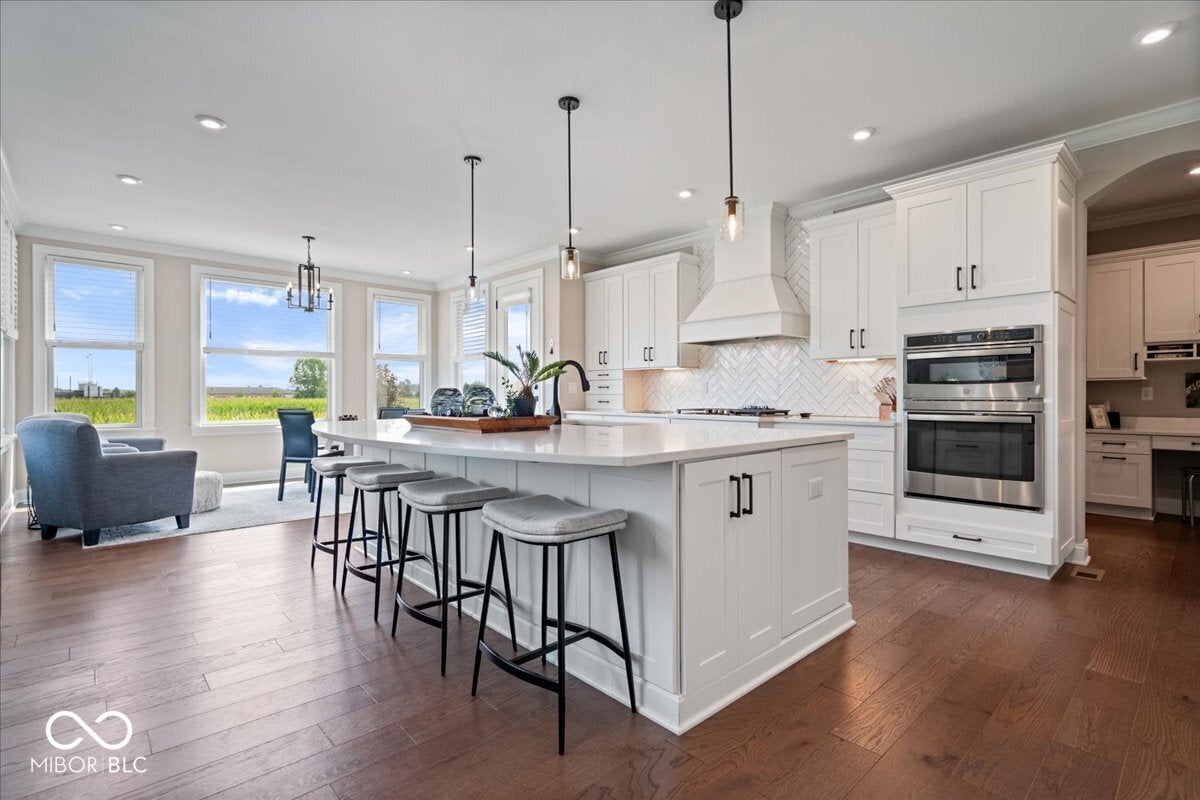
Pay attention to the details! You will love this Beautiful 5 Bedroom, 5 Bath Home with over 6500sqft of Living Space. Conveniently located near Zionsville Community Schools. Inviting Covered Front Porch for morning coffee. Starting with the spacious Entry, 9ft Ceilings, Crown moldings, Tray ceilings, Hardwood throughout the main level. To the left is the Office/Den with small built-in bookshelves and to the right the Formal Dining Room with Butler's Pantry, perfect for Large Gatherings. Not to Mention the Great Room with 19 ft Ceilings, Towering Stone Fireplace, Open Staircase, Expansive East Facing Windows for Morning Light and a Dream Kitchen with Large Center Island, plenty of Cabinets/Counter Space and a large Walkin Pantry. Main Level Primary Suite with tray ceiling and a Primary Bath that offers Large Stand-Alone Tub, Separate Shower with Dual Shower Heads, Plus Large Walk-in Closet. Large Mudroom and Laundry Room finish off this Beautiful Main Level with 3 Car Garage. Continue Upstairs with Open Loft, 3 Bedrooms, Walkin Closets and 2 Full Baths. For your Outdoor Entertaining the Back Yard is perfect with a Cement Patio just out the back door plus additional Larger Stone Patio. Don't forget the Finished Basement with spacious Family Room, Rec-Room, Full Bath and 5th Bedroom. The wall between Family & Rec Room is already plumbed for a wet bar if desired. All Appliances plus Washer & Dryer stay. With all that Zionsville has to offer this is the perfect home for you!
| 2 weeks ago | Status changed to Pending | |
| 2 weeks ago | Listing updated with changes from the MLS® | |
| 3 weeks ago | Listing first seen on site |

Listings courtesy of Metropolitan Indianapolis Board of REALTORS® as distributed by MLS GRID. All information is provided exclusively for consumers’ personal, non-commercial use, and may not be used for any purpose other than to identify prospective properties that a consumer may be interested in purchasing. All information is believed to be reliable but is not guaranteed and should be independently verified.
Based on information submitted to the MLS GRID as of 2026-09-20 05:11 PM UTC. All data is obtained from various sources and may not have been verified by broker or MLS GRID. Supplied Open House Information is subject to change without notice. All information should be independently reviewed and verified for accuracy. Properties may or may not be listed by the office/agent presenting the information.
Copyright © 2026 Metropolitan Indianapolis Board of REALTORS®. All rights reserved.