



3274 Whispering Pines LaneCarmel, IN 46032
Due to the health concerns created by Coronavirus we are offering personal 1-1 online video walkthough tours where possible.
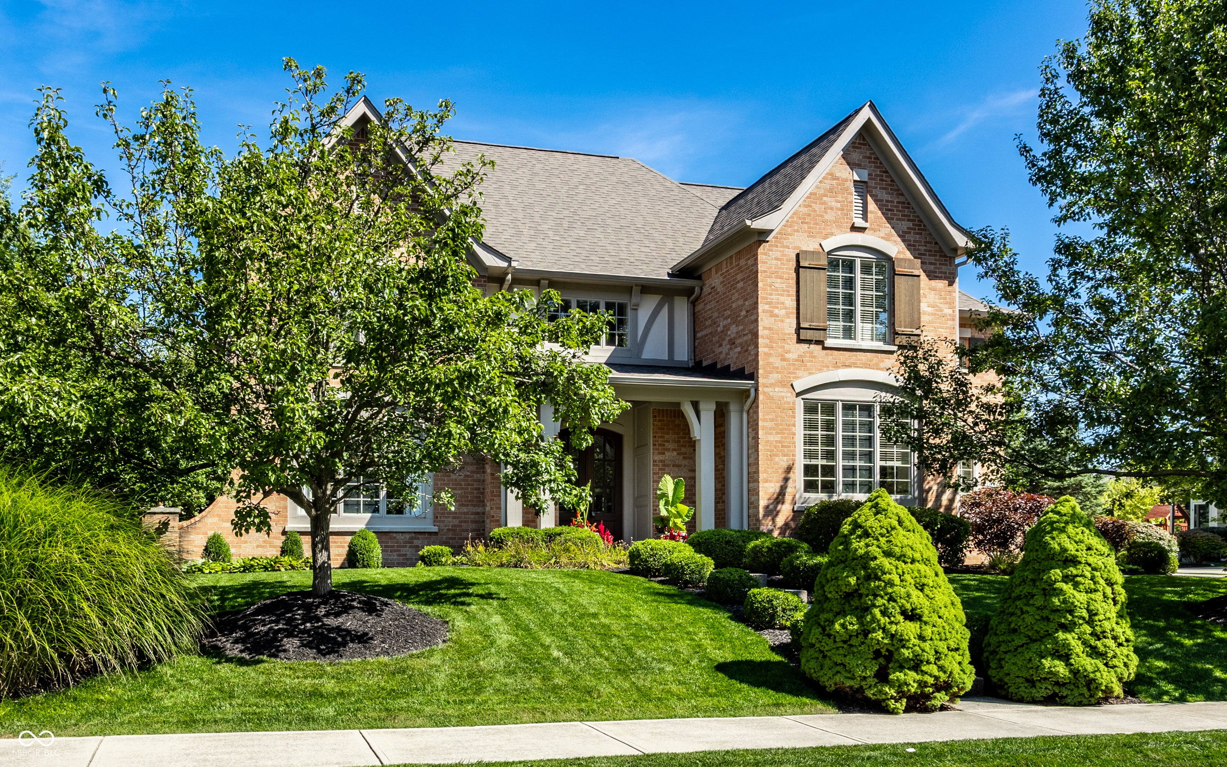
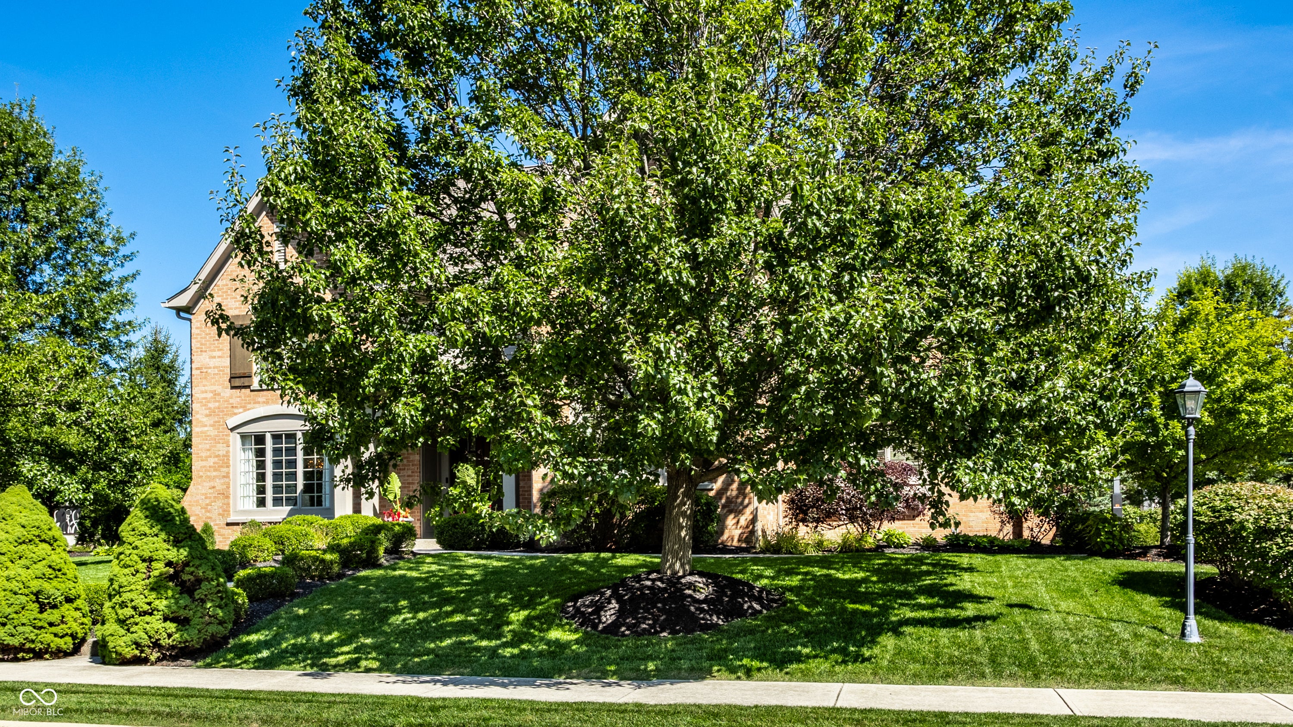
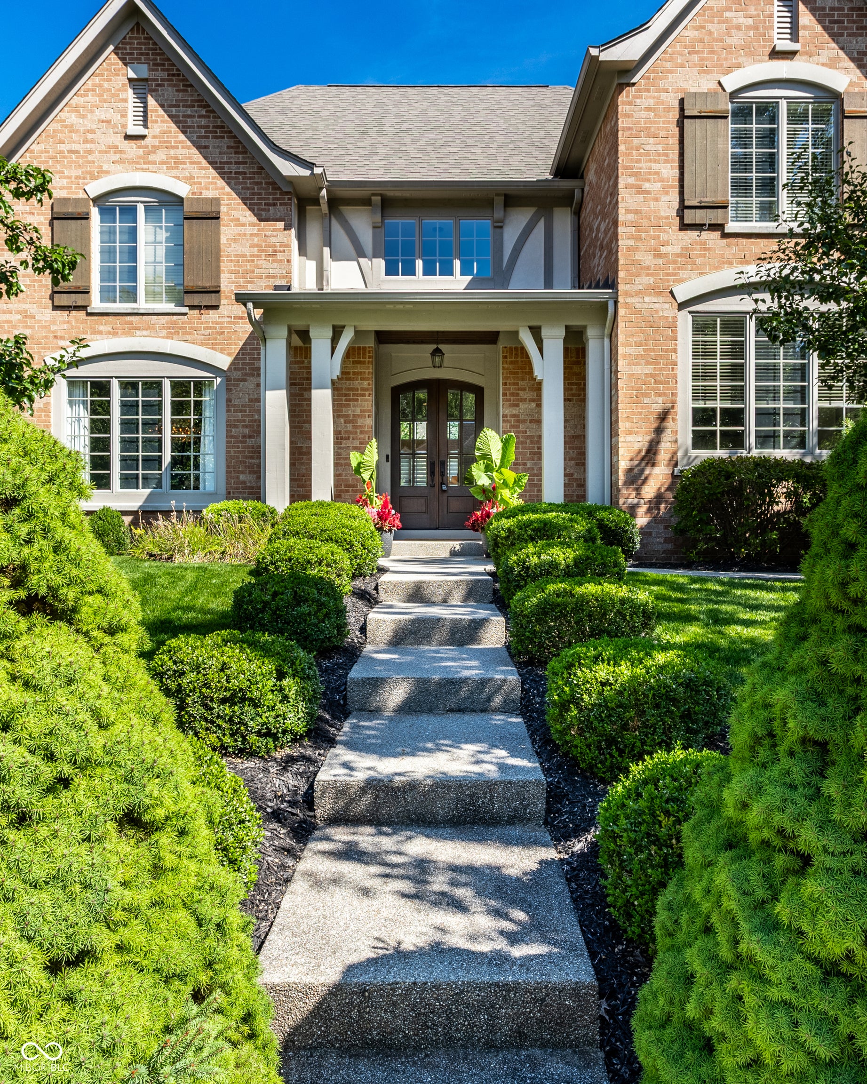
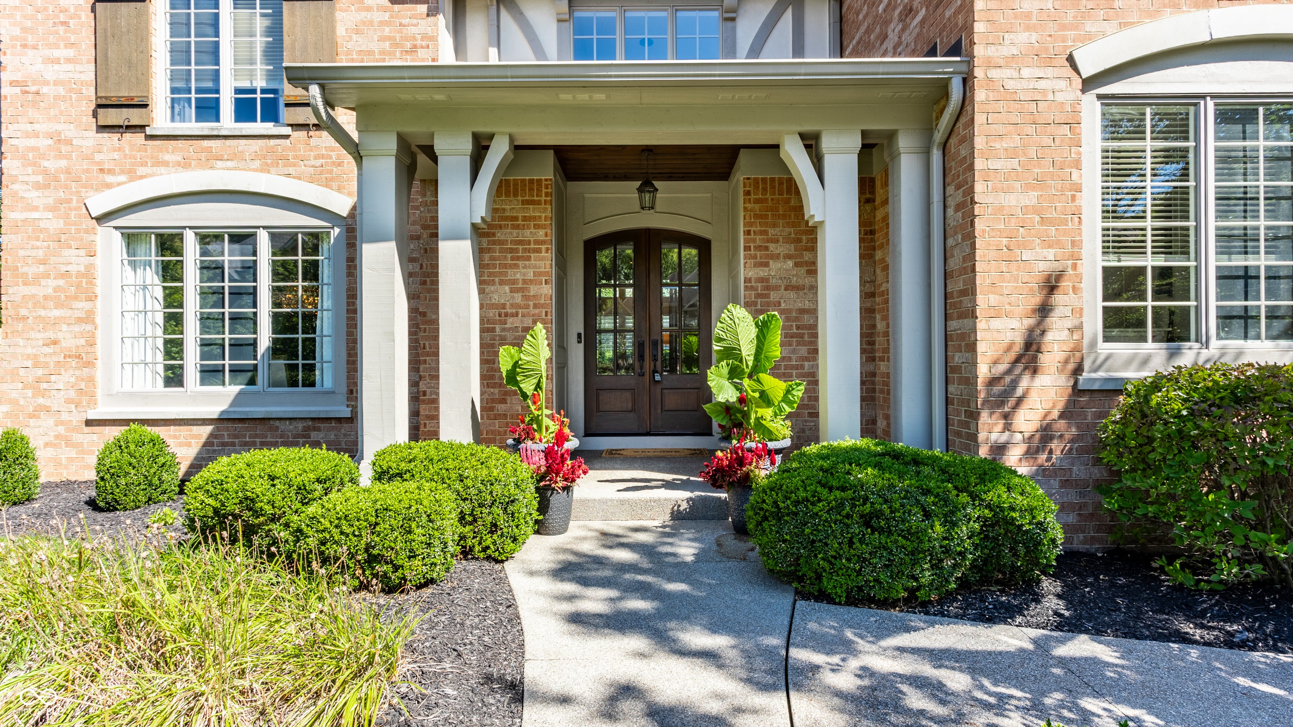
Welcome to an absolutely stunning French inspired custom built home by Rex Brown located in the very popular Saddlebrook at Shelbourne neighborhood. Five bedrooms with an additional dedicated office and four & half baths. The heart of this home is its gourmet kitchen, a culinary dream featuring stainless steel appliances with a top tier range, two ovens, granite countertops, and an expansive island. Kitchen is completely open to the two story great room that boasts expansive windows and a gas fireplace. Beautiful hardwood floors throughput the main level and new carpet on the second level. Upper loft living space, jack and jill bathroom, and a guest retreat with full bathroom and additional walk-in closet for added storage. Spacious primary bedroom with a large bathroom that possesses dual vanities, garden tub, stand alone shower, and walk-in closet with built in shelving. Convenient upper level laundry room and off the garage storage lockers are additional features. Finished basement contains a custom oak bar with beer taps, wine cooler and keg fridge. Additional bedroom and full bathroom along with expansive unfinished storage area. Outdoor entertaining at its best with a covered patio and gas lined grill. Enjoy the flat back yard along with a comprehensive irrigation system and meticulously maintained landscaping. Neighborhood has a walking/jogging trail that leads to West Park. See photos, fall in love, and schedule a tour.
| 2 days ago | Listing first seen on site | |
| 2 days ago | Listing updated with changes from the MLS® |

Listings courtesy of Metropolitan Indianapolis Board of REALTORS® as distributed by MLS GRID. All information is provided exclusively for consumers’ personal, non-commercial use, and may not be used for any purpose other than to identify prospective properties that a consumer may be interested in purchasing. All information is believed to be reliable but is not guaranteed and should be independently verified.
Based on information submitted to the MLS GRID as of 2026-08-29 10:25 PM UTC. All data is obtained from various sources and may not have been verified by broker or MLS GRID. Supplied Open House Information is subject to change without notice. All information should be independently reviewed and verified for accuracy. Properties may or may not be listed by the office/agent presenting the information.
Copyright © 2026 Metropolitan Indianapolis Board of REALTORS®. All rights reserved.