



11353 Geist Bay CourtFishers, IN 46040
Due to the health concerns created by Coronavirus we are offering personal 1-1 online video walkthough tours where possible.
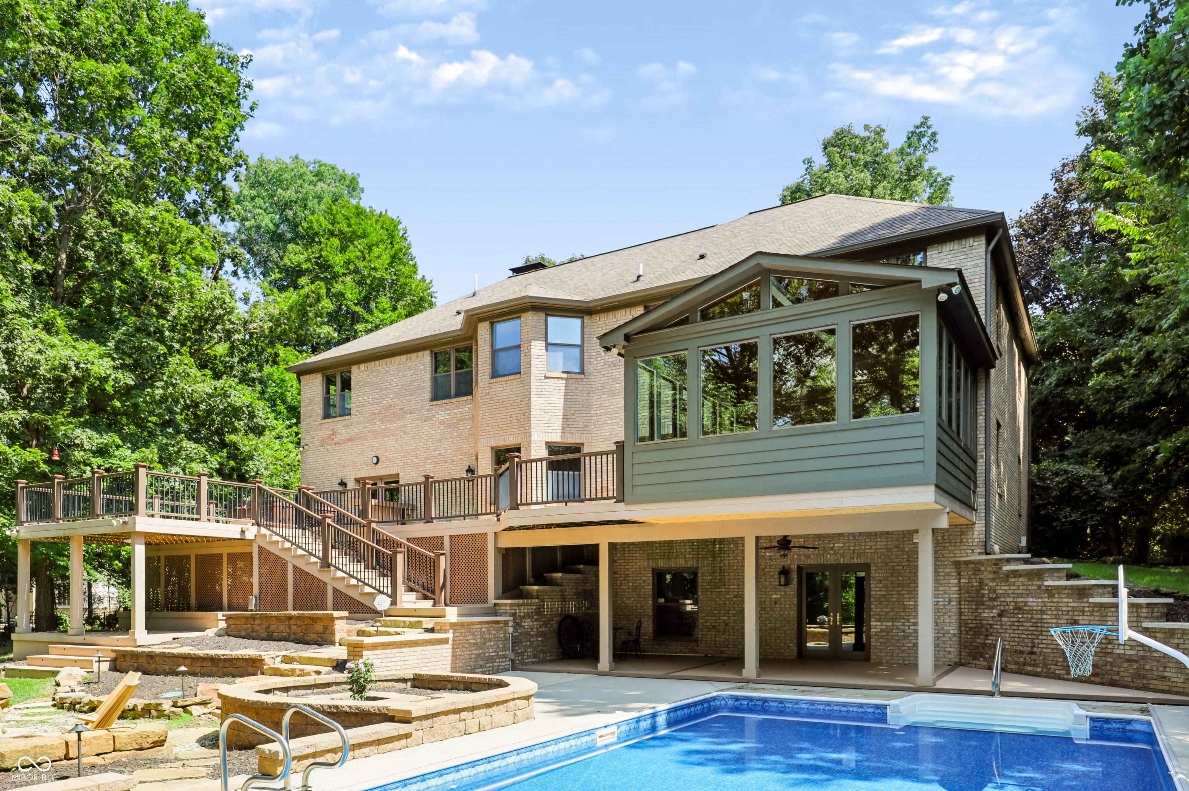
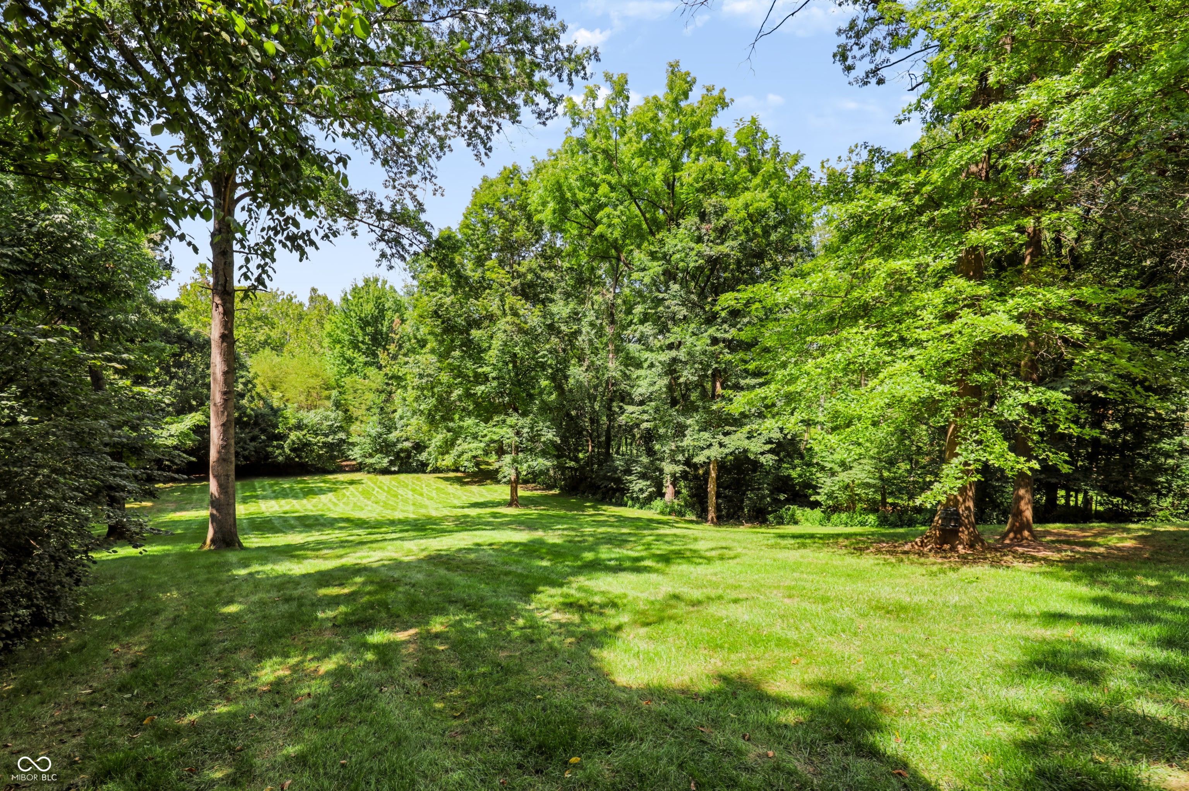
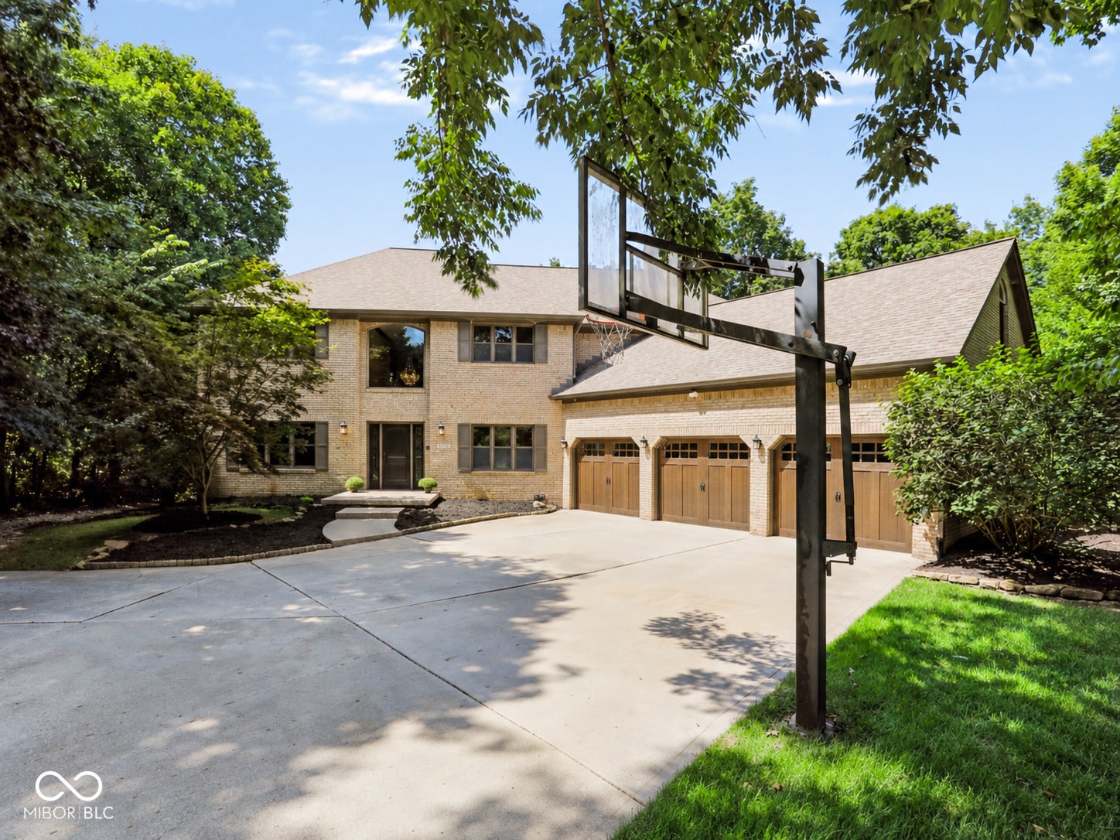
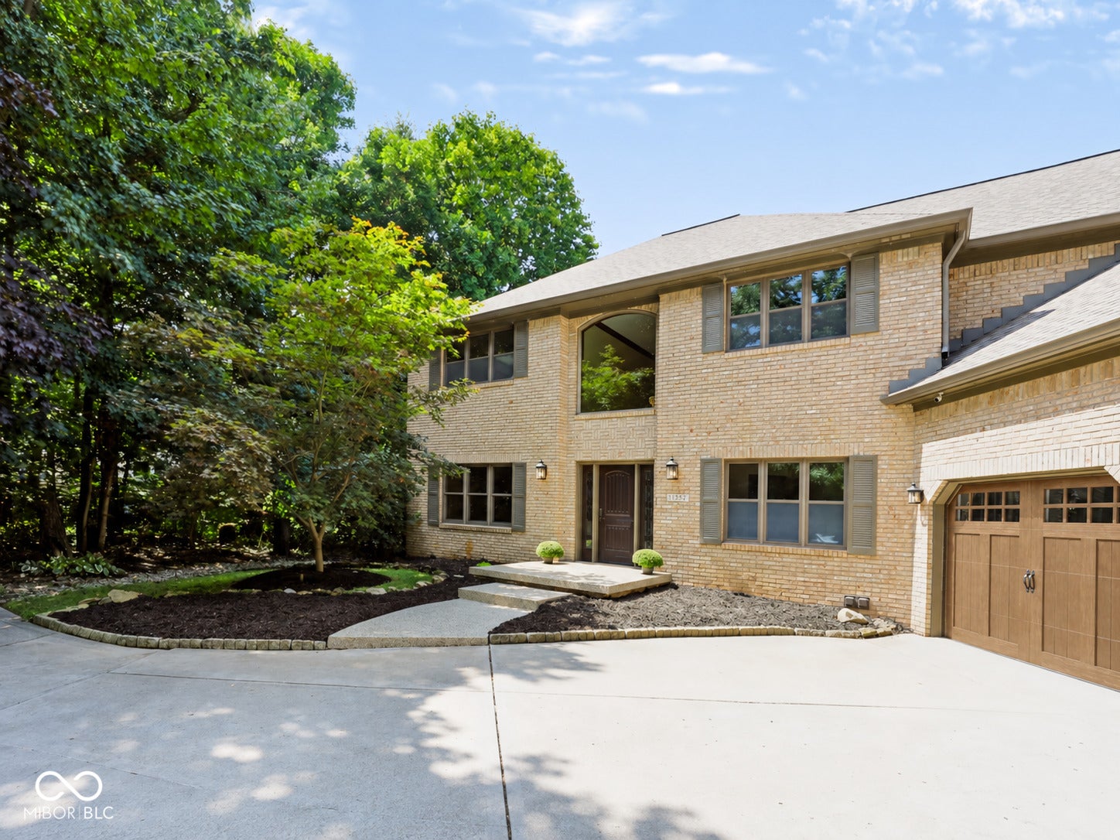
Set on more than 2.5 acres with Thorpe Creek frontage, water access to Geist Reservoir, an inground pool, and a beautifully landscaped backyard, this exceptional Geist Bay Estates property offers a setting that is increasingly hard to find. An "A+" quality construction rating from the Assessor further speaks to the quality of the home's construction. Extensive recent improvements, including new hardwood flooring throughout the main level, three new insulated Clopay garage doors, and a new four-season room adding 250+ square feet of living space, make this impressive home feel refreshed and ready for its next chapter. Inside, the two-story entry opens to generous living spaces designed for everyday comfort and entertaining. The kitchen features custom cabinetry, integrated appliances, an induction cooktop, granite island, coffee bar, abundant windows, and views across the expansive backyard. A dedicated office with built-ins, dining room, multiple gathering spaces, and the new four-season room create an easy flow while taking full advantage of the scenic setting. Upstairs, the spacious primary suite includes a large bath with quartz countertops, separate tub and shower, and dual sinks. A separate upstairs en suite offers its own living area, bedroom, full bath, laundry room, and generous closets, creating flexible space for guests or extended stays. The full walkout basement adds even more versatility with a wet bar, full bath, recreation space, and additional room for guests, hobbies, or work. Recent updates include fresh interior paint, new plush stain-resistant carpet, professional landscaping, whole-house generator, tankless water heater, water filtration system, updated lighting, new kitchen sink & faucets, and additional remodeling. Outside, mature trees, extensive composite decking, natural stone hardscaping, the pool, creek frontage, and acreage create a private outdoor setting made for relaxing, entertaining, and enjoying the beauty of Geist.
| 2 weeks ago | Listing first seen on site | |
| 2 weeks ago | Listing updated with changes from the MLS® |

Listings courtesy of Metropolitan Indianapolis Board of REALTORS® as distributed by MLS GRID. All information is provided exclusively for consumers’ personal, non-commercial use, and may not be used for any purpose other than to identify prospective properties that a consumer may be interested in purchasing. All information is believed to be reliable but is not guaranteed and should be independently verified.
Based on information submitted to the MLS GRID as of 2026-09-10 02:23 AM UTC. All data is obtained from various sources and may not have been verified by broker or MLS GRID. Supplied Open House Information is subject to change without notice. All information should be independently reviewed and verified for accuracy. Properties may or may not be listed by the office/agent presenting the information.
Copyright © 2026 Metropolitan Indianapolis Board of REALTORS®. All rights reserved.