



3919 S 450 EAnderson, IN 46017
Due to the health concerns created by Coronavirus we are offering personal 1-1 online video walkthough tours where possible.
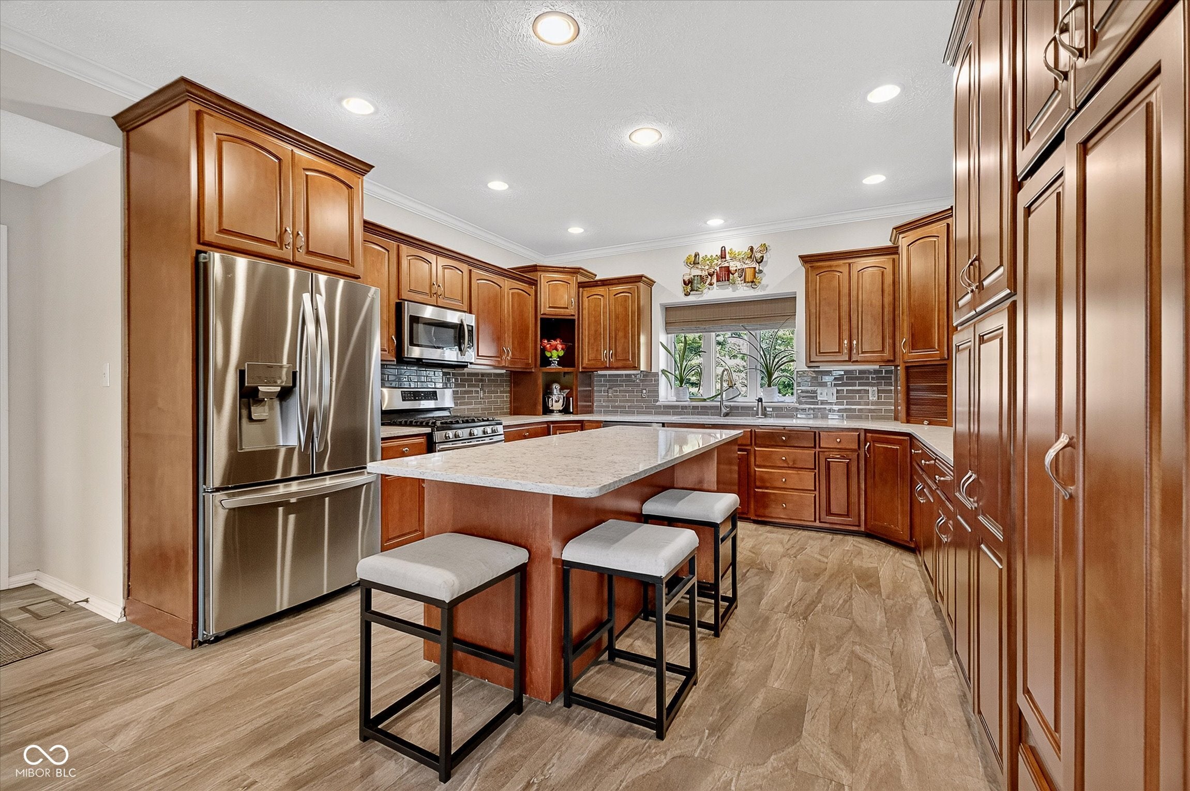
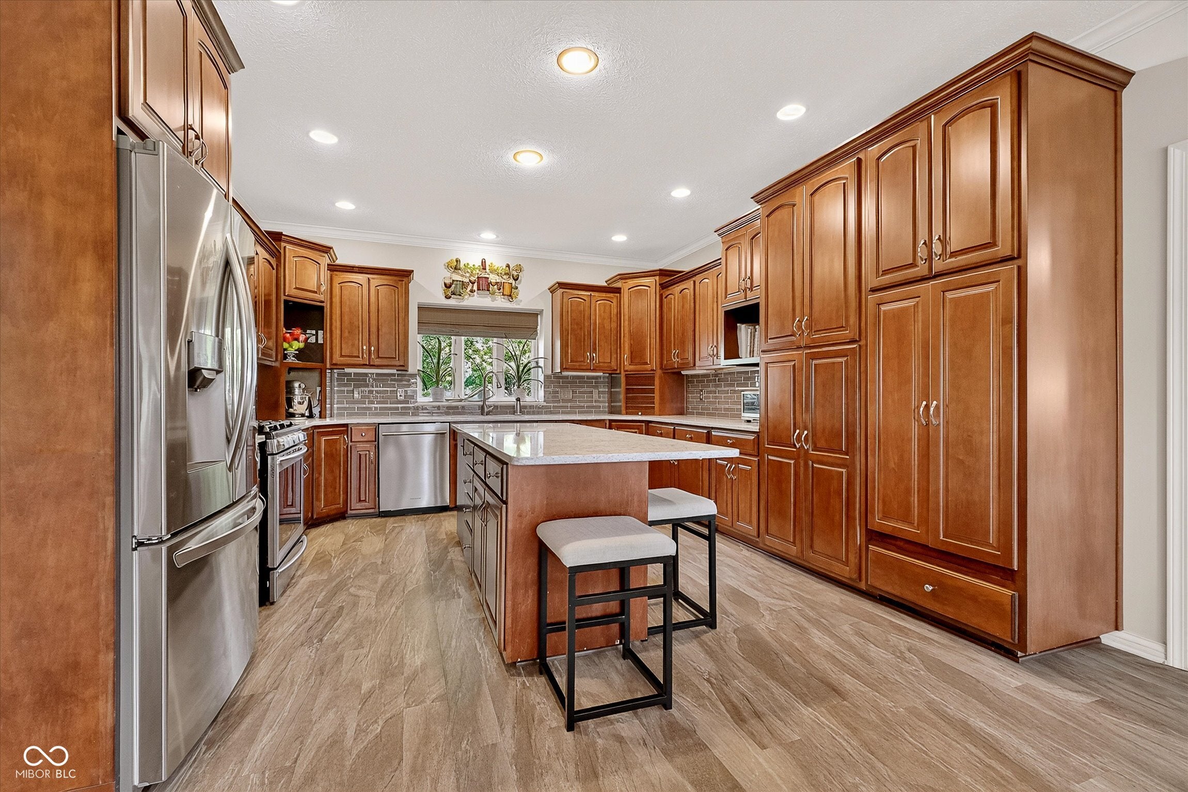
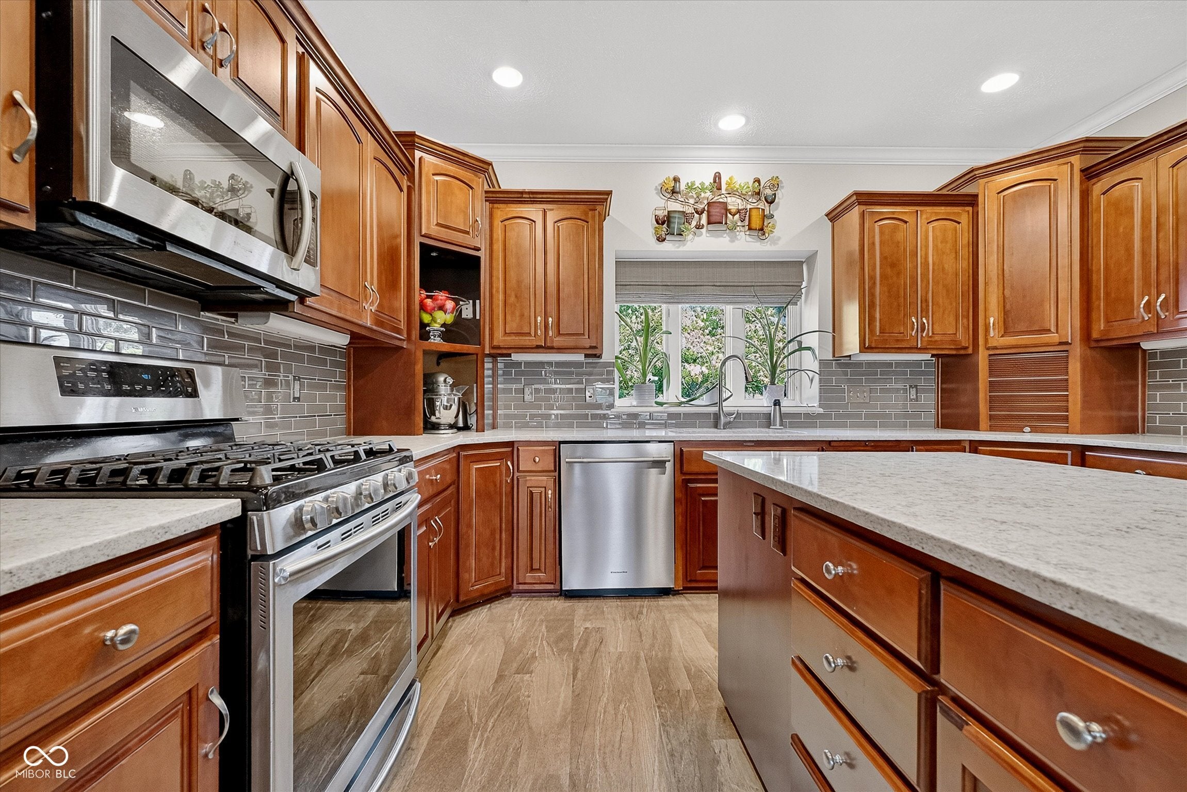
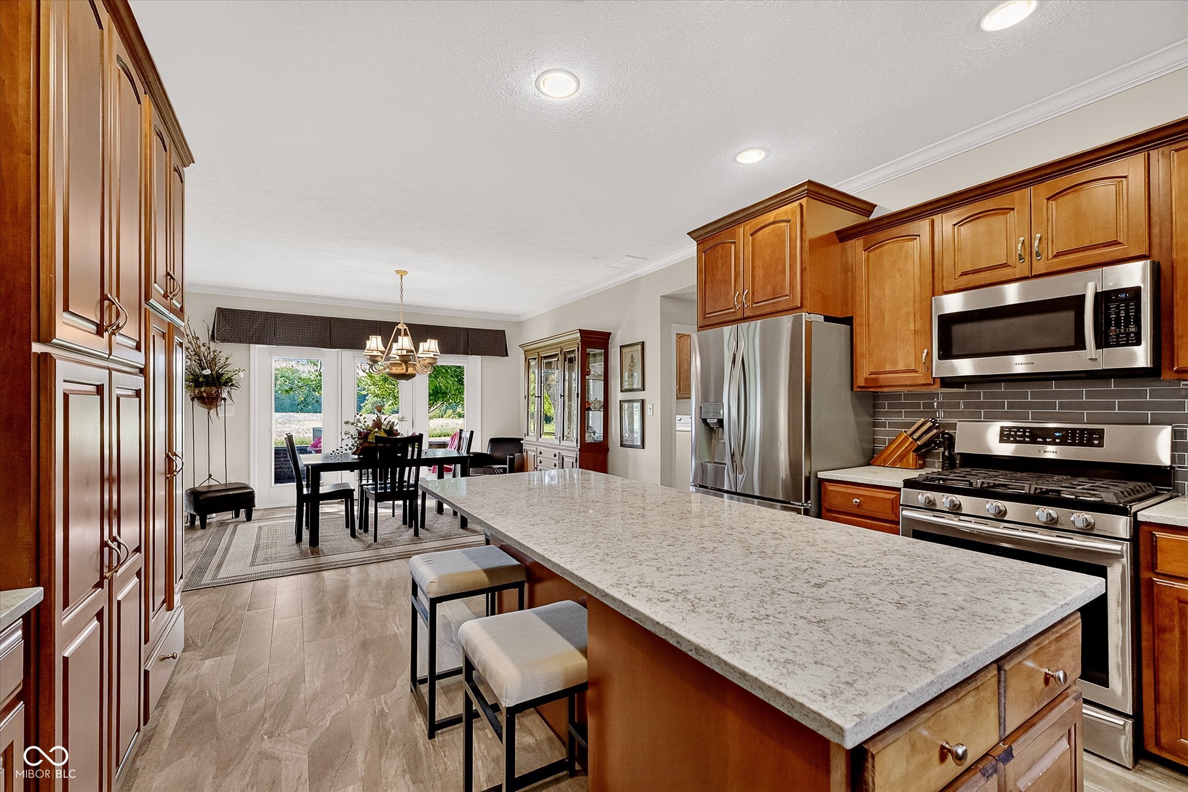
Custom-built, all-brick ranch where the rooms are generous, the floor plan makes sense, and there's even more space waiting to be put to use. Set on .85 acre in a rural setting with no HOA, this 3-bedroom, 2.5-bath home also includes a dedicated office and an open layout enhanced by 9-foot ceilings and crown molding. The kitchen is designed for both everyday living and a full house, with cherry cabinetry, quartz countertops, newer appliances and an impressive 7.5-foot center island with bar seating. An open dining area keeps everyone connected, while the great room centers around a gas fireplace. The primary suite offers plenty of breathing room with two walk-in closets and a private bath featuring dual sinks, separate tub and shower. A hardwood entry, spacious secondary bedrooms and a convenient laundry/half-bath combination round out the main level. The 3-car side-load garage has a full stairway leading to approximately 900 SF of floored attic space-ideal for storage now with the potential to finish later. Even the back patio was planned with the future in mind, constructed on a foundation ready for an enclosed porch or room addition. Enjoy country surroundings without giving up convenience, with easy access to Pendleton, Middletown and I-69.
| 3 weeks ago | Status changed to Pending | |
| 3 weeks ago | Listing updated with changes from the MLS® | |
| 4 weeks ago | Listing first seen on site |

Listings courtesy of Metropolitan Indianapolis Board of REALTORS® as distributed by MLS GRID. All information is provided exclusively for consumers’ personal, non-commercial use, and may not be used for any purpose other than to identify prospective properties that a consumer may be interested in purchasing. All information is believed to be reliable but is not guaranteed and should be independently verified.
Based on information submitted to the MLS GRID as of 2026-09-27 12:22 AM UTC. All data is obtained from various sources and may not have been verified by broker or MLS GRID. Supplied Open House Information is subject to change without notice. All information should be independently reviewed and verified for accuracy. Properties may or may not be listed by the office/agent presenting the information.
Copyright © 2026 Metropolitan Indianapolis Board of REALTORS®. All rights reserved.