Save
Ask
Tour
Hide
Share
$350,000
13 Days On Site

2656 Lamar Drive
Whitestown, IN 46075

For Sale|Single Family Residence|Active
4
Beds
3
Total Baths
2
Full Baths
1
Partial Bath
1,970
SqFt
$178
/SqFt
2022
Built
Subdivision:
Cottages At Trailside
County:
Boone
Listing courtesy of Forthright Real Estate (217) 502-0440

Due to the health concerns created by Coronavirus we are offering personal 1-1 online video walkthough tours where possible.
2656 Lamar Drive2656 Lamar Drive2656 Lamar Drive2656 Lamar Drive
Save
Ask
Tour
Hide
Share

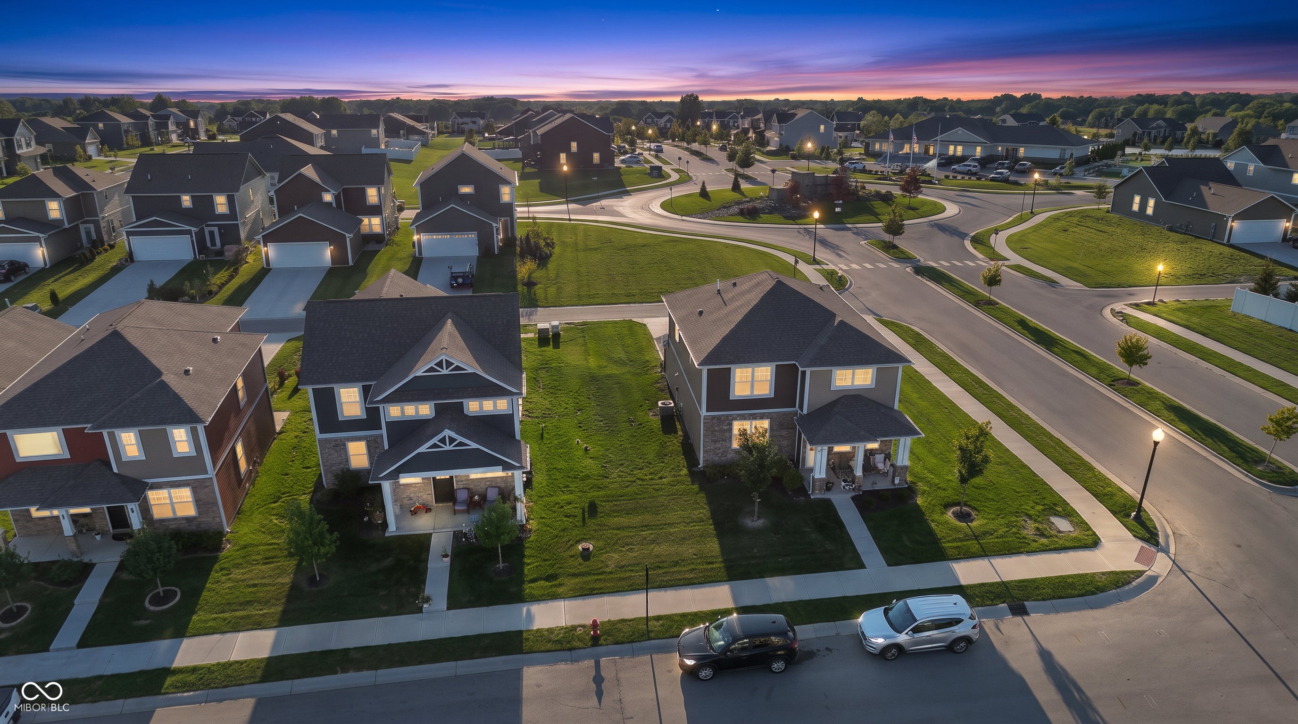
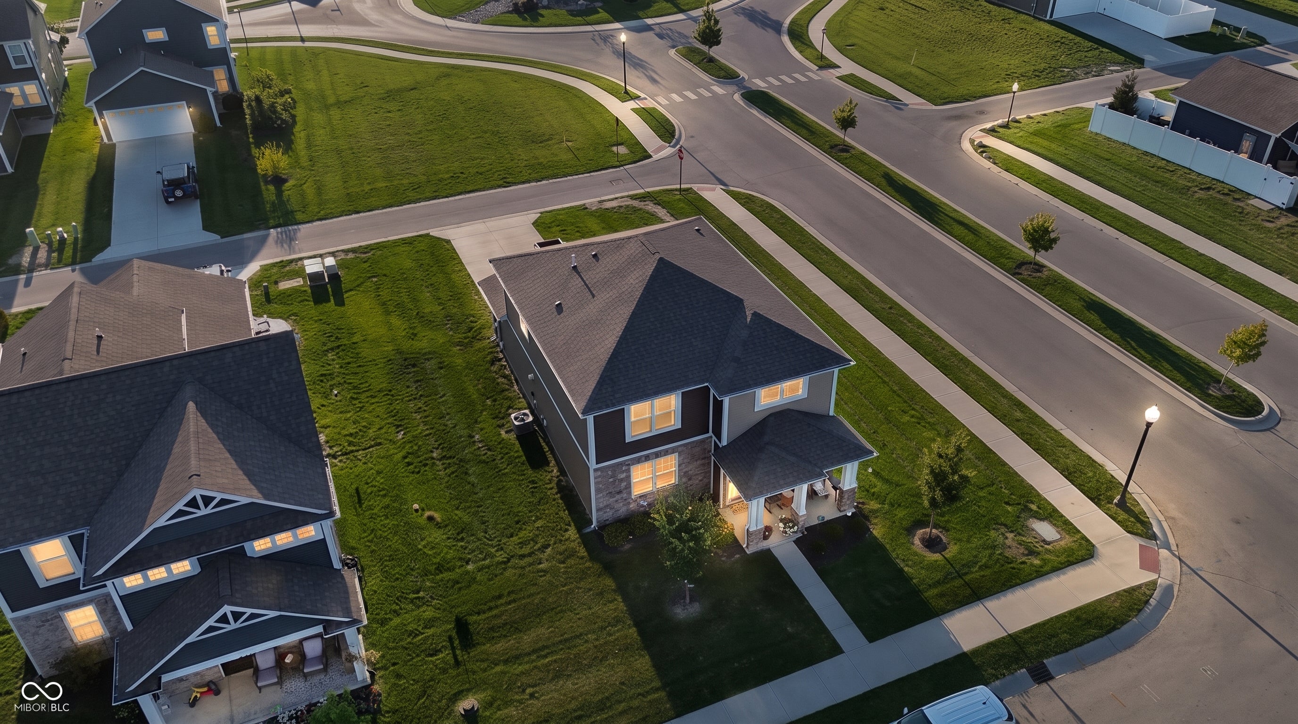
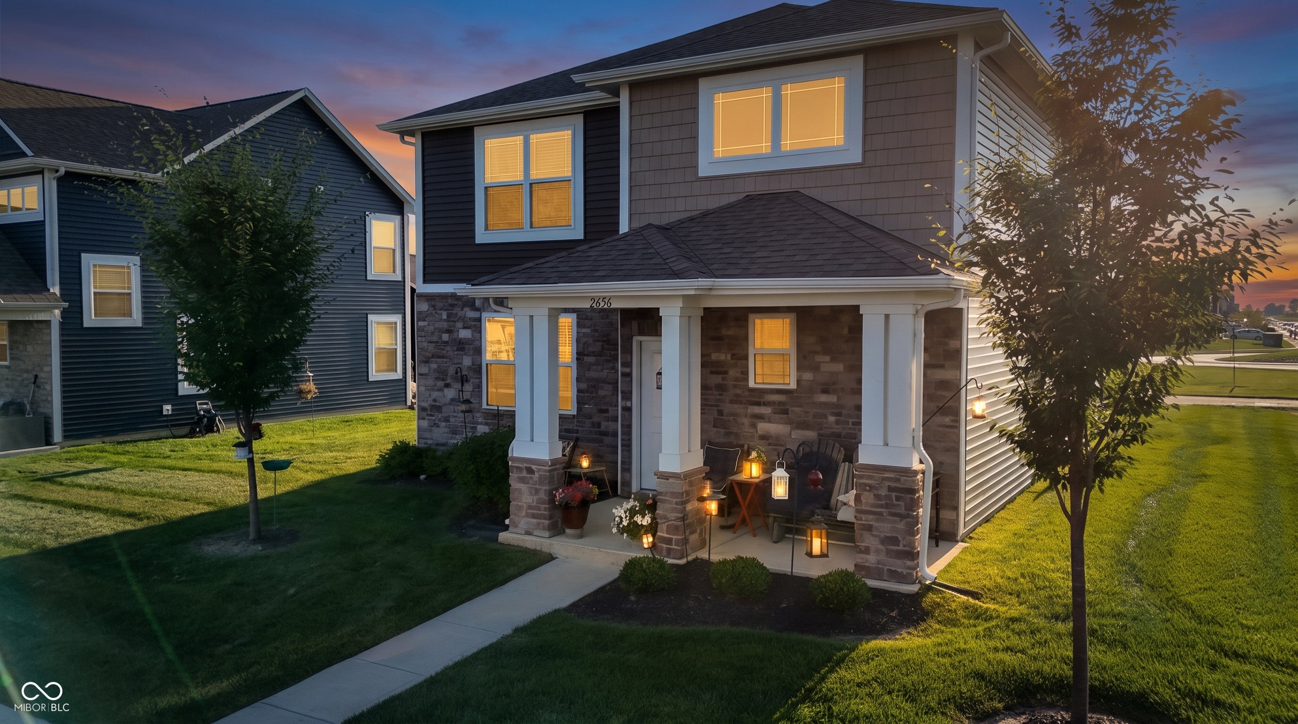
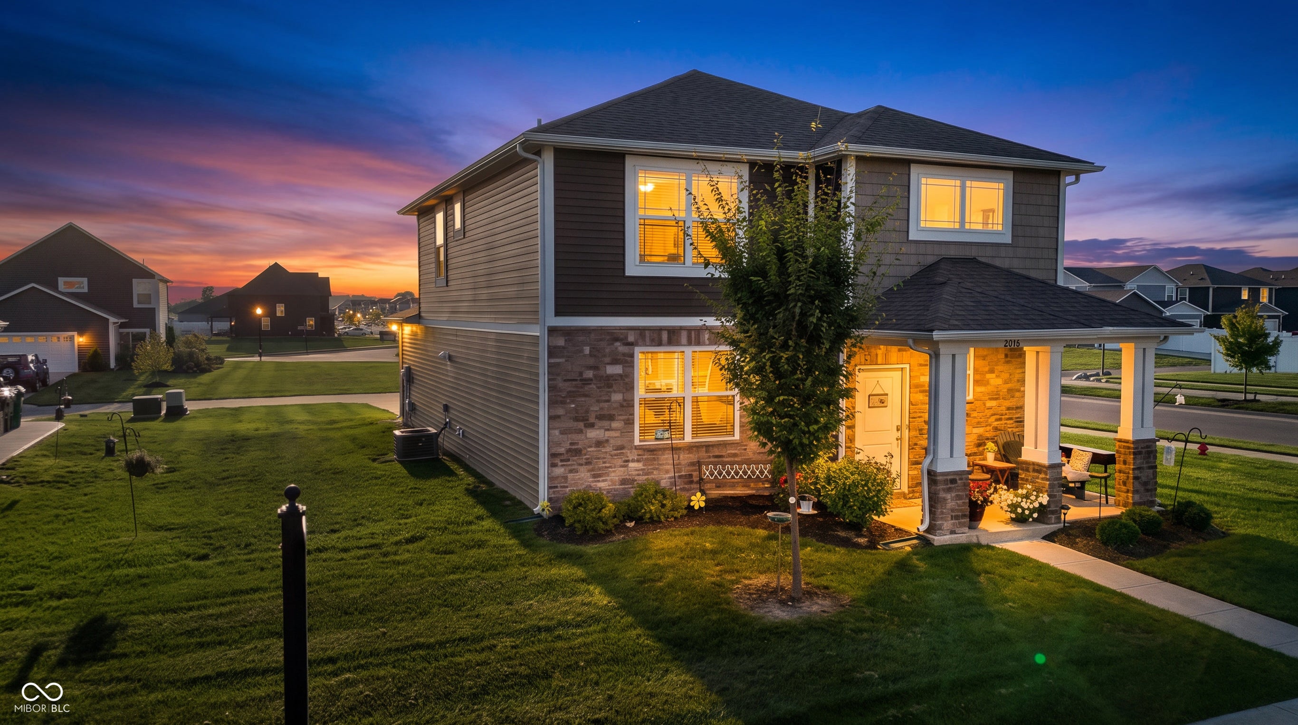
Experience effortless, resort-style living in this stunning, low-maintenance floor plan nestled in the highly desirable Cottages at Trailside and served by the sought-after Lebanon Community Schools! Perfect for entertaining, the main level features a welcoming front porch opening to a spectacular, light-filled, oversized great room that flows seamlessly into a dedicated dining space. The chef-inspired kitchen boasts gleaming quartz countertops, a modern tile backsplash, a spacious pantry, and abundant cabinetry. Upstairs serves as a private sanctuary housing all 4 bedrooms and a highly convenient second-floor laundry room. The luxurious main suite offers grand proportions, a massive walk-in closet, and a spa-like bath with a double vanity and beautifully tiled shower. Enjoy pristine curb appeal with the attached alley-load garage. Packed with value, the home includes America's Smart Home Technology featuring a video doorbell, Honeywell smart thermostat, smart lock. Unbeatable neighborhood amenities include a clubhouse, pool, fitness center, pickleball/tennis/basketball/bocce courts, playgrounds, community gardens, and connected trails. Don't miss this turnkey gem!

Save
Ask
Tour
Hide
Share
Listing Snapshot
Price 
$350,000
Days On Site 
13 Days
Bedrooms 
4
Inside Area (SqFt) 
1,970 sqft
Total Baths 
3
Full Baths 
2
Partial Baths 
1
Lot Size 
0.19 Acres
Year Built 
2022
MLS® Number 
22122556
Status 
Active
Property Tax 
N/A
HOA/Condo/Coop Fees 
$180 monthly
Sq Ft Source 
Plans
Friends & Family
Recent Activity
2 weeks agoListing first seen on site
2 weeks agoListing updated with changes from the MLS®
General Features
Acres 
0.19
Direction Faces 
East
Disclosures 
Bank Owned
Garage 
Yes
Garage Spaces 
2
Levels 
Multi/Split
Parking 
AttachedConcrete
Property Sub Type 
Single Family Residence
Security 
Smoke Detector(s)
SqFt Total 
1970
Style 
Split Level
Water Source 
Public
Interior Features
Appliances 
Gas CooktopDishwasherDryerElectric Water HeaterDisposalExhaust FanMicrowaveElectric OvenRange HoodRefrigeratorWasherWater Heater
Cooling 
Central Air
Flooring 
Hardwood
Heating 
Natural Gas
Interior 
High CeilingsEntrance FoyerEat-in KitchenPantrySmart ThermostatWalk-In Closet(s)
Laundry Features 
Laundry Room
Save
Ask
Tour
Hide
Share
Exterior Features
Construction Details 
BrickBlockStoneShingle Siding
Lot Features 
Corner Lot
Patio And Porch 
Covered
Community Features
Accessibility Features 
Accessible Doors
Association Amenities 
BarbecueBasketball CourtBilliard RoomClubhouseExercise CourseGame Court ExteriorGatedJogging PathLandscapingMeeting RoomParkParty RoomPicnic AreaPlaygroundPoolRecreation RoomSnow RemovalSpa/Hot TubSport CourtTennis Court(s)Trail(s)TrashFitness CenterMaintenance GroundsMaintenance
Association Fee 
$180.0
Association Fee Frequency 
Monthly
Community Features 
Gated
MLS Area 
603 - Boone - Worth
School District 
Lebanon Community School Corp
Township 
Worth
Horse Property 
None
Schools
School District
Lebanon Community School Corp
Elementary School
Unknown
Middle School
Lebanon Middle School
High School
Lebanon Senior High School
Listing courtesy of Forthright Real Estate (217) 502-0440


Listings courtesy of Metropolitan Indianapolis Board of REALTORS® as distributed by MLS GRID. All information is provided exclusively for consumers’ personal, non-commercial use, and may not be used for any purpose other than to identify prospective properties that a consumer may be interested in purchasing. All information is believed to be reliable but is not guaranteed and should be independently verified.

Based on information submitted to the MLS GRID as of 2026-09-16 08:34 AM UTC. All data is obtained from various sources and may not have been verified by broker or MLS GRID. Supplied Open House Information is subject to change without notice. All information should be independently reviewed and verified for accuracy. Properties may or may not be listed by the office/agent presenting the information.

Copyright © 2026 Metropolitan Indianapolis Board of REALTORS®. All rights reserved.

Neighborhood & Commute
Source: Walkscore
Disclosure: Community information and market data powered by Constellation Data Labs. Information is deemed reliable but not guaranteed.
Save
Ask
Tour
Hide
Share