



1811 Mimosa LaneAnderson, IN 46011
Due to the health concerns created by Coronavirus we are offering personal 1-1 online video walkthough tours where possible.
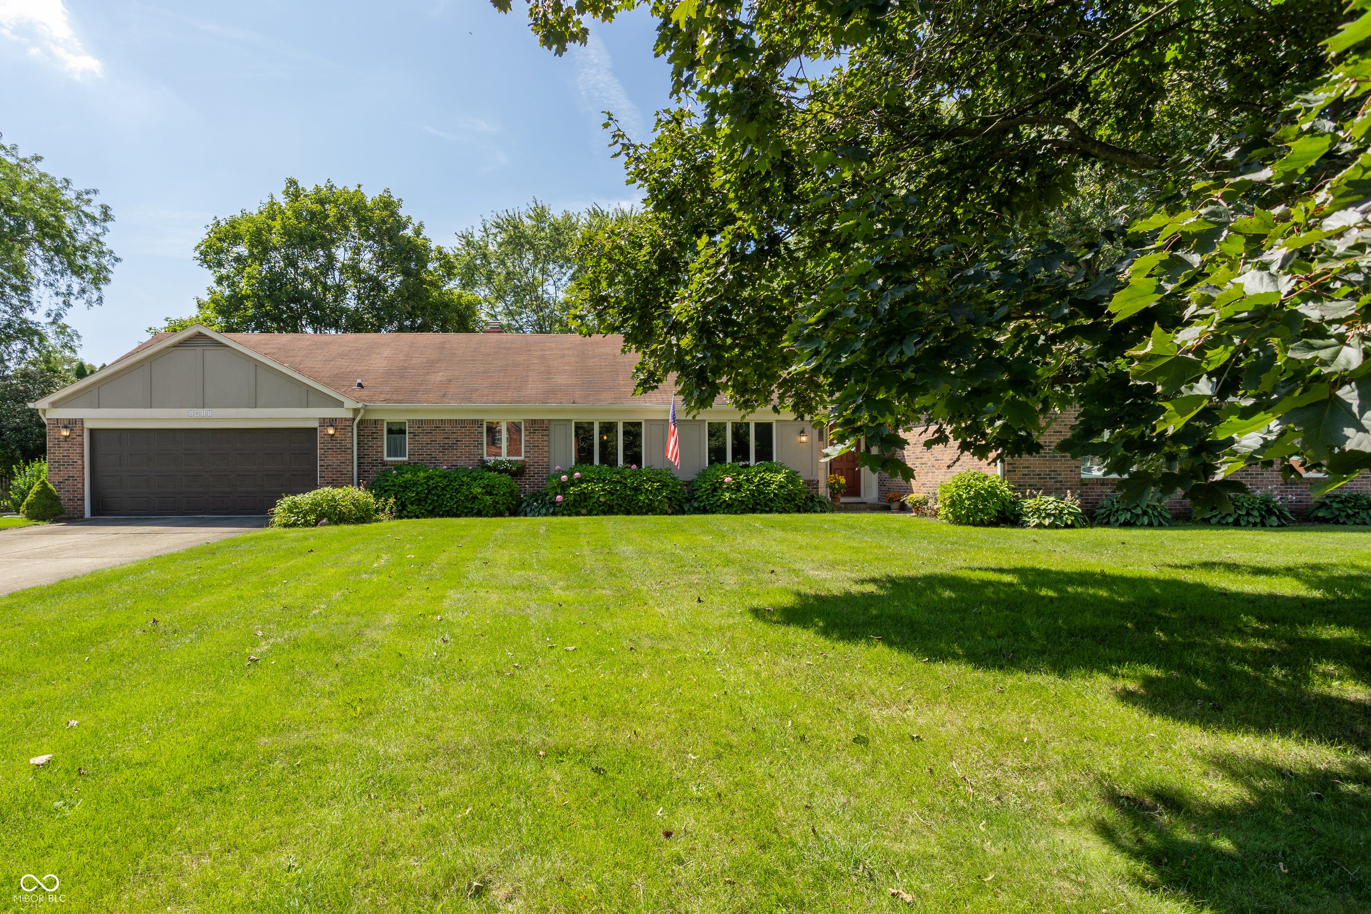
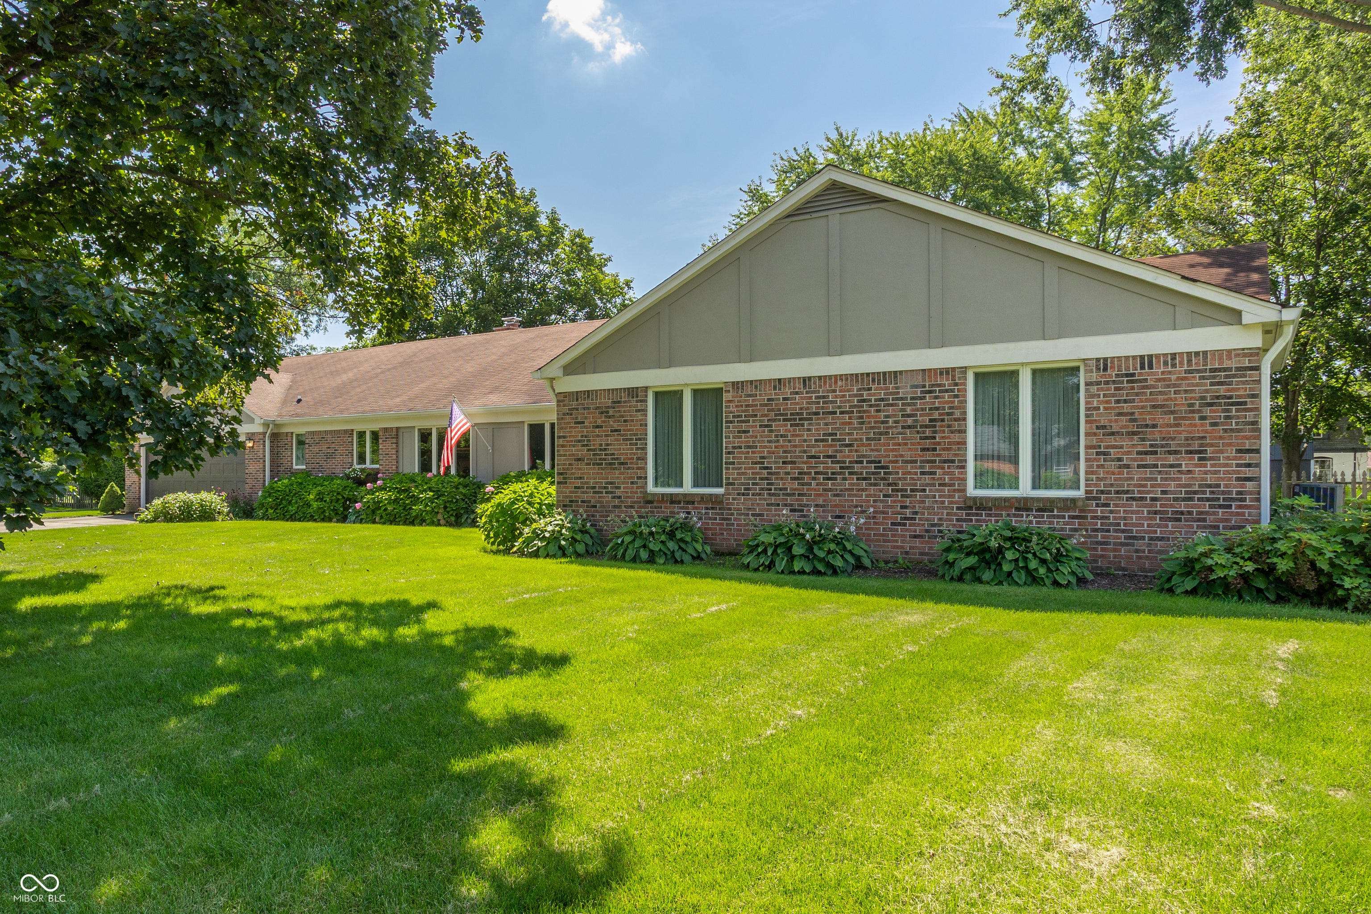
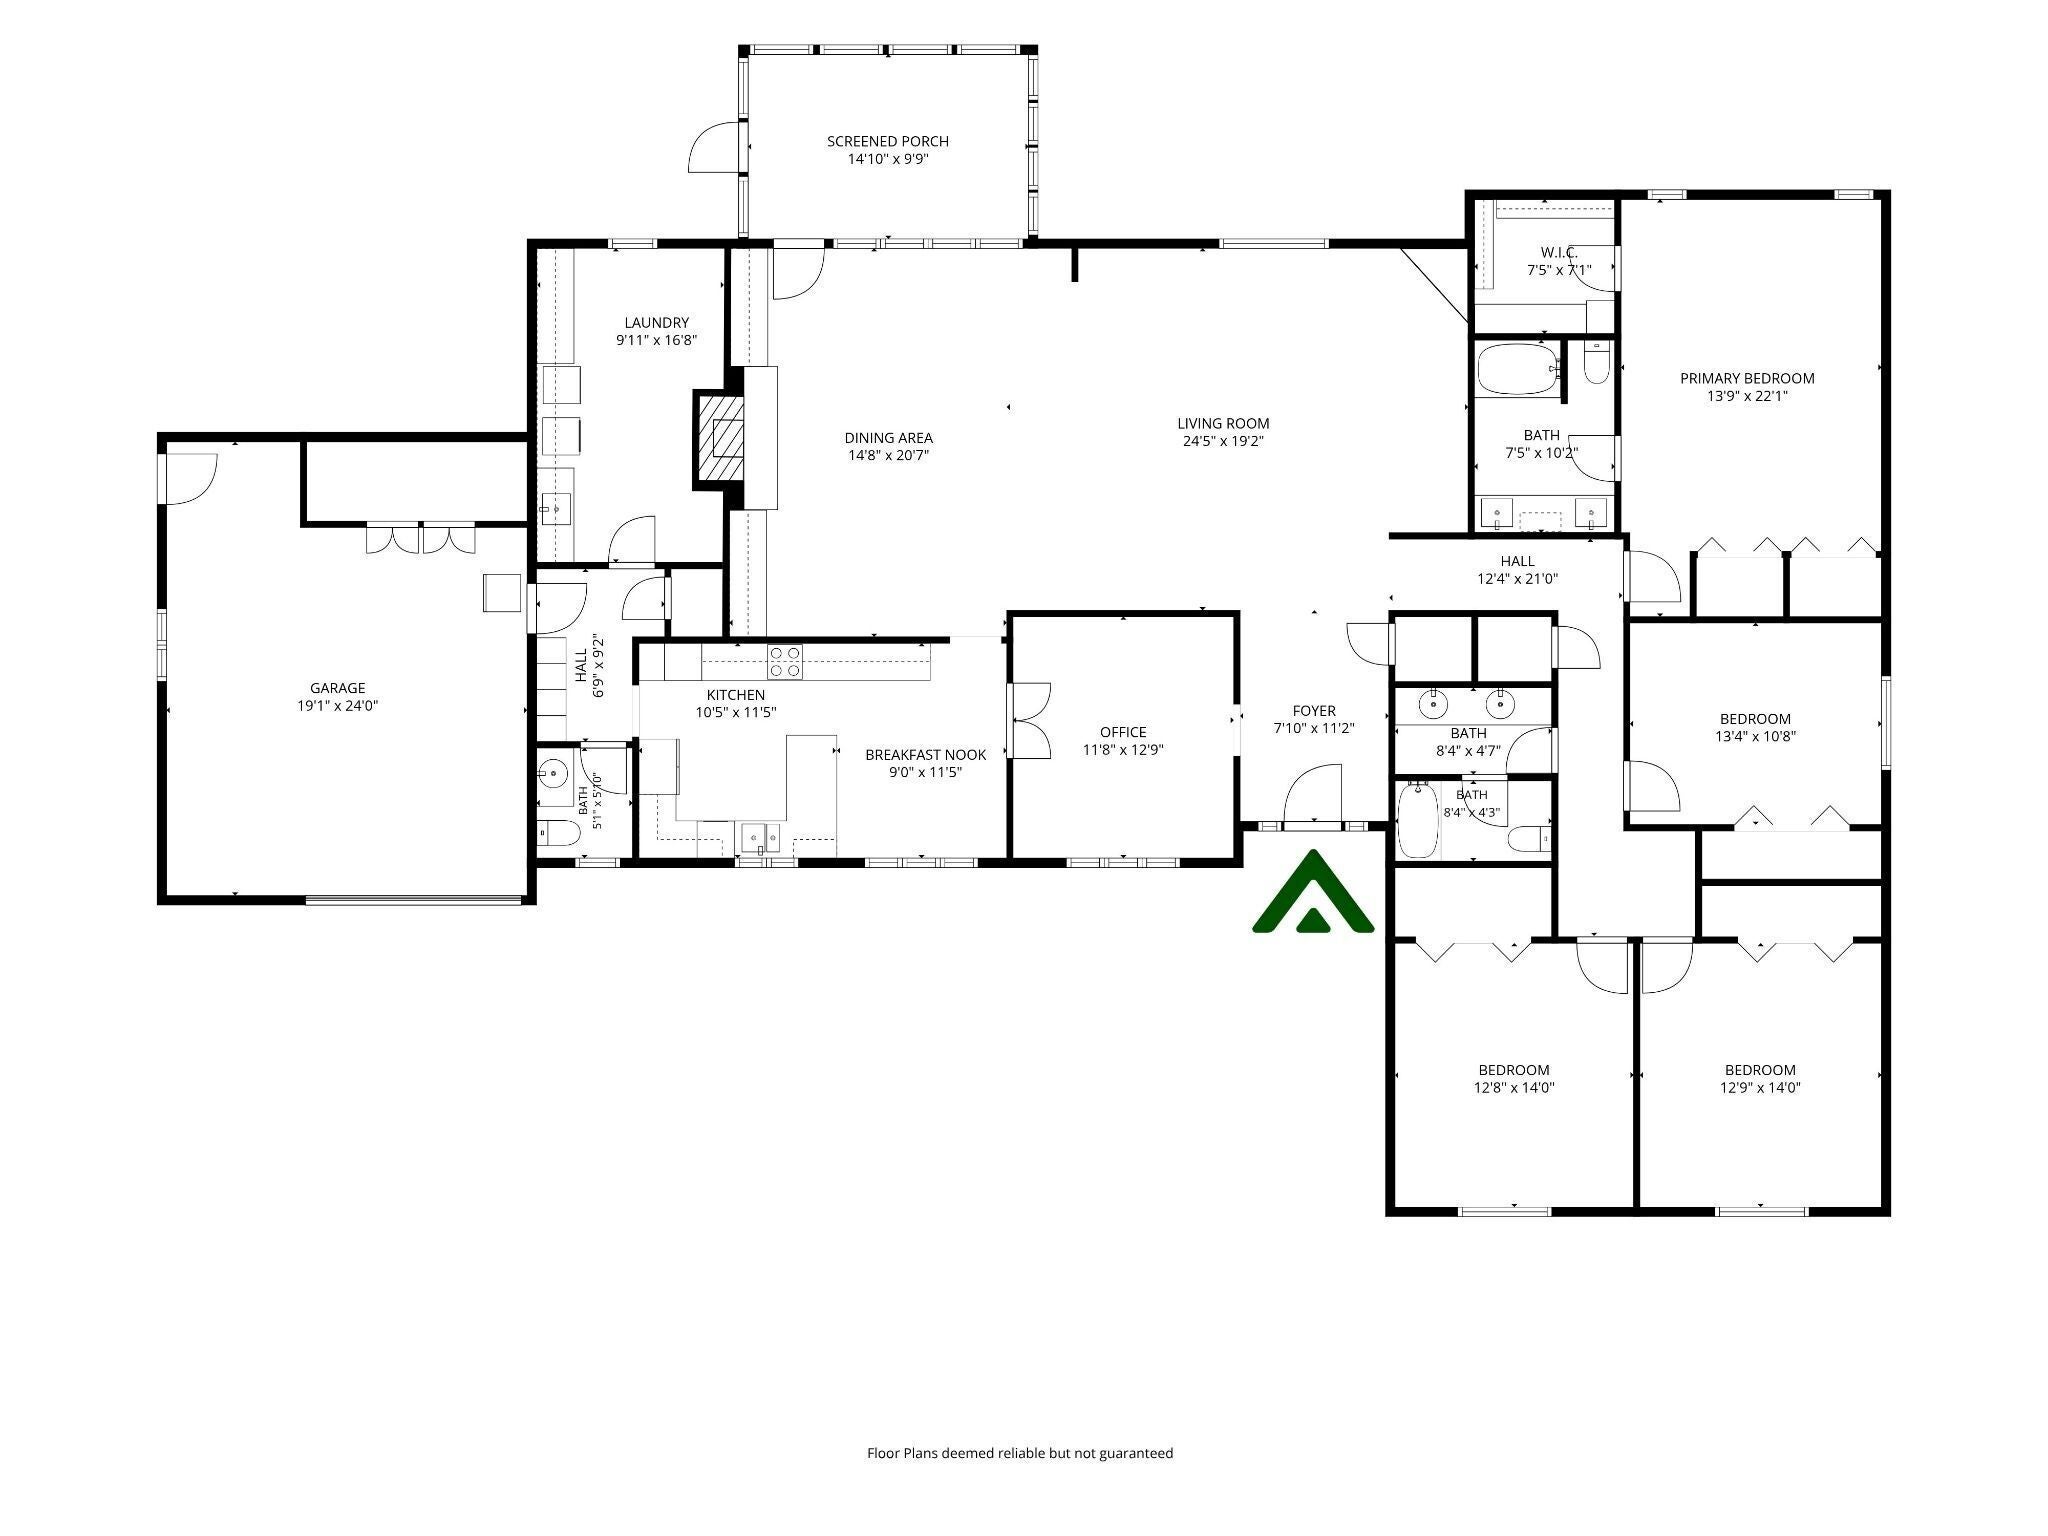
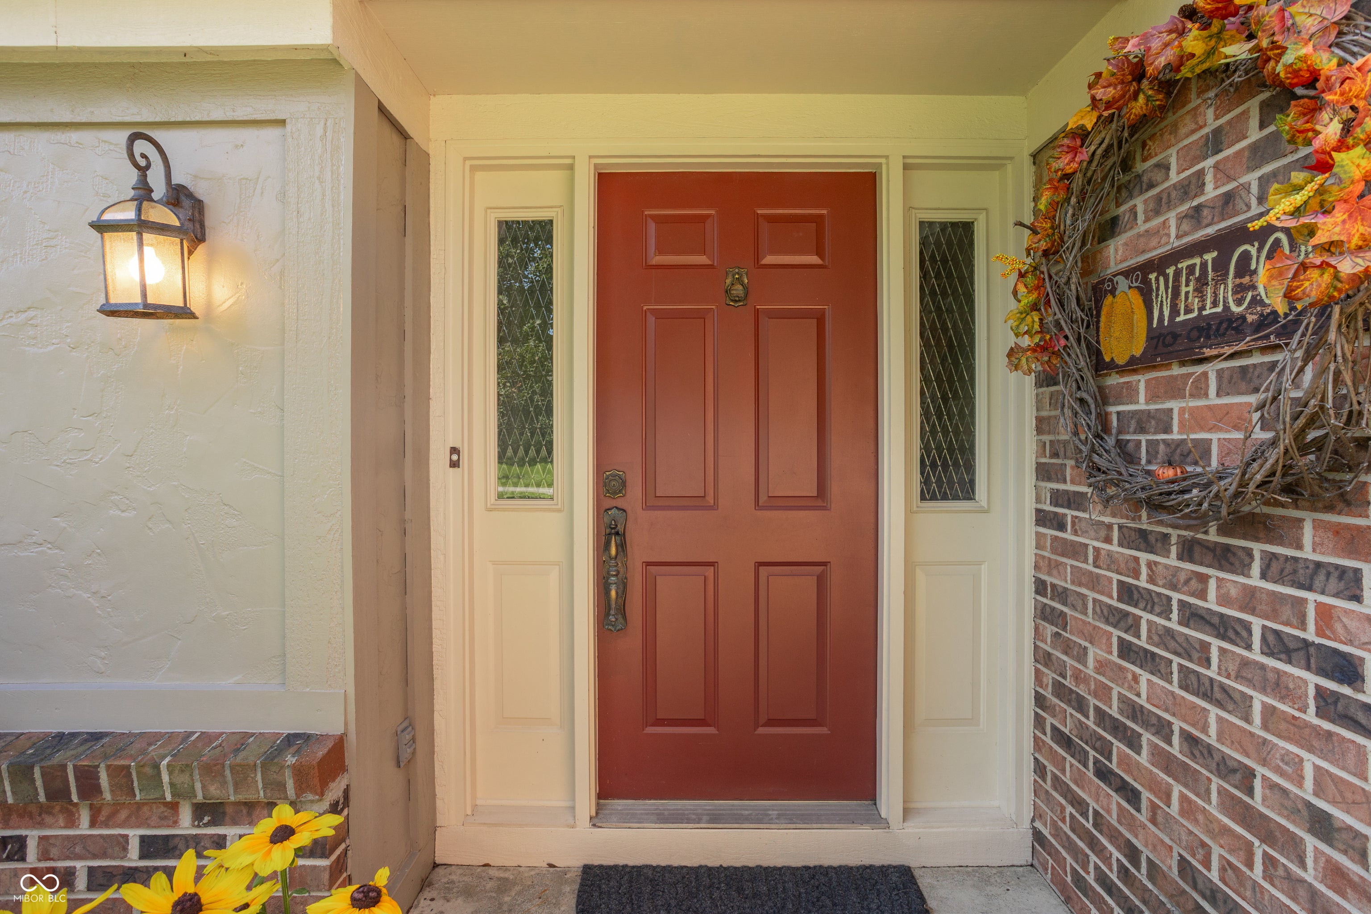
Welcome home to 1811 Mimosa Lane! Built in 1980, this 3000 sq ft sprawling brick ranch in sought after Van Buskirk Heights has been lovingly maintained by only two owners through the years. This is truly a unicorn! Built-in bookshelves flank the masonry gas fireplace. The original family and formal living rooms have been opened up to make a huge, versatile gathering space. Four generously sized bedrooms and 2.5 baths. Recently renovated primary bath with low entrance shower. Home office off the large foyer. Thoughtfully designed kitchen with breakfast room. Oversized laundry has space to include a craft room or home gym. Newer hardwood flooring throughout ties everything together. And the three season room? You'll never want to leave it. Overlooks a serene backyard with plenty of room for a garden. Three car garage features a separate workshop with its own garage door. Walk-up stairs lead to the unfinished attic, perfect for storage. In fact, the amount of storage in this house is unparalleled. The finishes are timeless and warm. They just don't build them like this anymore. See it, fall in love with it, and be its third owner!
| a month ago | Listing first seen on site | |
| a month ago | Listing updated with changes from the MLS® |

Listings courtesy of Metropolitan Indianapolis Board of REALTORS® as distributed by MLS GRID. All information is provided exclusively for consumers’ personal, non-commercial use, and may not be used for any purpose other than to identify prospective properties that a consumer may be interested in purchasing. All information is believed to be reliable but is not guaranteed and should be independently verified.
Based on information submitted to the MLS GRID as of 2026-09-27 12:22 AM UTC. All data is obtained from various sources and may not have been verified by broker or MLS GRID. Supplied Open House Information is subject to change without notice. All information should be independently reviewed and verified for accuracy. Properties may or may not be listed by the office/agent presenting the information.
Copyright © 2026 Metropolitan Indianapolis Board of REALTORS®. All rights reserved.