



6891 Acadia LaneZionsville, IN 46077
Due to the health concerns created by Coronavirus we are offering personal 1-1 online video walkthough tours where possible.
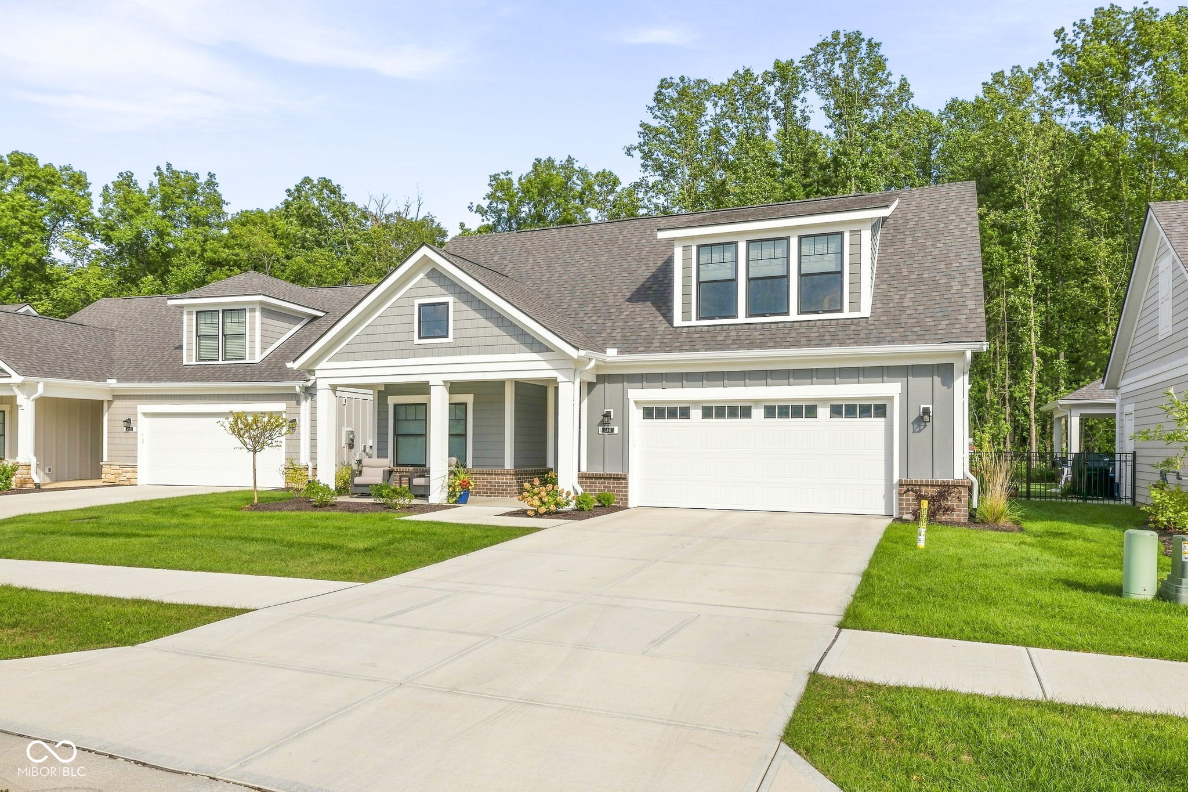
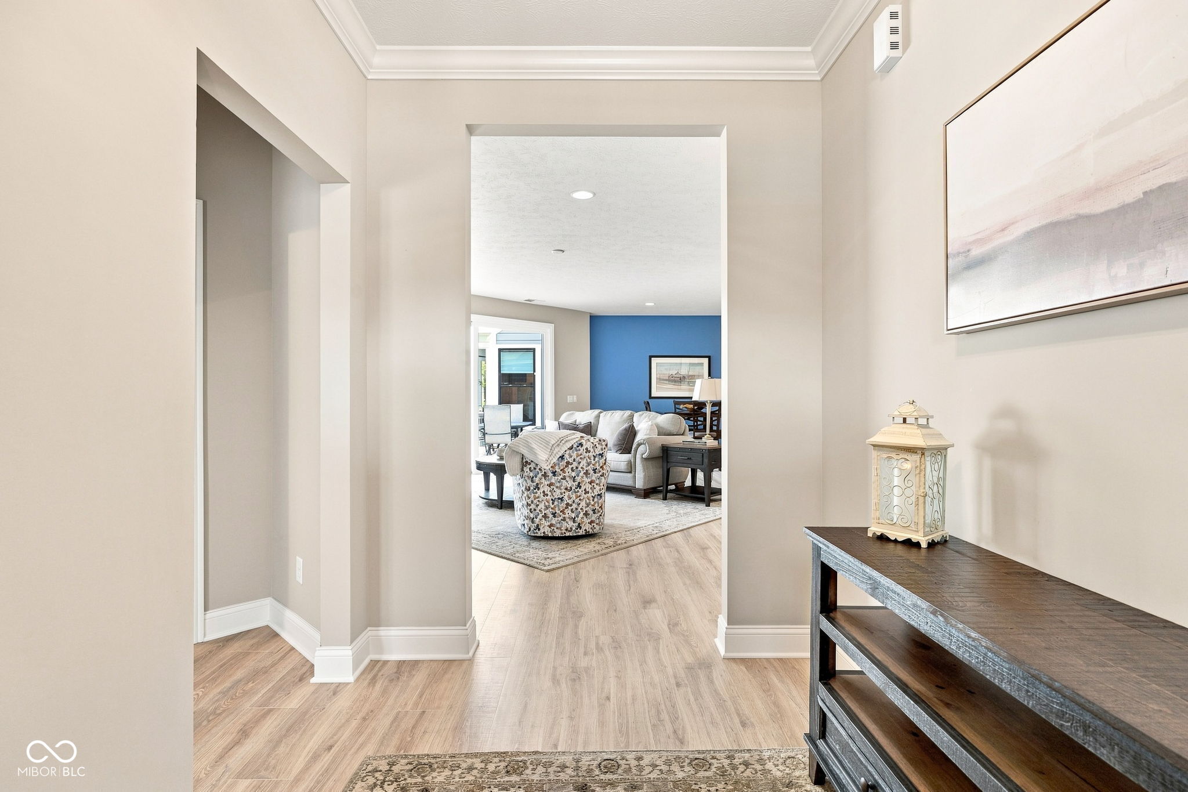
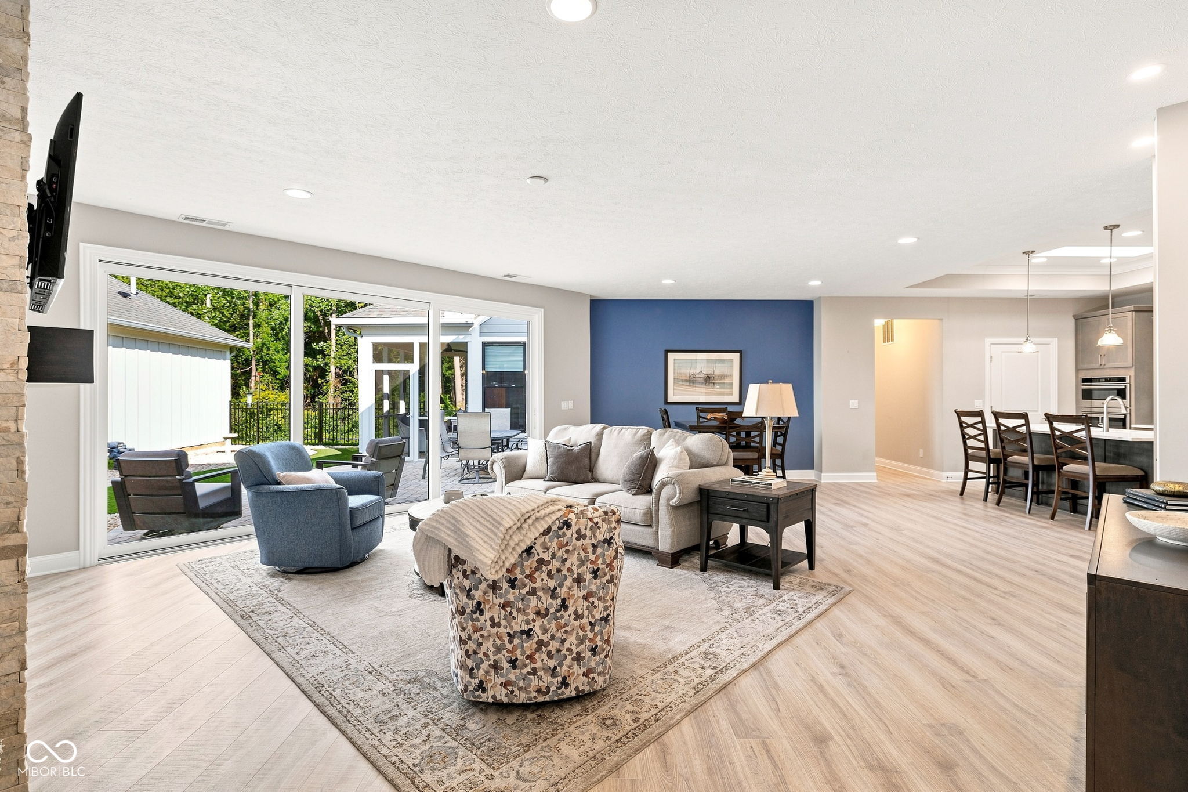
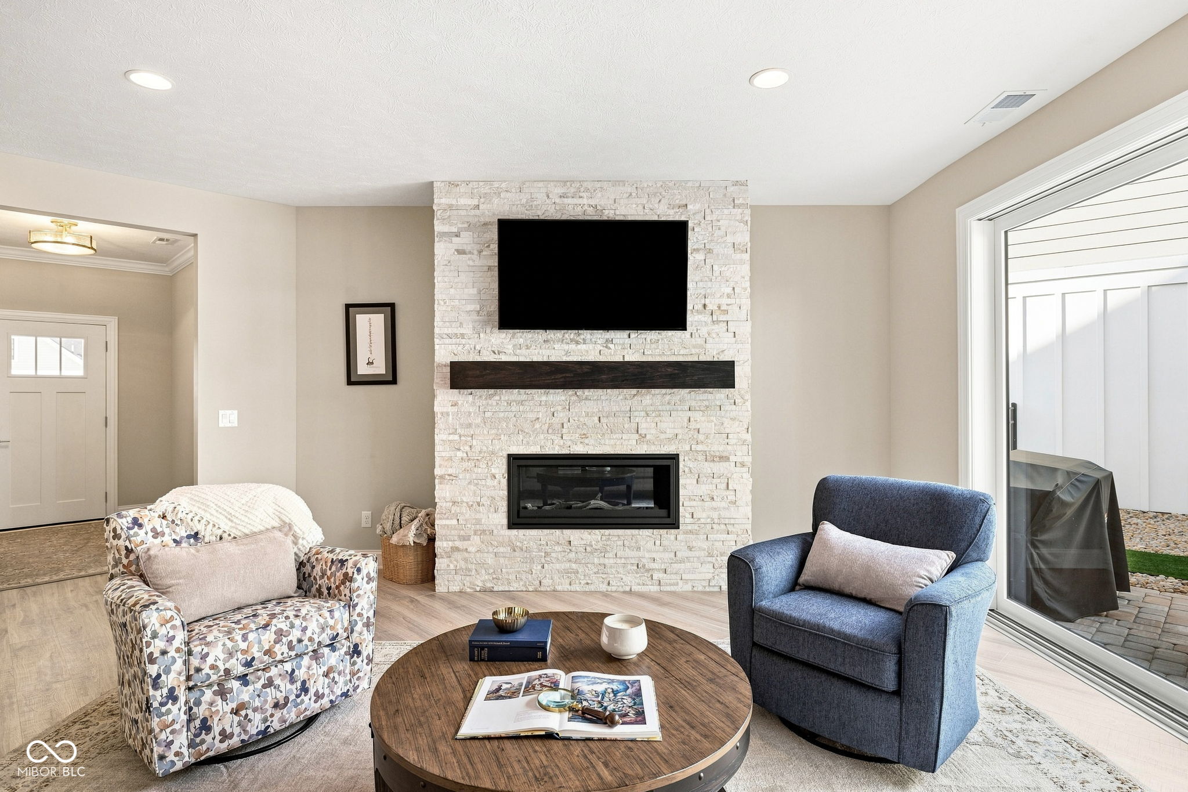
Set within The Courtyards of Russell Oaks, this highly customized Epcon residence offers refined design, wooded privacy, and effortless low-maintenance living. Completed in 2025, the four-bedroom, three-bath home provides 2,853 square feet, including three main-level bedrooms and a private upper-level bonus room. The open living area is anchored by a floor-to-ceiling stone fireplace and custom built-ins, while skylights fill the kitchen with natural light. Quartz countertops, an oversized island, staggered cabinetry, a custom range hood, gas cooktop, double wall ovens, and walk-in pantry make the space equally suited to daily living and entertaining. The main-level primary suite features direct access to the screened porch, a generous walk-in closet, and an accessible zero-threshold bath with an expanded shower and built-in seating. Upstairs, a spacious bonus room, wet bar, bedroom, full bath, and dedicated HVAC controls create an ideal retreat for guests or extended stays. Outdoors, enjoy an expanded paver patio, low-maintenance turf, mature wooded views, and additional side-yard space. Zinga window treatments, upgraded lighting and trim, irrigation, a whole-home humidifier, and a finished garage with epoxy flooring, cabinetry, and workbench complete this exceptional home. Community amenities include lawn care, snow removal, clubhouse, pickleball, and tennis.
| 2 weeks ago | Price changed to $899,999 | |
| 2 weeks ago | Listing updated with changes from the MLS® | |
| 4 weeks ago | Listing first seen on site |

Listings courtesy of Metropolitan Indianapolis Board of REALTORS® as distributed by MLS GRID. All information is provided exclusively for consumers’ personal, non-commercial use, and may not be used for any purpose other than to identify prospective properties that a consumer may be interested in purchasing. All information is believed to be reliable but is not guaranteed and should be independently verified.
Based on information submitted to the MLS GRID as of 2026-09-20 05:11 PM UTC. All data is obtained from various sources and may not have been verified by broker or MLS GRID. Supplied Open House Information is subject to change without notice. All information should be independently reviewed and verified for accuracy. Properties may or may not be listed by the office/agent presenting the information.
Copyright © 2026 Metropolitan Indianapolis Board of REALTORS®. All rights reserved.