



103 Thomas Point DriveFortville, IN 46040
Due to the health concerns created by Coronavirus we are offering personal 1-1 online video walkthough tours where possible.



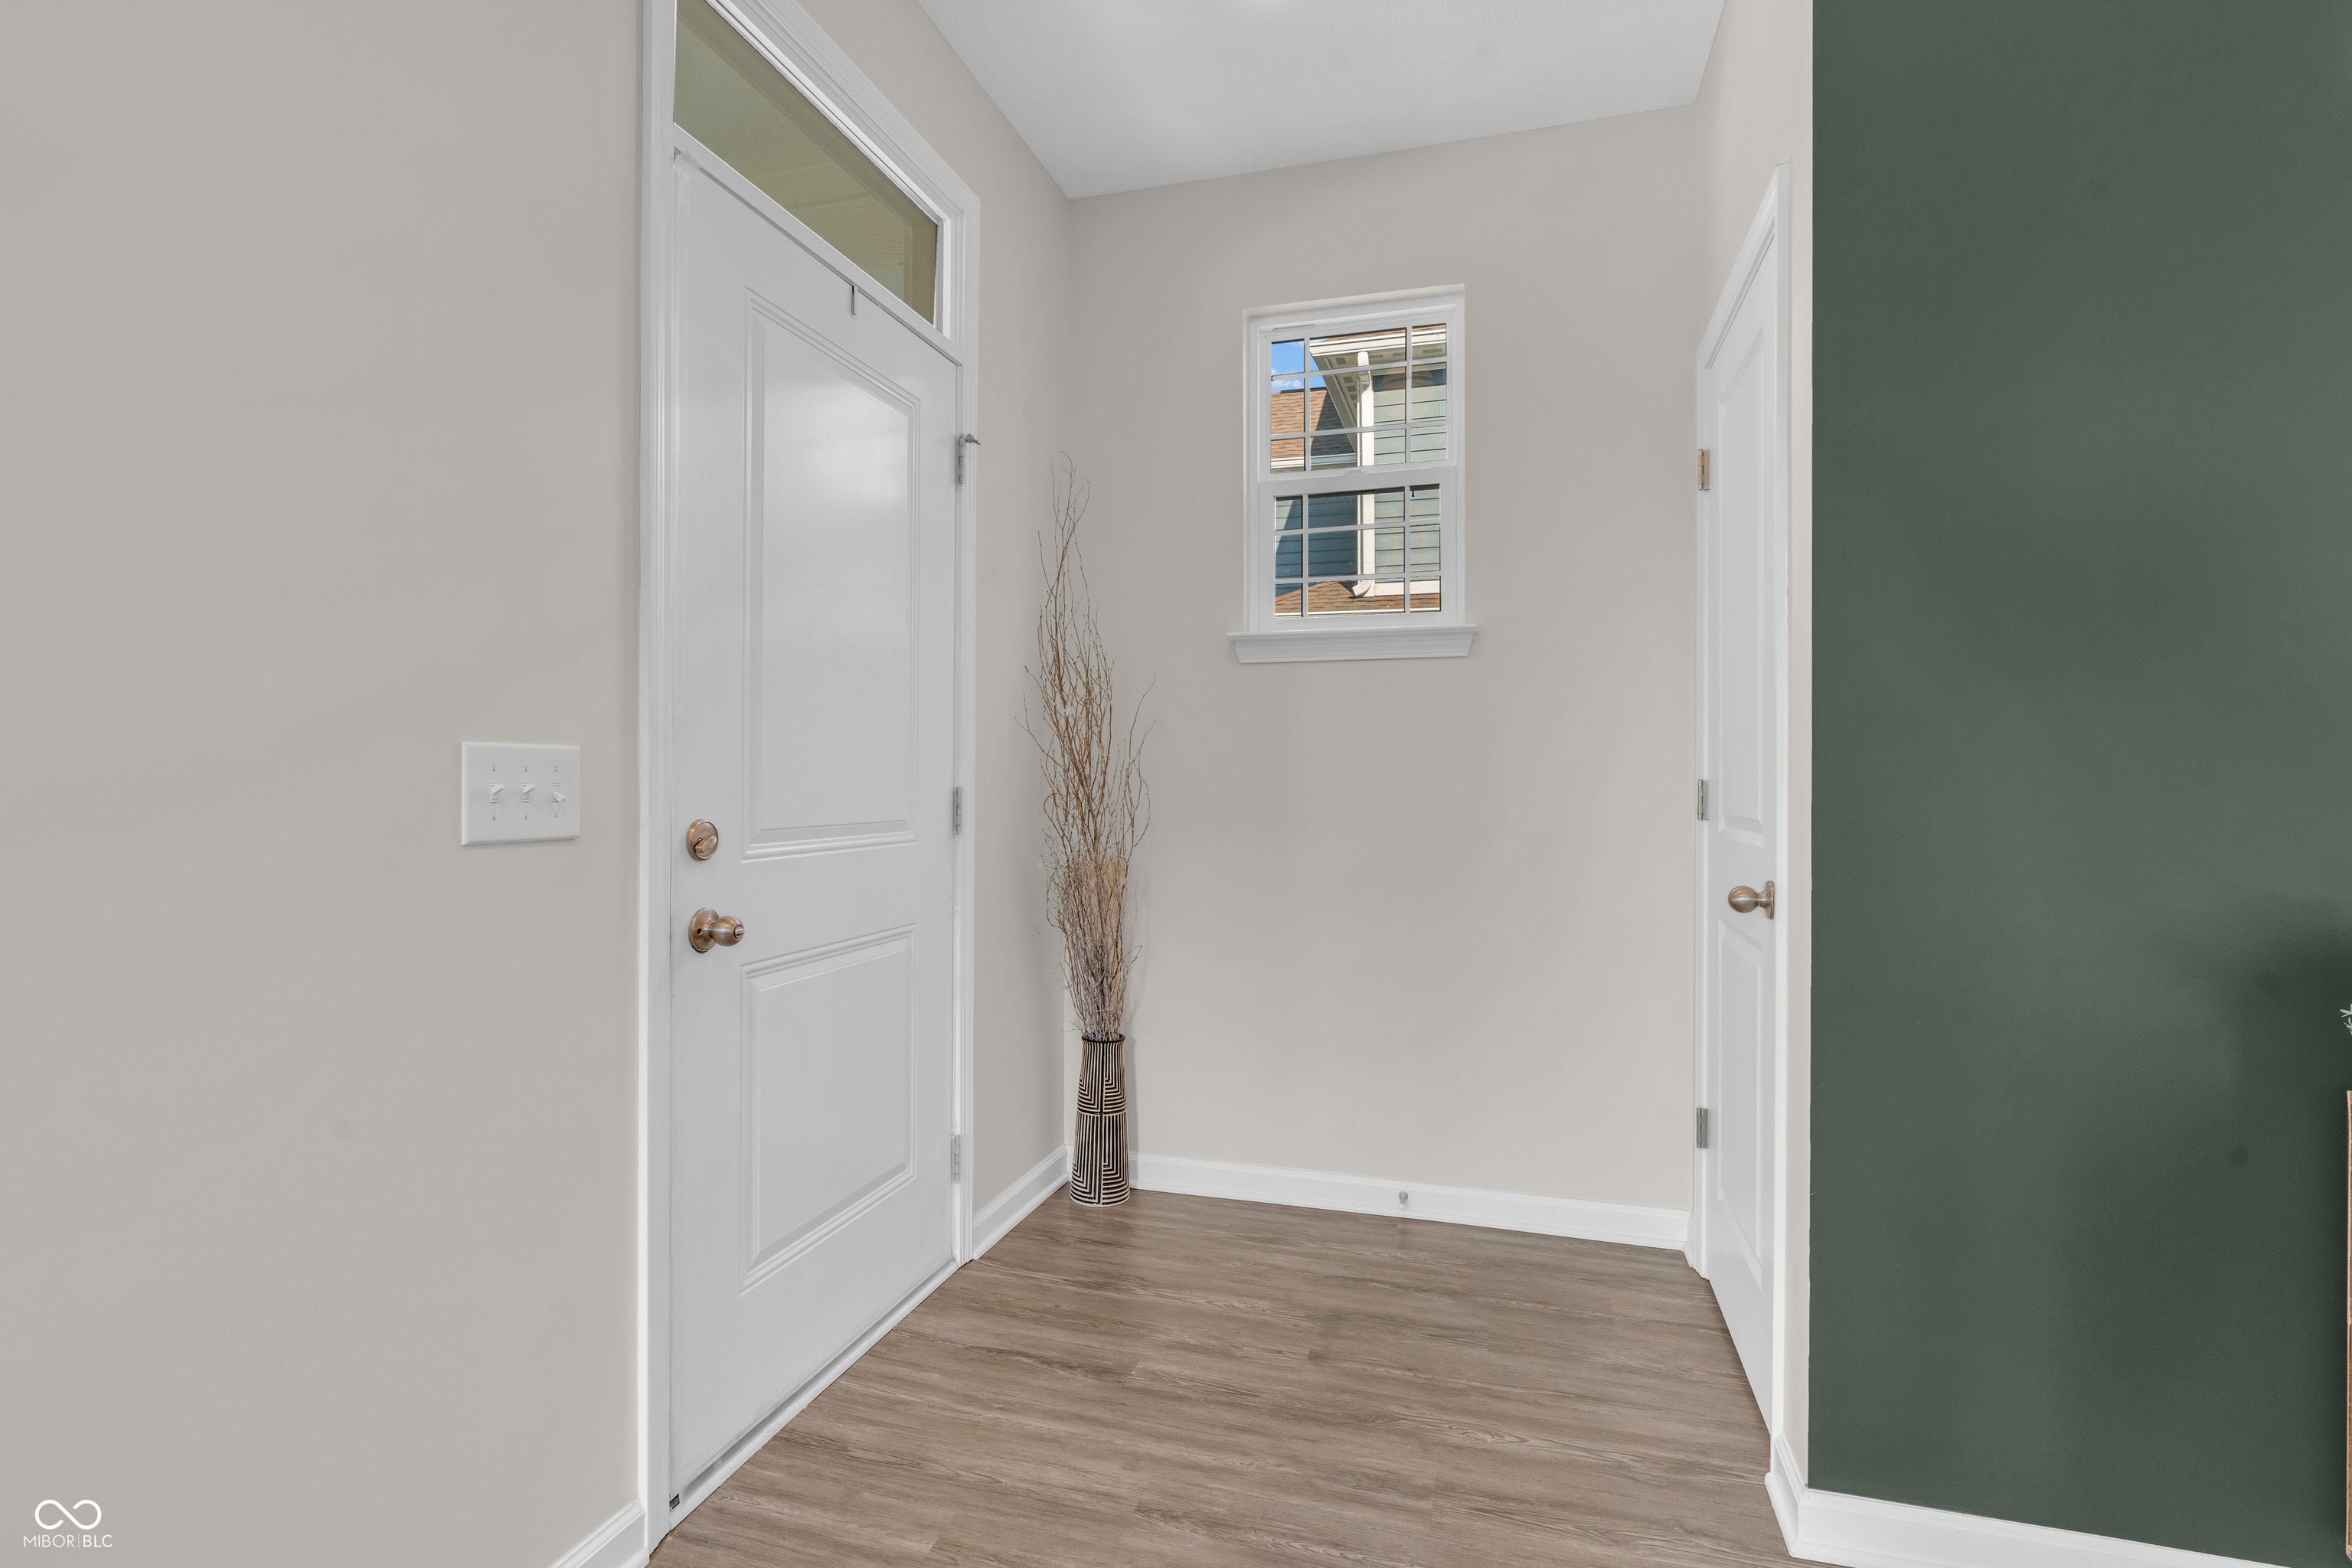
Welcome to 103 Thomas Point Drive! Built in 2022, this beautifully maintained home offers 4 bedrooms, 2.5 baths, and 2,080 square feet with a modern, stylish feel throughout. The main level features LVP flooring, a bright and open layout, stainless steel appliances, and an electric fireplace that creates the perfect cozy focal point. Upstairs, you'll find a versatile loft-ideal for a game room, playroom, home office, or second living space. The spacious primary suite features dual sinks, a walk-in shower, and a huge walk-in closet. Modern-style stairs and upgraded light fixtures add an extra touch of character throughout the home. The garage even includes a bump-out in the back, providing valuable extra storage space. The sellers have added several upgrades and extras that make this home truly move-in ready, including a water softener, upgraded light fixtures, washer and dryer, Ring doorbell camera, and Ecobee thermostat. With its newer construction, thoughtful upgrades, flexible living spaces, and plenty of storage, 103 Thomas Point Drive has so much to offer-just move in and enjoy!
| 2 weeks ago | Status changed to Active | |
| 2 weeks ago | Listing updated with changes from the MLS® | |
| 3 weeks ago | Listing first seen on site |

Listings courtesy of Metropolitan Indianapolis Board of REALTORS® as distributed by MLS GRID. All information is provided exclusively for consumers’ personal, non-commercial use, and may not be used for any purpose other than to identify prospective properties that a consumer may be interested in purchasing. All information is believed to be reliable but is not guaranteed and should be independently verified.
Based on information submitted to the MLS GRID as of 2026-09-20 10:01 AM UTC. All data is obtained from various sources and may not have been verified by broker or MLS GRID. Supplied Open House Information is subject to change without notice. All information should be independently reviewed and verified for accuracy. Properties may or may not be listed by the office/agent presenting the information.
Copyright © 2026 Metropolitan Indianapolis Board of REALTORS®. All rights reserved.