



615 Blarney DrivePendleton, IN 46064
Due to the health concerns created by Coronavirus we are offering personal 1-1 online video walkthough tours where possible.
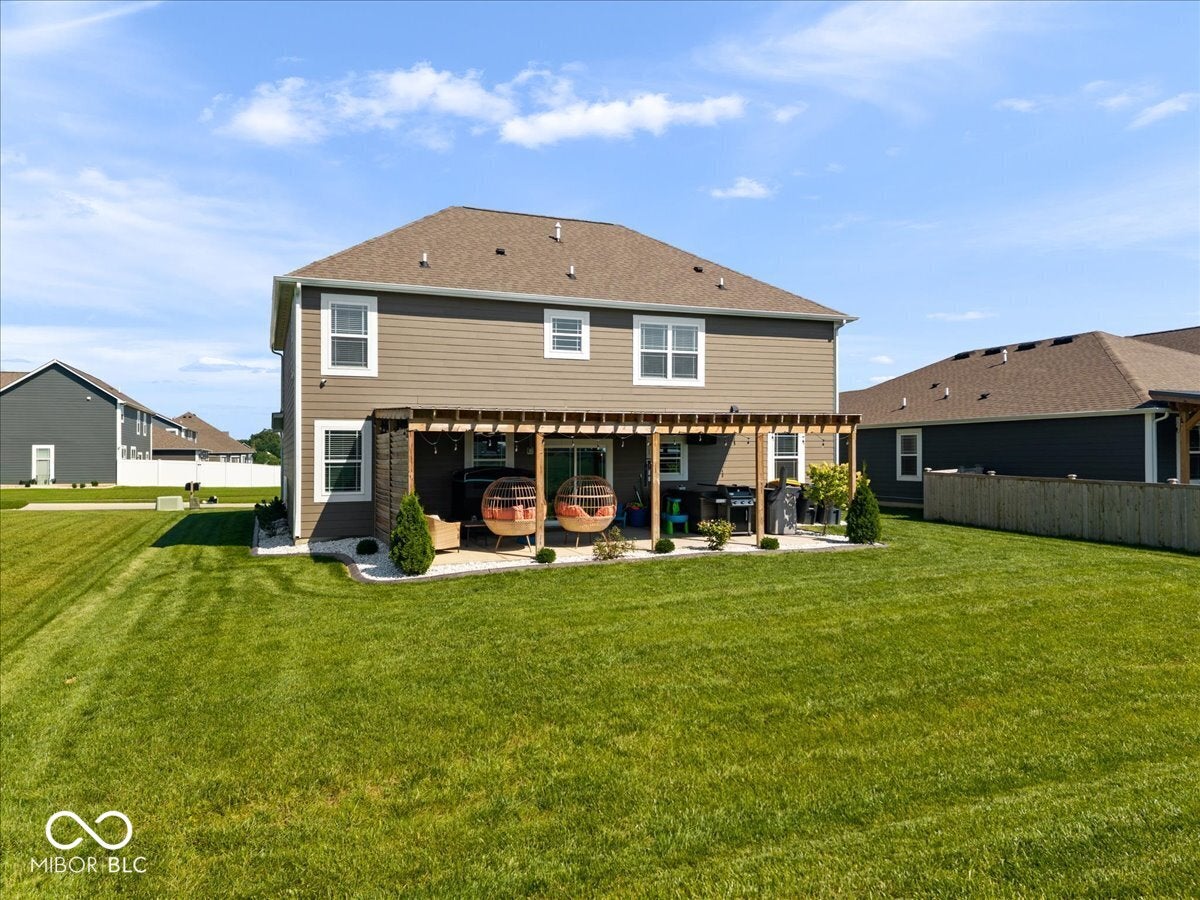

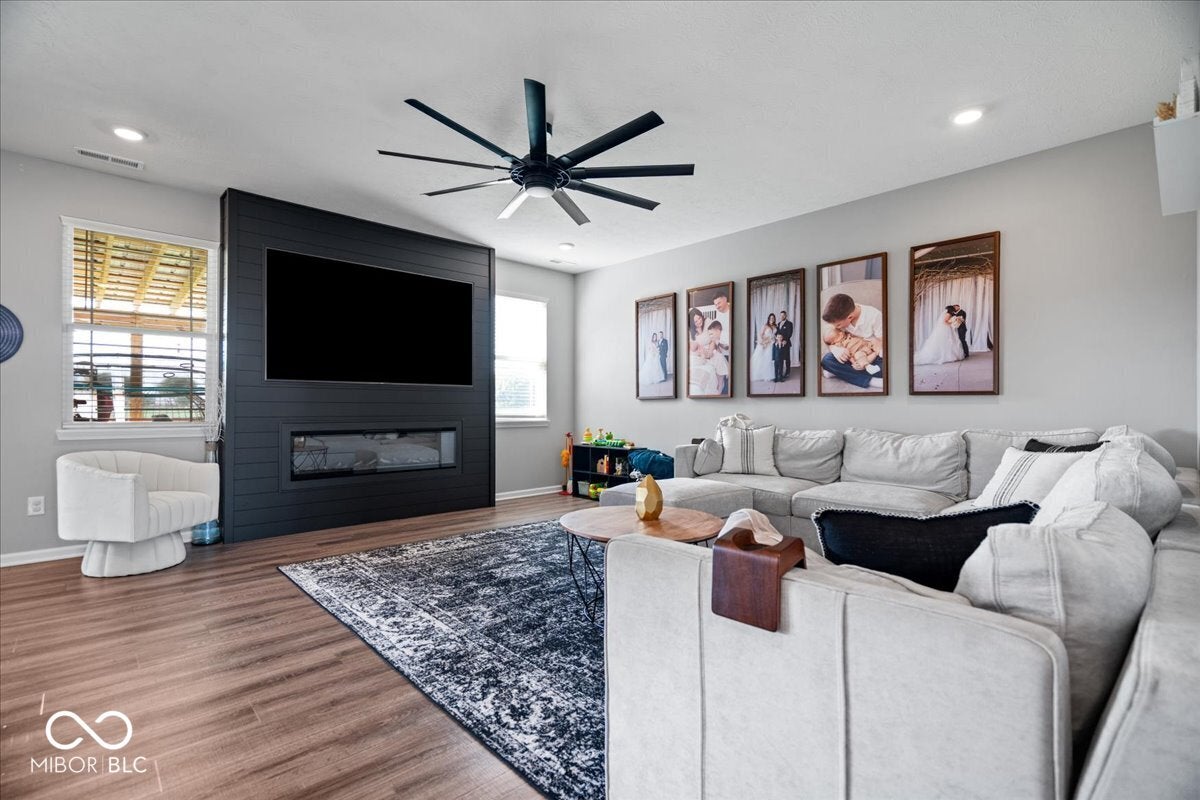
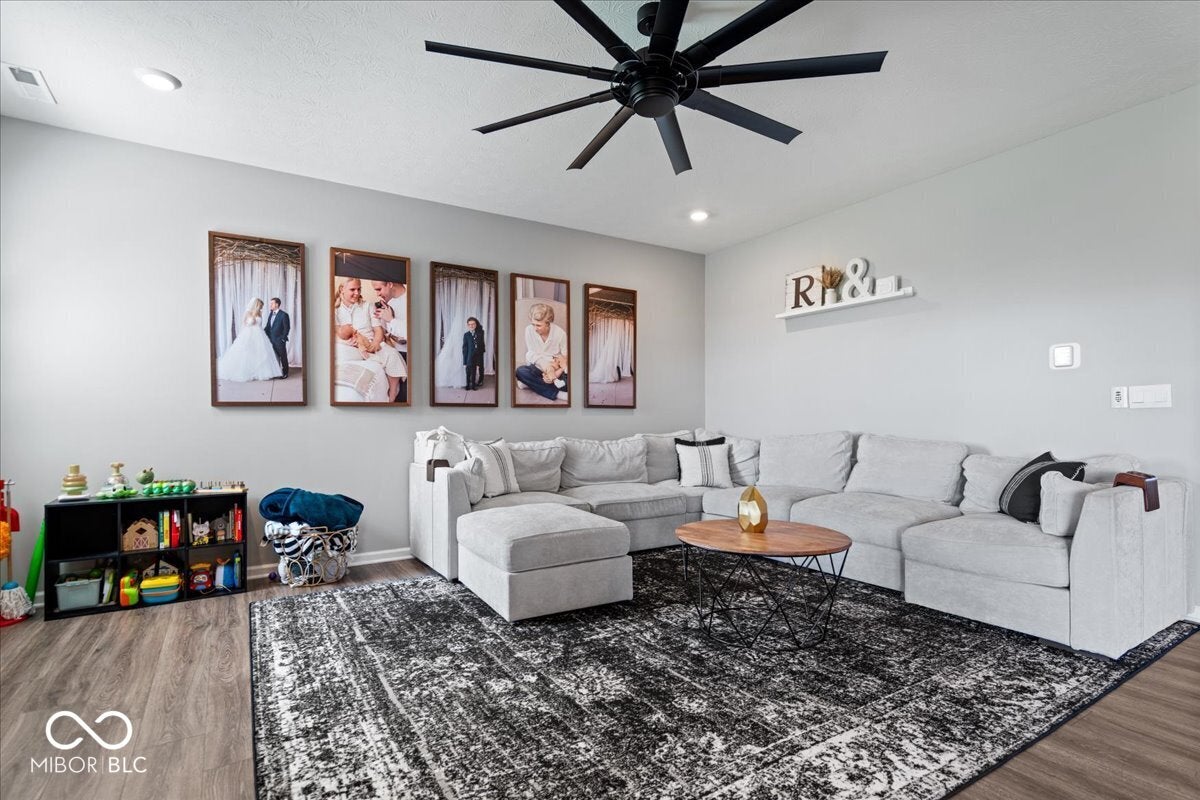
Built in 2023 and thoughtfully enhanced far beyond the standard new-construction package, this exceptional Carrick Glen home offers the space, style, and upgrades you are looking for-without the wait, construction headaches, or endless upgrade list. The spacious 5-bedroom, 3-bath floor plan offers an ideal blend of everyday functionality and entertaining space, while custom touches throughout make this home truly stand apart. The heart of the home features an oversized custom pantry, beautiful living room fireplace/TV built-in, dedicated office with permanent desk, and custom playroom built-ins. The primary suite is elevated by customized his-and-hers closets, while the finished and insulated garage boasts upgraded insulated doors, epoxy flooring, and a Tesla charger. Outside, enjoy an extended patio with overhang, professionally designed landscape curbing and rock beds, and a Royal Spa hot tub that can stay with the home or be removed. The upgrades continue with a Generac whole-home generator, Navien tankless water heater, water softener, reverse osmosis system, zoned HVAC with two thermostats, and a professionally painted interior. This isn't simply a newer home-it's a home that has already been thoughtfully finished, customized, and upgraded for the way you actually live. Located in desirable Carrick Glen with convenient access to Pendleton schools, parks, shopping, and more.
| 4 days ago | Price changed to $429,765 | |
| 4 days ago | Listing updated with changes from the MLS® | |
| 2 weeks ago | Listing first seen on site |

Listings courtesy of Metropolitan Indianapolis Board of REALTORS® as distributed by MLS GRID. All information is provided exclusively for consumers’ personal, non-commercial use, and may not be used for any purpose other than to identify prospective properties that a consumer may be interested in purchasing. All information is believed to be reliable but is not guaranteed and should be independently verified.
Based on information submitted to the MLS GRID as of 2026-09-08 09:54 PM UTC. All data is obtained from various sources and may not have been verified by broker or MLS GRID. Supplied Open House Information is subject to change without notice. All information should be independently reviewed and verified for accuracy. Properties may or may not be listed by the office/agent presenting the information.
Copyright © 2026 Metropolitan Indianapolis Board of REALTORS®. All rights reserved.