



11623 Forest DriveCarmel, IN 46033
Due to the health concerns created by Coronavirus we are offering personal 1-1 online video walkthough tours where possible.
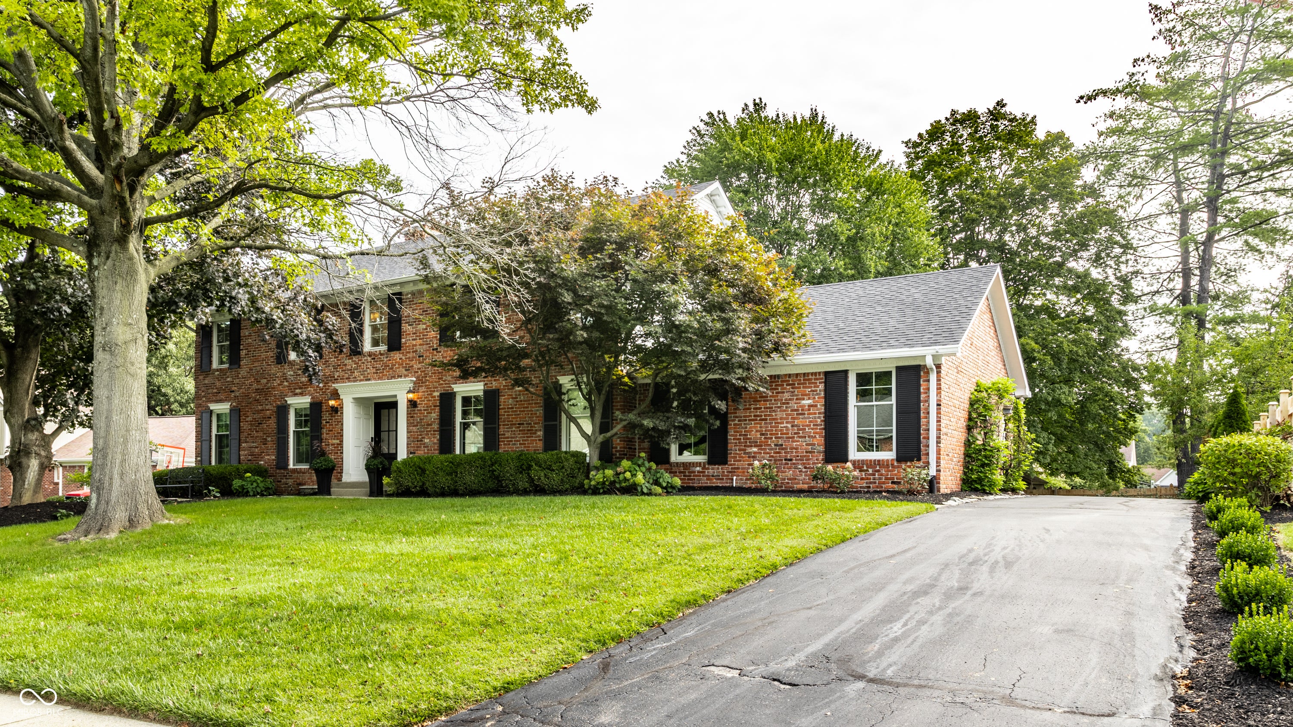
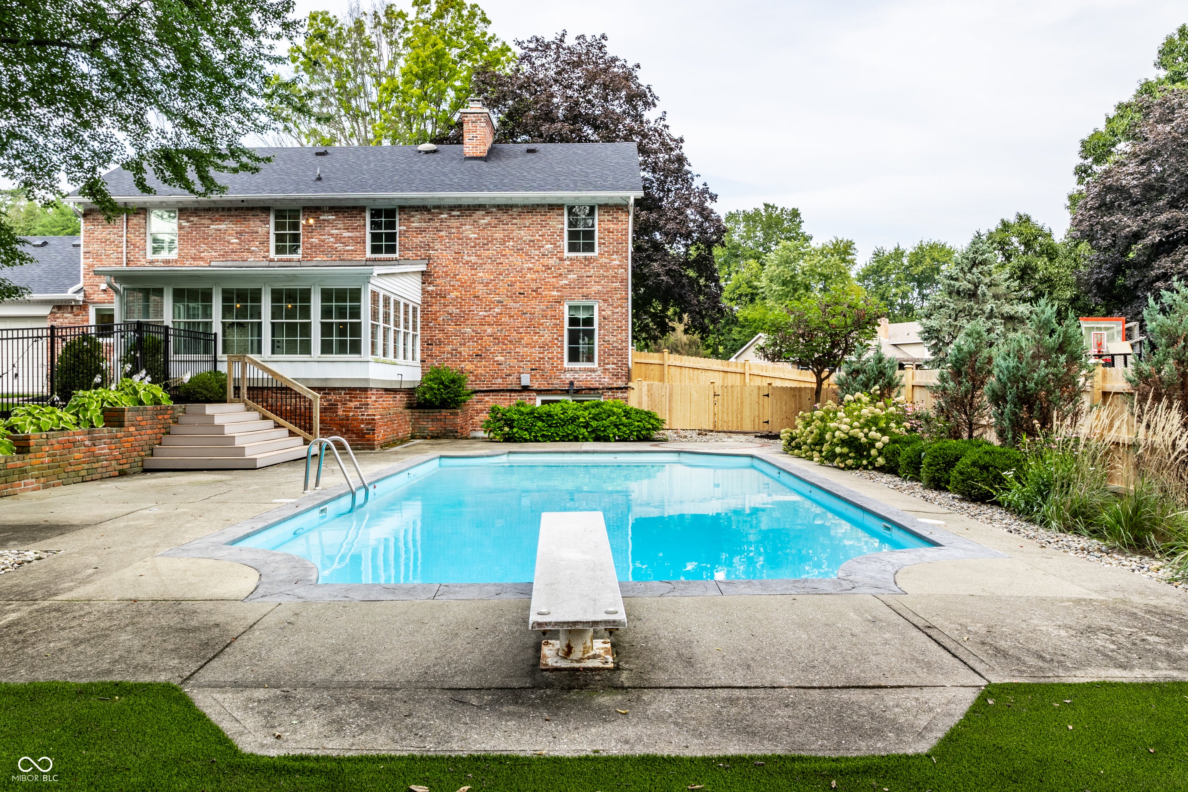
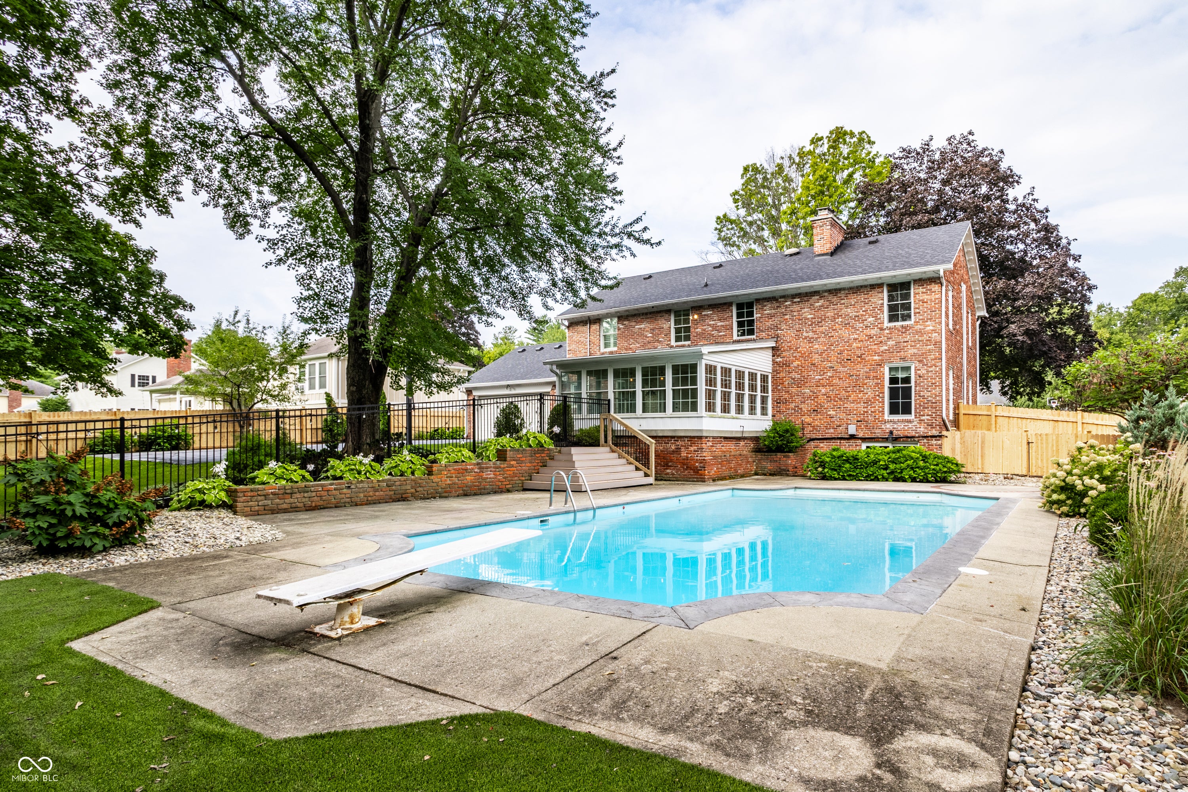
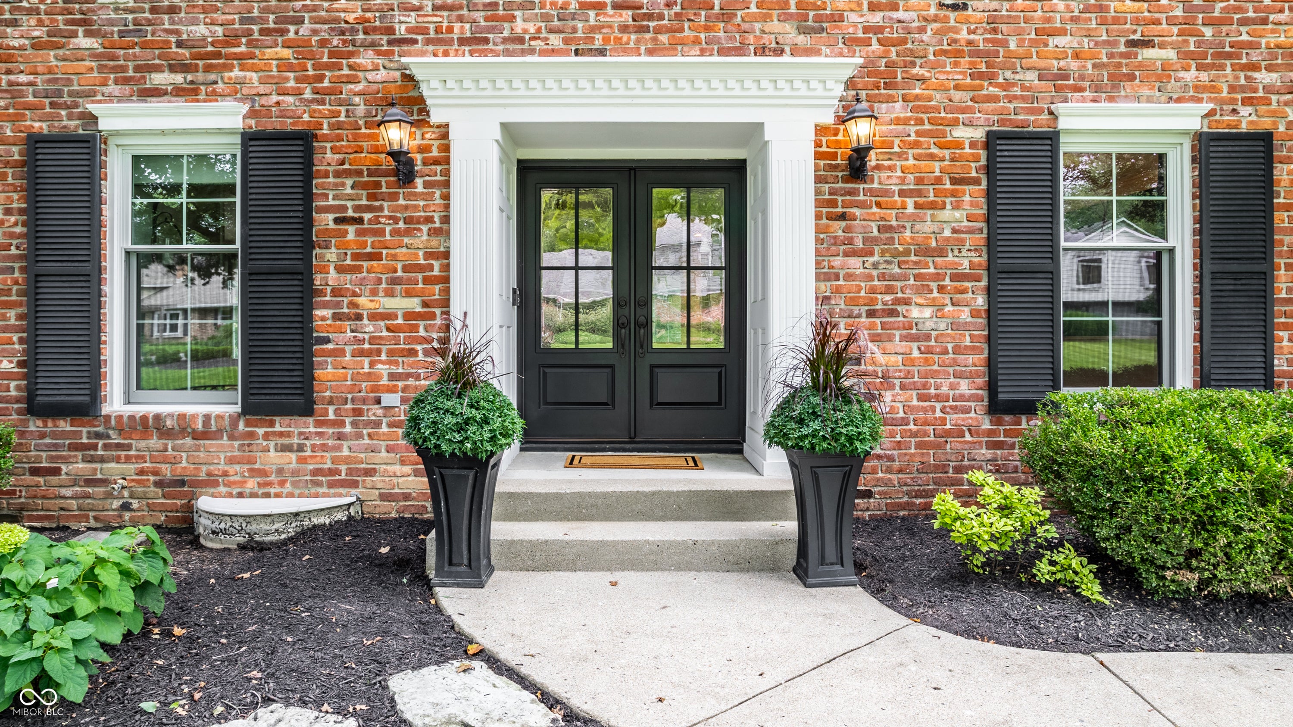
Beautifully updated and thoughtfully maintained, this Carmel home blends timeless character with modern updates in a picturesque setting surrounded by mature trees and refreshed landscaping. The main level offers inviting spaces for both everyday living and entertaining, including formal living and dining room, a built-in bar cabinet with wine refrigerator, and an eat-in kitchen with center island and high-end appliances that opens seamlessly to the family room with fireplace. The sunroom provides a bright, relaxing retreat overlooking the beautifully landscaped backyard and swimming pool. Upstairs, the spacious primary suite features double vanities, a walk-in shower, and an impressive 14x13 custom walk-in closet. Two additional bedrooms share a full bath, while the fourth bedroom features a private en-suite bath. The newly remodeled walkout basement adds exceptional living and entertaining space with direct access to the backyard. Recent exterior improvements include new landscaping and a new fence, enhancing the home's private outdoor setting. Ideally located in the heart of Carmel with convenient access to shopping, dining, parks, and more. Be sure to review the full Updates List attached for additional improvements throughout the home.
| 2 days ago | Listing first seen on site | |
| 2 days ago | Listing updated with changes from the MLS® |

Listings courtesy of Metropolitan Indianapolis Board of REALTORS® as distributed by MLS GRID. All information is provided exclusively for consumers’ personal, non-commercial use, and may not be used for any purpose other than to identify prospective properties that a consumer may be interested in purchasing. All information is believed to be reliable but is not guaranteed and should be independently verified.
Based on information submitted to the MLS GRID as of 2026-08-29 10:25 PM UTC. All data is obtained from various sources and may not have been verified by broker or MLS GRID. Supplied Open House Information is subject to change without notice. All information should be independently reviewed and verified for accuracy. Properties may or may not be listed by the office/agent presenting the information.
Copyright © 2026 Metropolitan Indianapolis Board of REALTORS®. All rights reserved.