



969 Chatham Ridge CourtWestfield, IN 46074
Due to the health concerns created by Coronavirus we are offering personal 1-1 online video walkthough tours where possible.
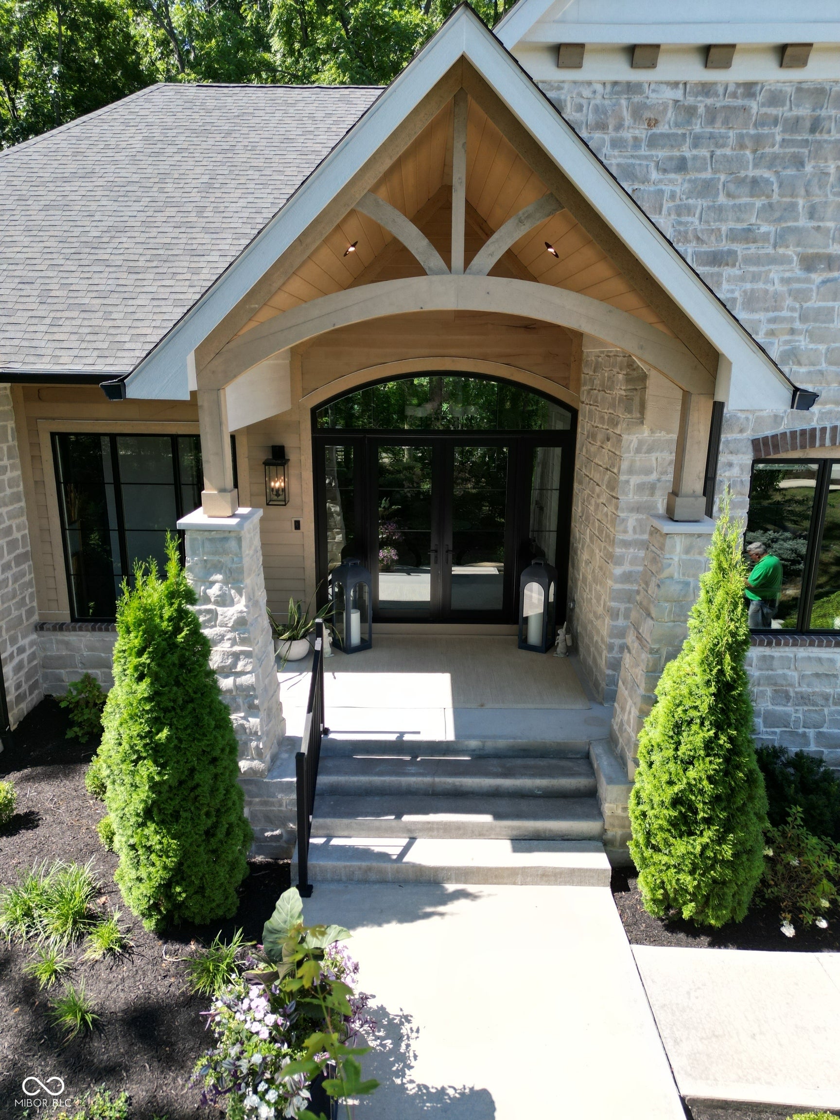
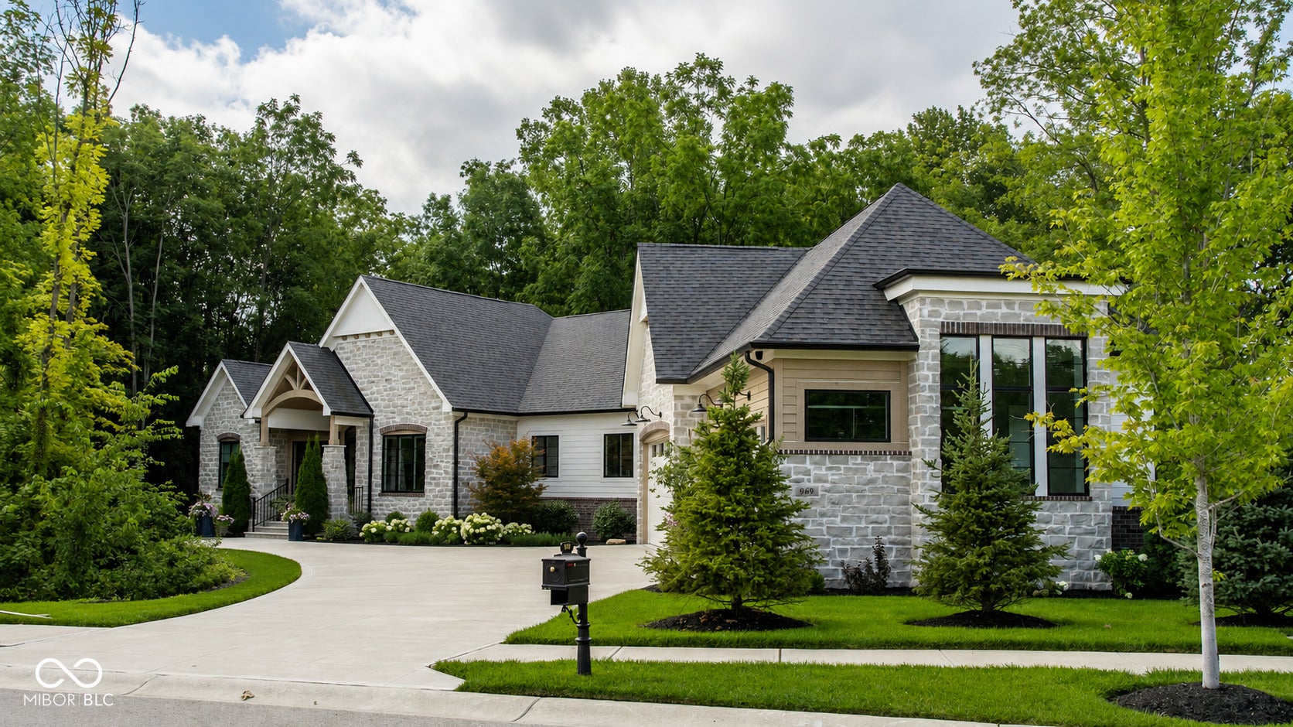
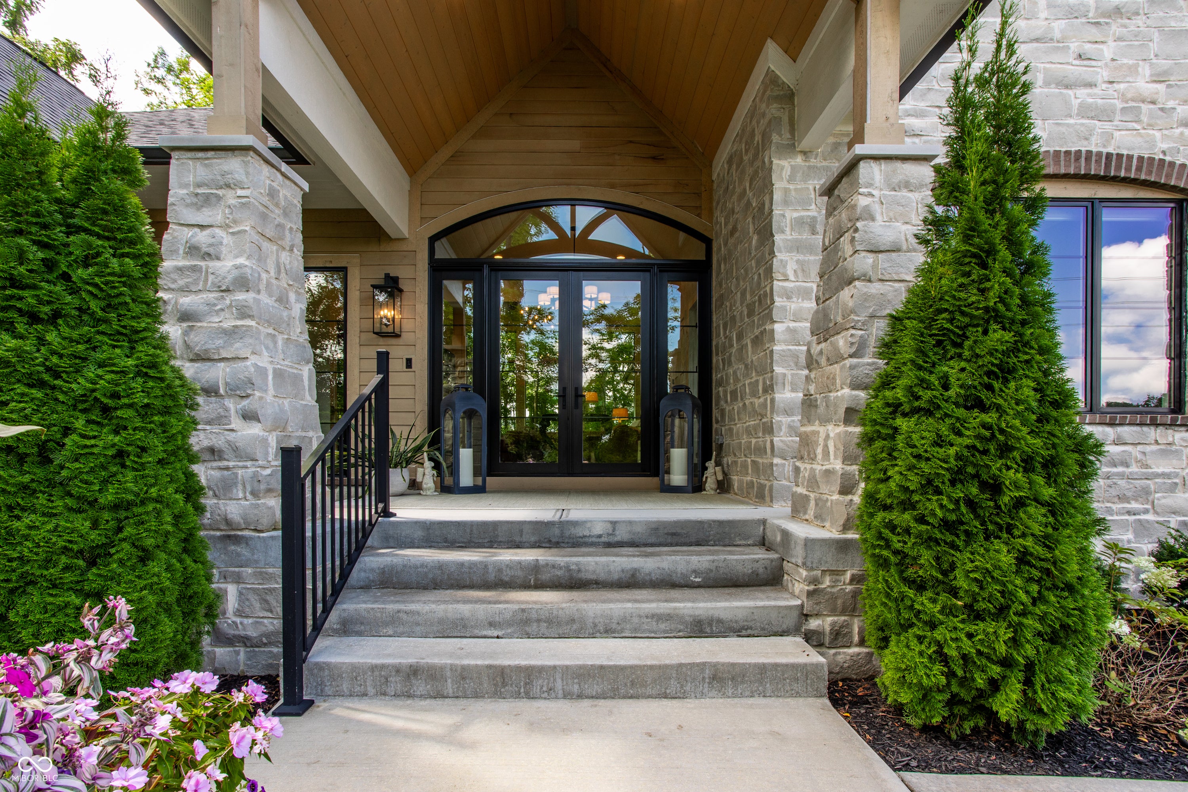
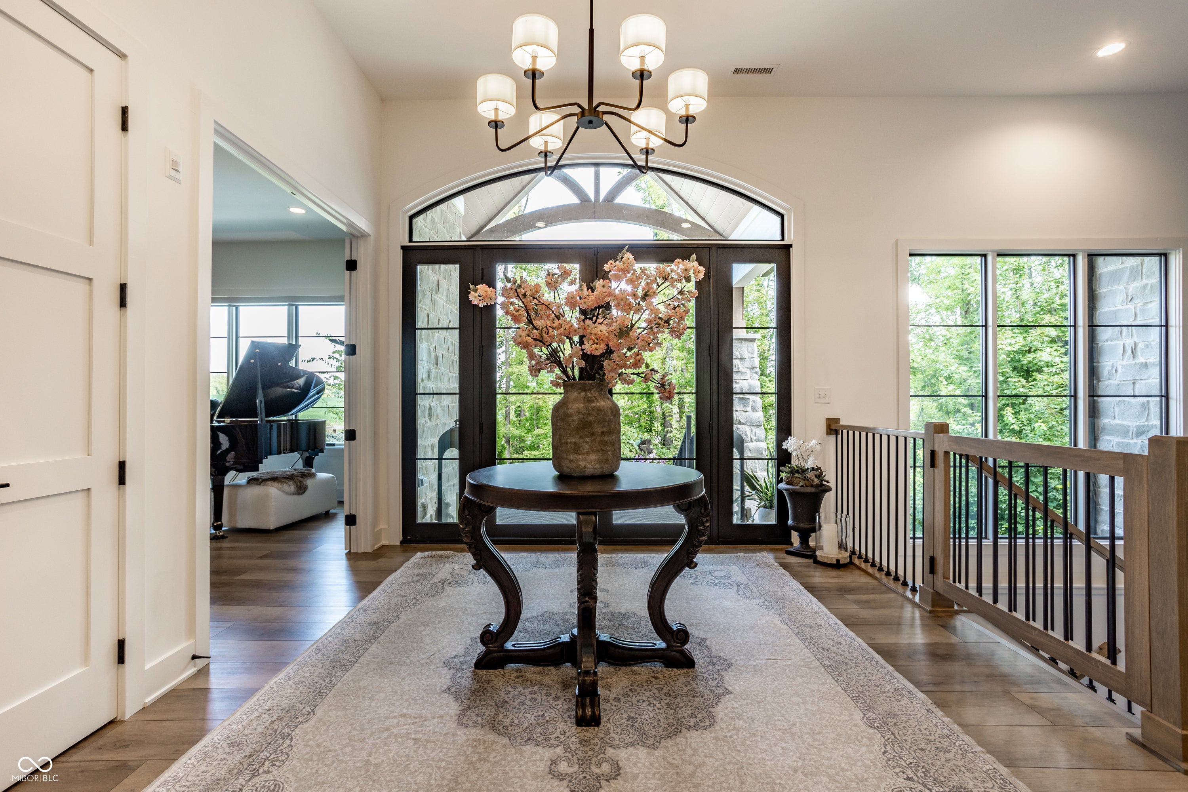
Set on a private, picturesque lot embraced by a meandering creek and mature natural surroundings, this exceptional residence offers an unparalleled blend of luxury, privacy, and resort-style living. Ideally positioned just steps from Hole 13 of Chatham Hills Golf Course, the home features a four-car heated garage with floor-to-ceiling custom wall-to-wall storage, a sophisticated open-concept kitchen with top-of-the-line appliances and a discreet hidden scullery, and an extraordinary finished lower level designed for entertaining. The kitchen opens to a spectacular screened-in patio with a fireplace and ceiling heat, creating an inviting year-round gathering space. The lower level boasts a home theater, gym/flex room or potential fifth bedroom, custom closets, a full bar, and a covered patio with its own fireplace. Integrated audio/visual throughout, including indoor and outdoor speakers, elevates the experience, while the luxurious owner's suite captures serene views of the surrounding trees and nature. Every detail has been thoughtfully curated for effortless luxury and exceptional living.
| just now | Listing first seen on site | |
| 4 days ago | Listing updated with changes from the MLS® |

Listings courtesy of Metropolitan Indianapolis Board of REALTORS® as distributed by MLS GRID. All information is provided exclusively for consumers’ personal, non-commercial use, and may not be used for any purpose other than to identify prospective properties that a consumer may be interested in purchasing. All information is believed to be reliable but is not guaranteed and should be independently verified.
Based on information submitted to the MLS GRID as of 2026-09-10 01:10 AM UTC. All data is obtained from various sources and may not have been verified by broker or MLS GRID. Supplied Open House Information is subject to change without notice. All information should be independently reviewed and verified for accuracy. Properties may or may not be listed by the office/agent presenting the information.
Copyright © 2026 Metropolitan Indianapolis Board of REALTORS®. All rights reserved.