



5276 SpyglassWhitestown, IN 46075
Due to the health concerns created by Coronavirus we are offering personal 1-1 online video walkthough tours where possible.
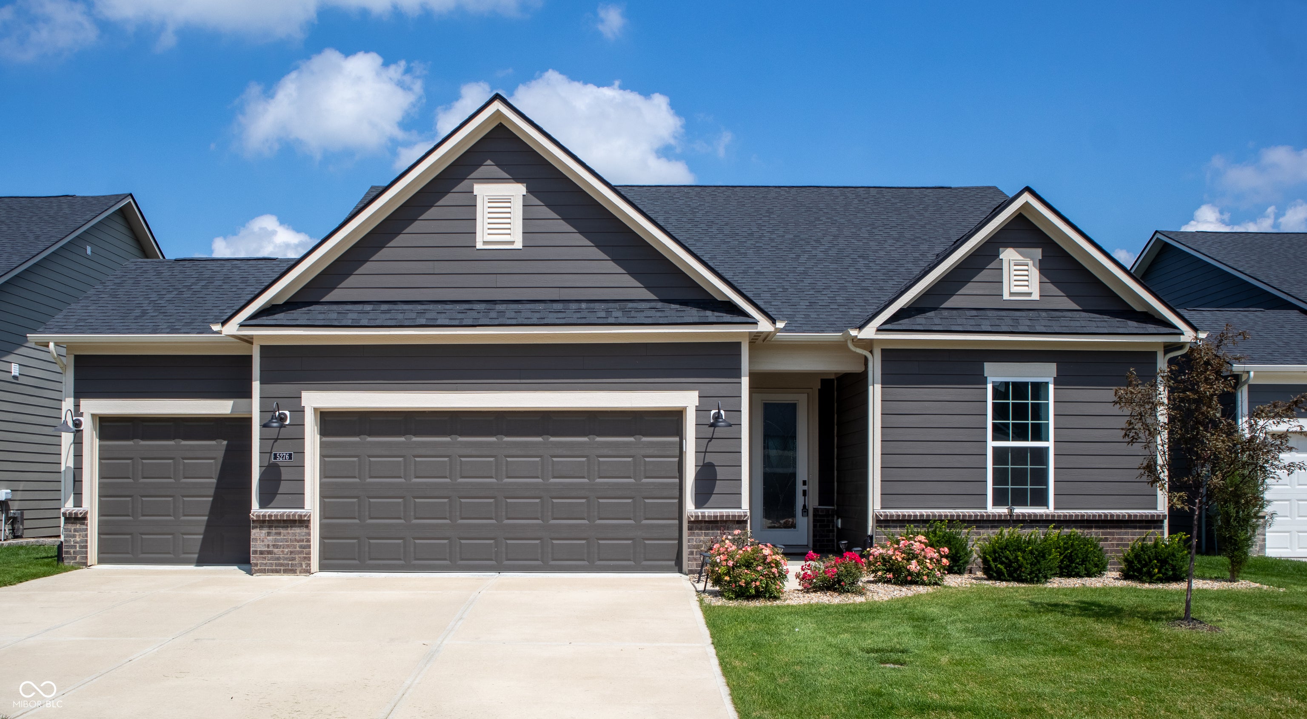
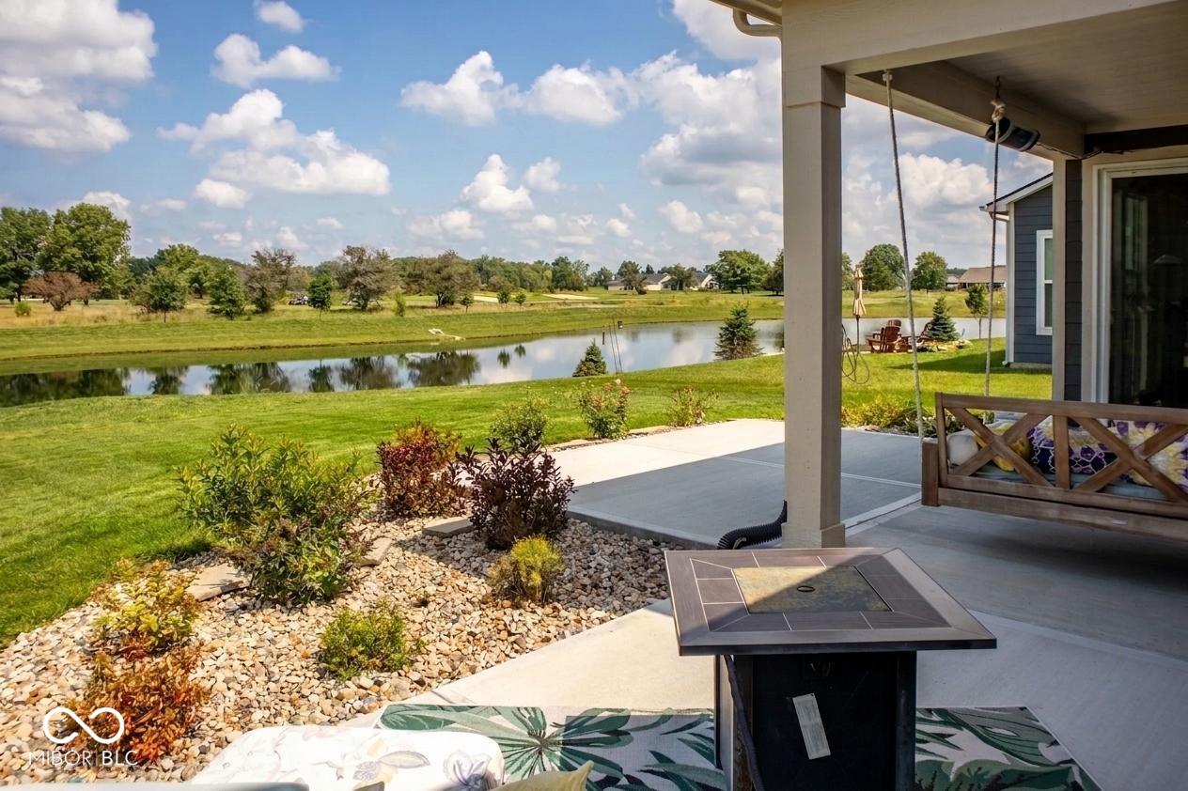
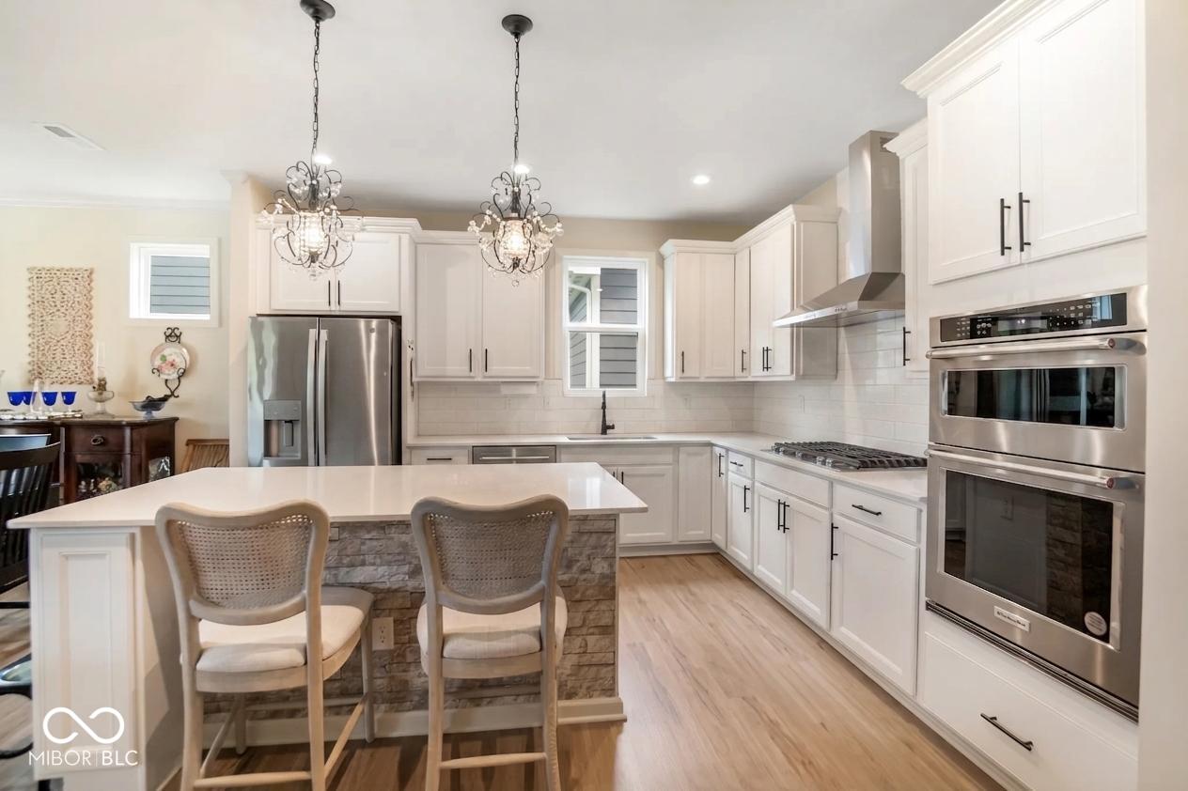
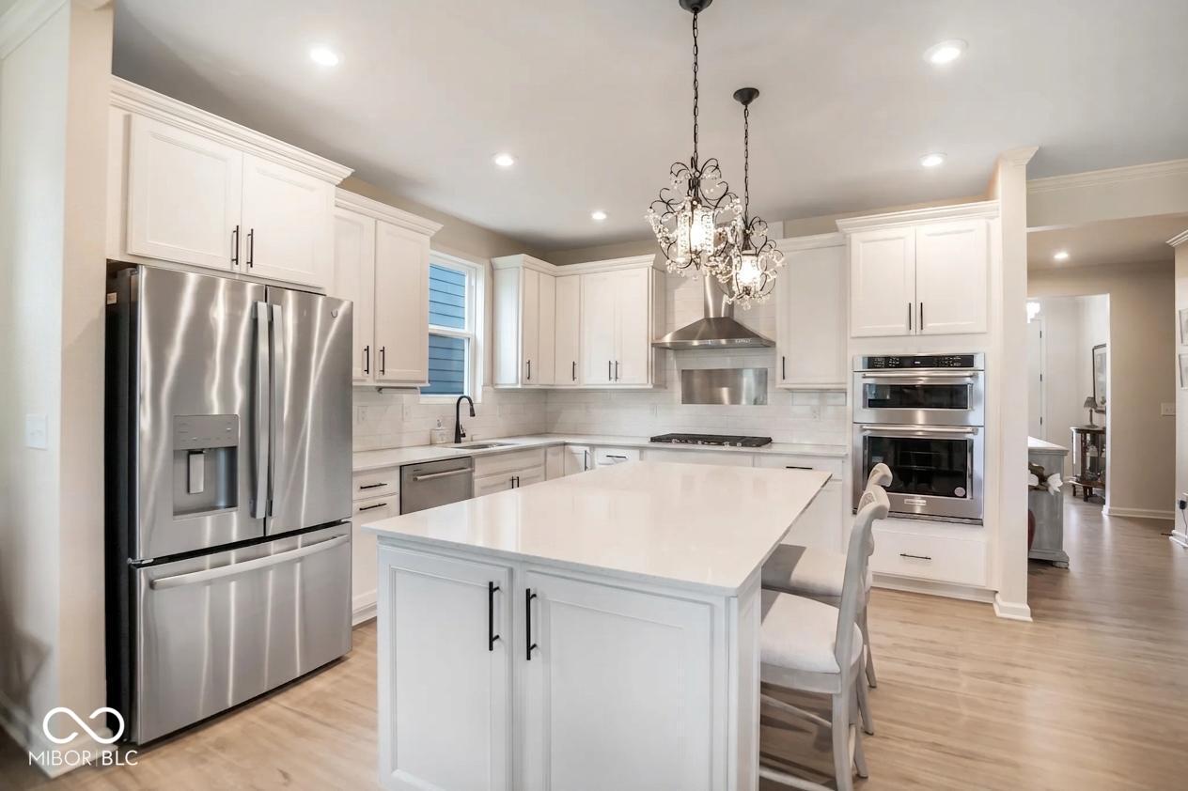
Luxury living meets golfer's paradise at the Golf Club of Indiana! This Pulte Prosperity home is situated on a premium lot in the serene Cardinal Pointe community, this meticulously maintained ranch home boasts 9-foot ceilings, an abundance of natural light, and high-end finishes throughout. The open-concept design flows seamlessly from a spacious "gourmet" kitchen into a great room highlighted by custom upgraded gas-log fireplace! Retreat to the primary suite featuring a raised tray ceiling, double vanities, a custom ceramic tile shower, and a generous walk-in closet. Optionally upgraded office faces the golf course and lets an abundance of natural light into the home! Step outside to the triple-extended, heated and covered back porch and immerse in the sweeping views of the lush GCI fairways, large pond waterfront, and wildlife! Complete with extensive professional landscaping, an insulated 3-car garage, this home is just moments away from Zionsville and Whitestown amenities, with easy access to I-65. Must see to fully appreciate!
| 3 weeks ago | Status changed to Pending | |
| 3 weeks ago | Listing updated with changes from the MLS® | |
| 4 weeks ago | Listing first seen on site |

Listings courtesy of Metropolitan Indianapolis Board of REALTORS® as distributed by MLS GRID. All information is provided exclusively for consumers’ personal, non-commercial use, and may not be used for any purpose other than to identify prospective properties that a consumer may be interested in purchasing. All information is believed to be reliable but is not guaranteed and should be independently verified.
Based on information submitted to the MLS GRID as of 2026-09-16 08:34 AM UTC. All data is obtained from various sources and may not have been verified by broker or MLS GRID. Supplied Open House Information is subject to change without notice. All information should be independently reviewed and verified for accuracy. Properties may or may not be listed by the office/agent presenting the information.
Copyright © 2026 Metropolitan Indianapolis Board of REALTORS®. All rights reserved.