



8642 Black Stone XingAvon, IN 46123
Due to the health concerns created by Coronavirus we are offering personal 1-1 online video walkthough tours where possible.
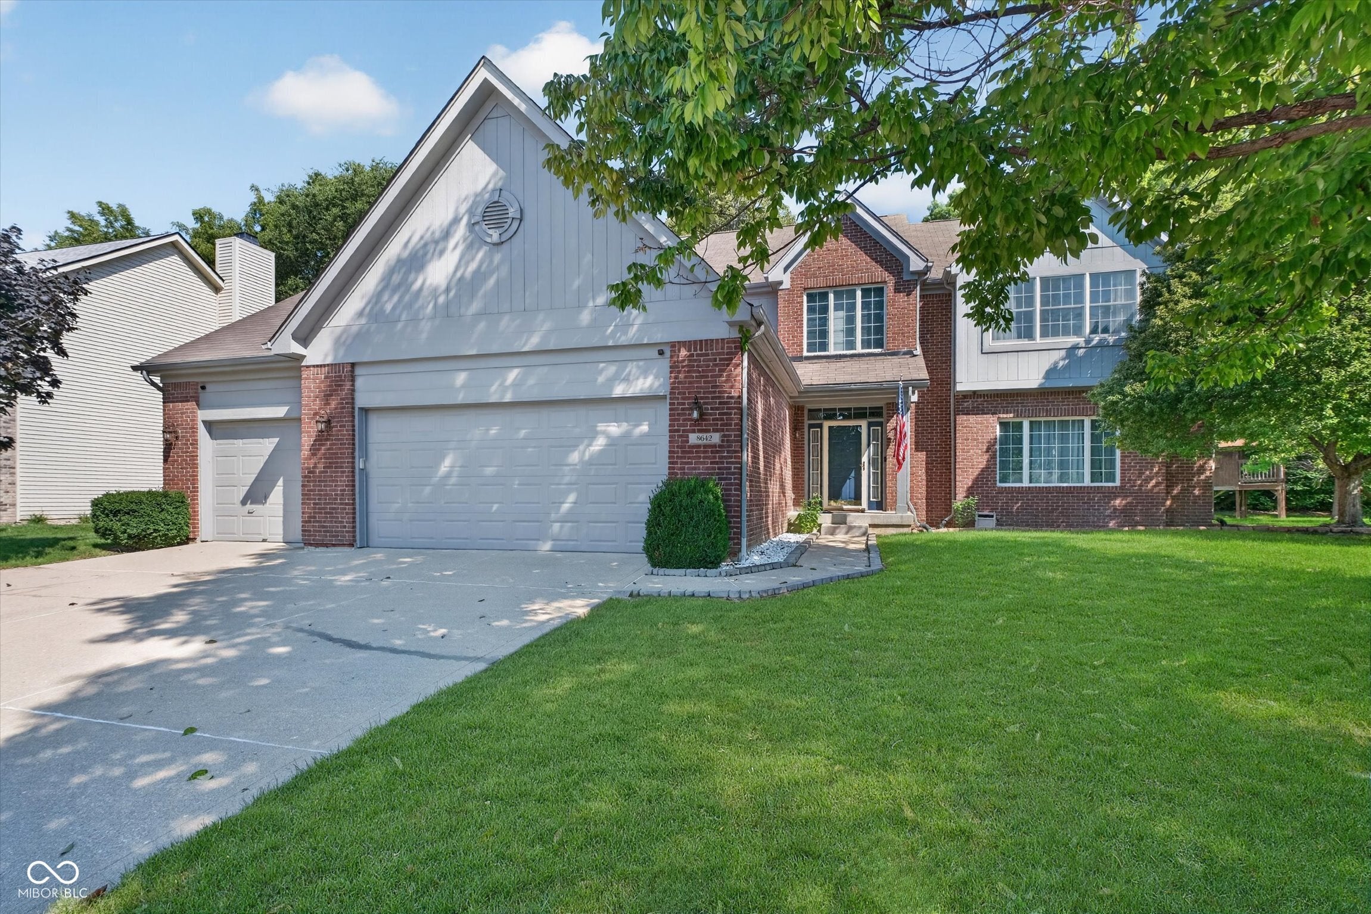
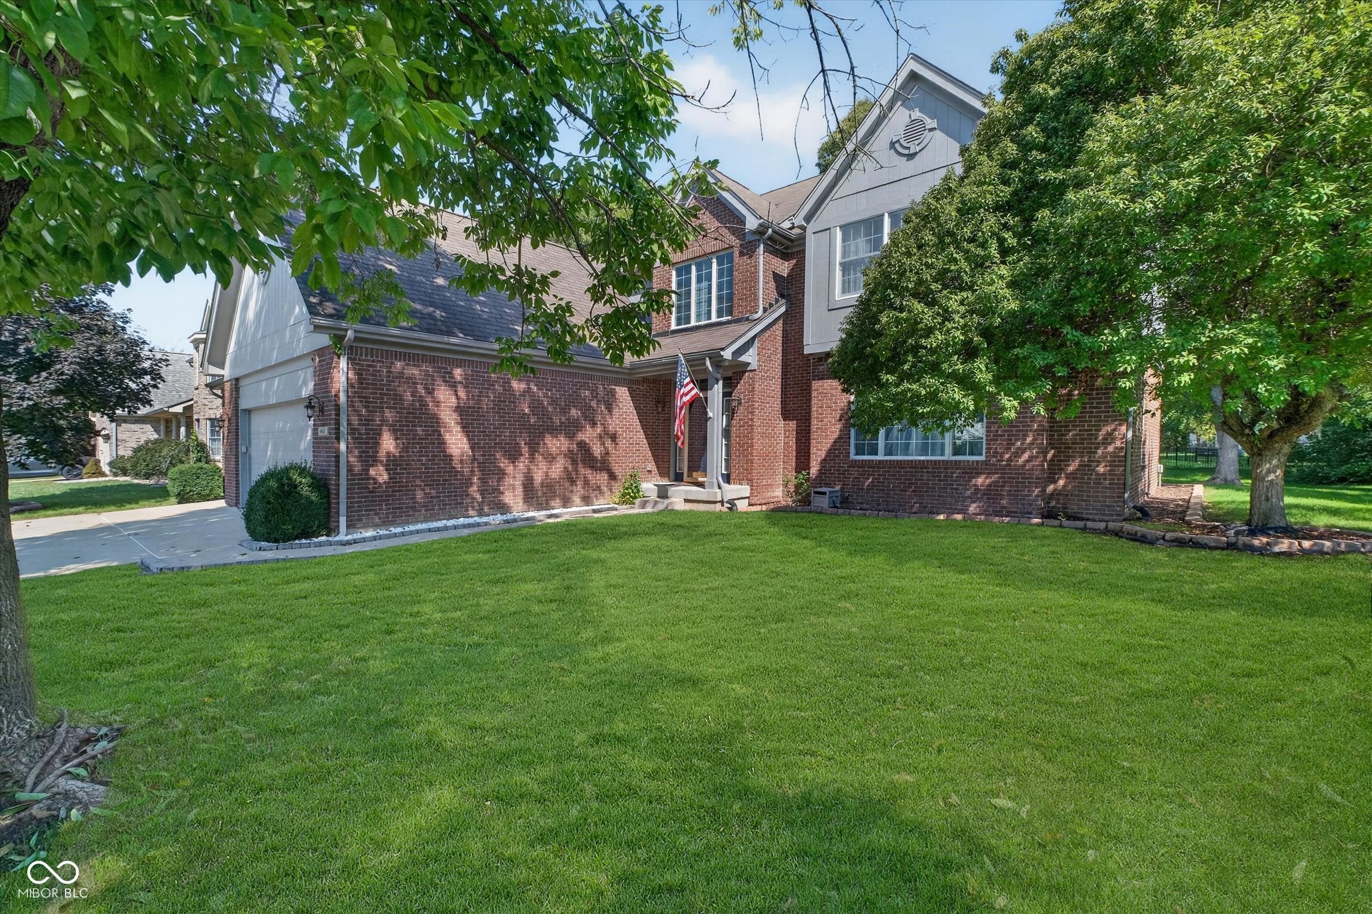
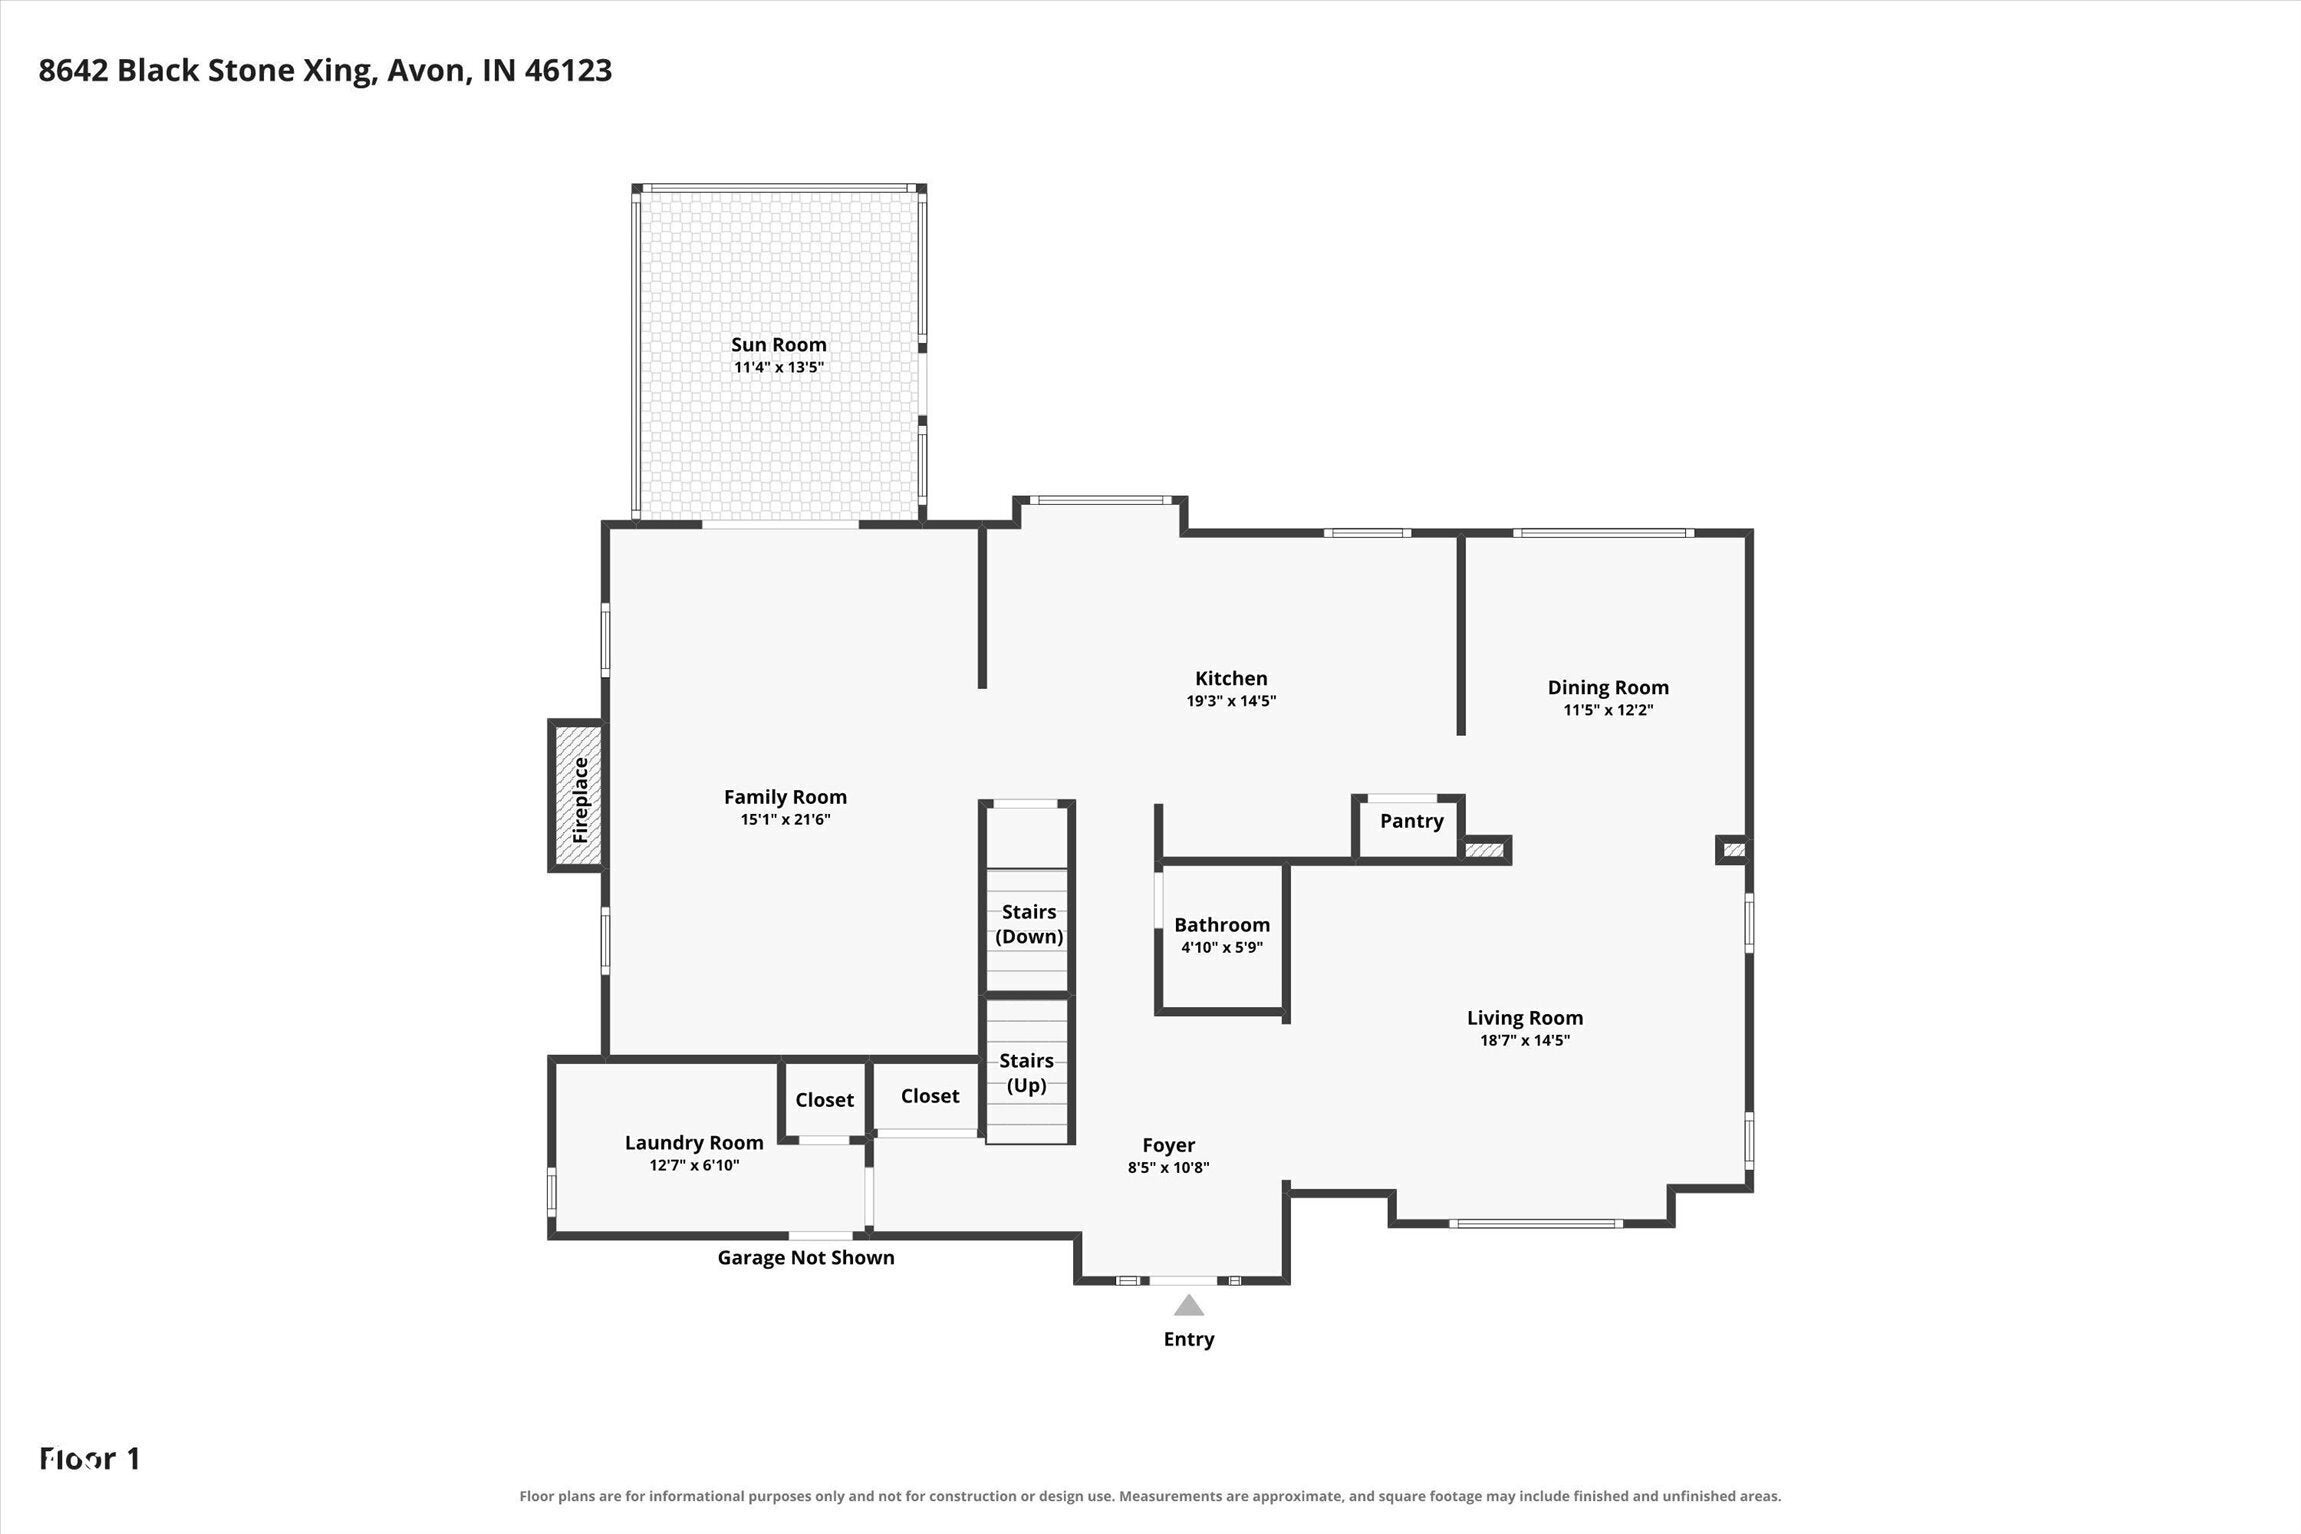
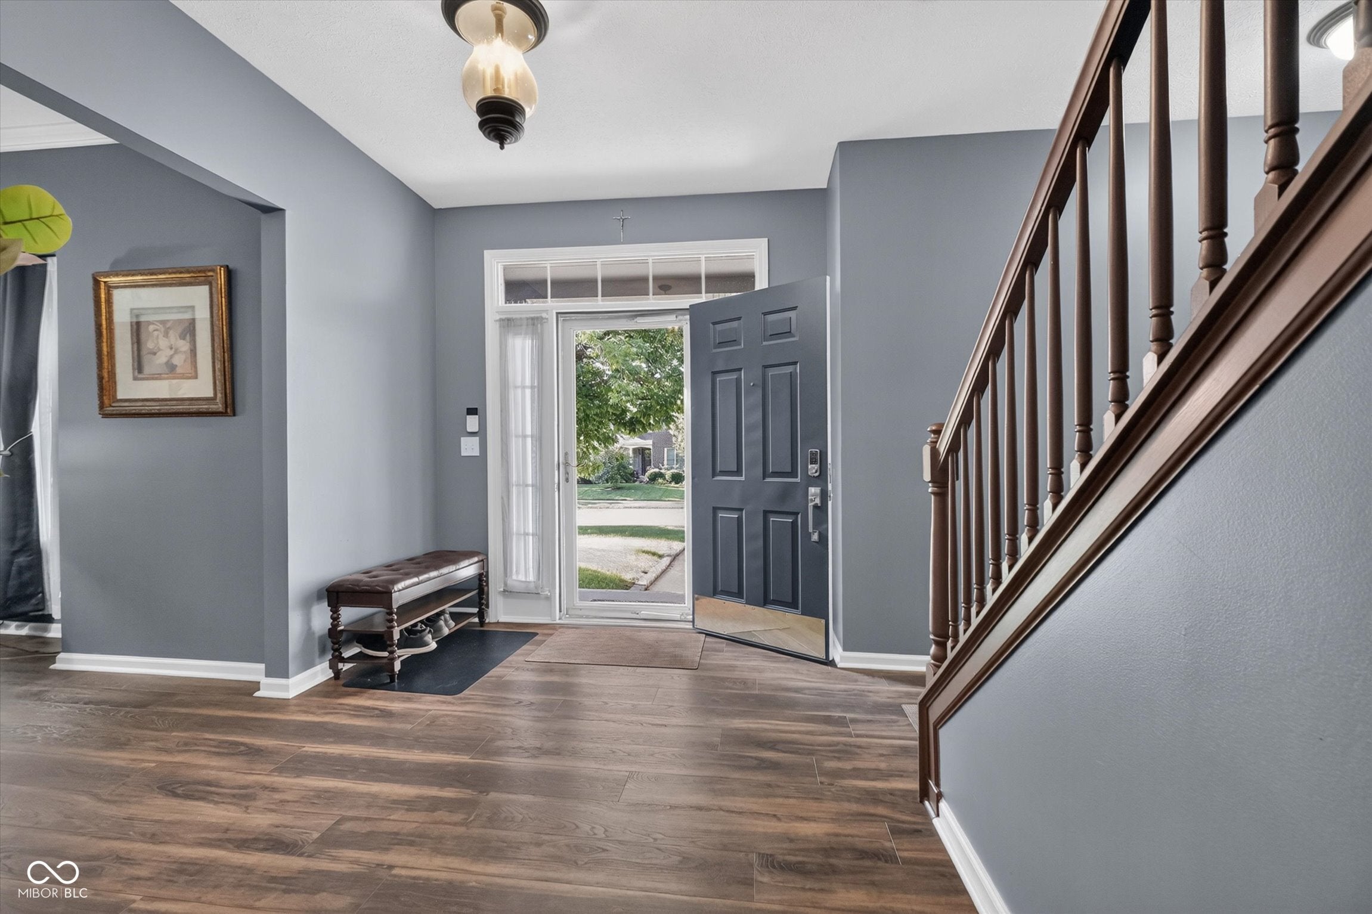
Welcome to this spacious 4-bedroom, 2.5-bath home in the highly desirable Oaks of Avon, offering a combination of features that can be hard to find - 4 bedrooms, a 3-car garage, a full basement, and a private backyard setting. The home offers 3,112 sq. ft. on the main and upper levels plus an additional 1,515 sq. ft. in the basement, for 4,627 total sq. ft. Inside, you'll find wood flooring, tall ceilings, crown molding, and multiple living spaces designed for both everyday living and entertaining. The kitchen features stainless steel appliances, including a high-end gas range, a large farmhouse-style stainless sink, tile backsplash, center island, and plenty of workspace. The home also offers a formal dining area, breakfast nook, large living room, and a comfortable family room with a wood-burning fireplace. Upstairs, the spacious primary suite includes dual walk-in closets plus a separate dressing area. The primary bath features dual vanities, a large garden tub, and separate shower. The full basement is mostly finished and offers tremendous flexibility - perfect for entertaining, a game room, home theater, workout space, hobbies, additional living space, or whatever fits your lifestyle. A sunroom overlooks the backyard and leads to an oversized stamped-concrete patio surrounded by mature trees, creating a private setting for relaxing, grilling, or entertaining. Additional highlights include the hard-to-find 3-car garage, an HVAC system approximately 3 years old, and a roof approximately 9 years old. Oaks of Avon also features a community pool. With a private yard, 3-car garage, basement, and 4 bedrooms, this is a combination that is increasingly difficult to find in Avon
| 3 weeks ago | Listing first seen on site | |
| 3 weeks ago | Listing updated with changes from the MLS® |

Listings courtesy of Metropolitan Indianapolis Board of REALTORS® as distributed by MLS GRID. All information is provided exclusively for consumers’ personal, non-commercial use, and may not be used for any purpose other than to identify prospective properties that a consumer may be interested in purchasing. All information is believed to be reliable but is not guaranteed and should be independently verified.
Based on information submitted to the MLS GRID as of 2026-09-23 07:51 AM UTC. All data is obtained from various sources and may not have been verified by broker or MLS GRID. Supplied Open House Information is subject to change without notice. All information should be independently reviewed and verified for accuracy. Properties may or may not be listed by the office/agent presenting the information.
Copyright © 2026 Metropolitan Indianapolis Board of REALTORS®. All rights reserved.