



3823 Buckley CourtColumbus, IN 47203
Due to the health concerns created by Coronavirus we are offering personal 1-1 online video walkthough tours where possible.


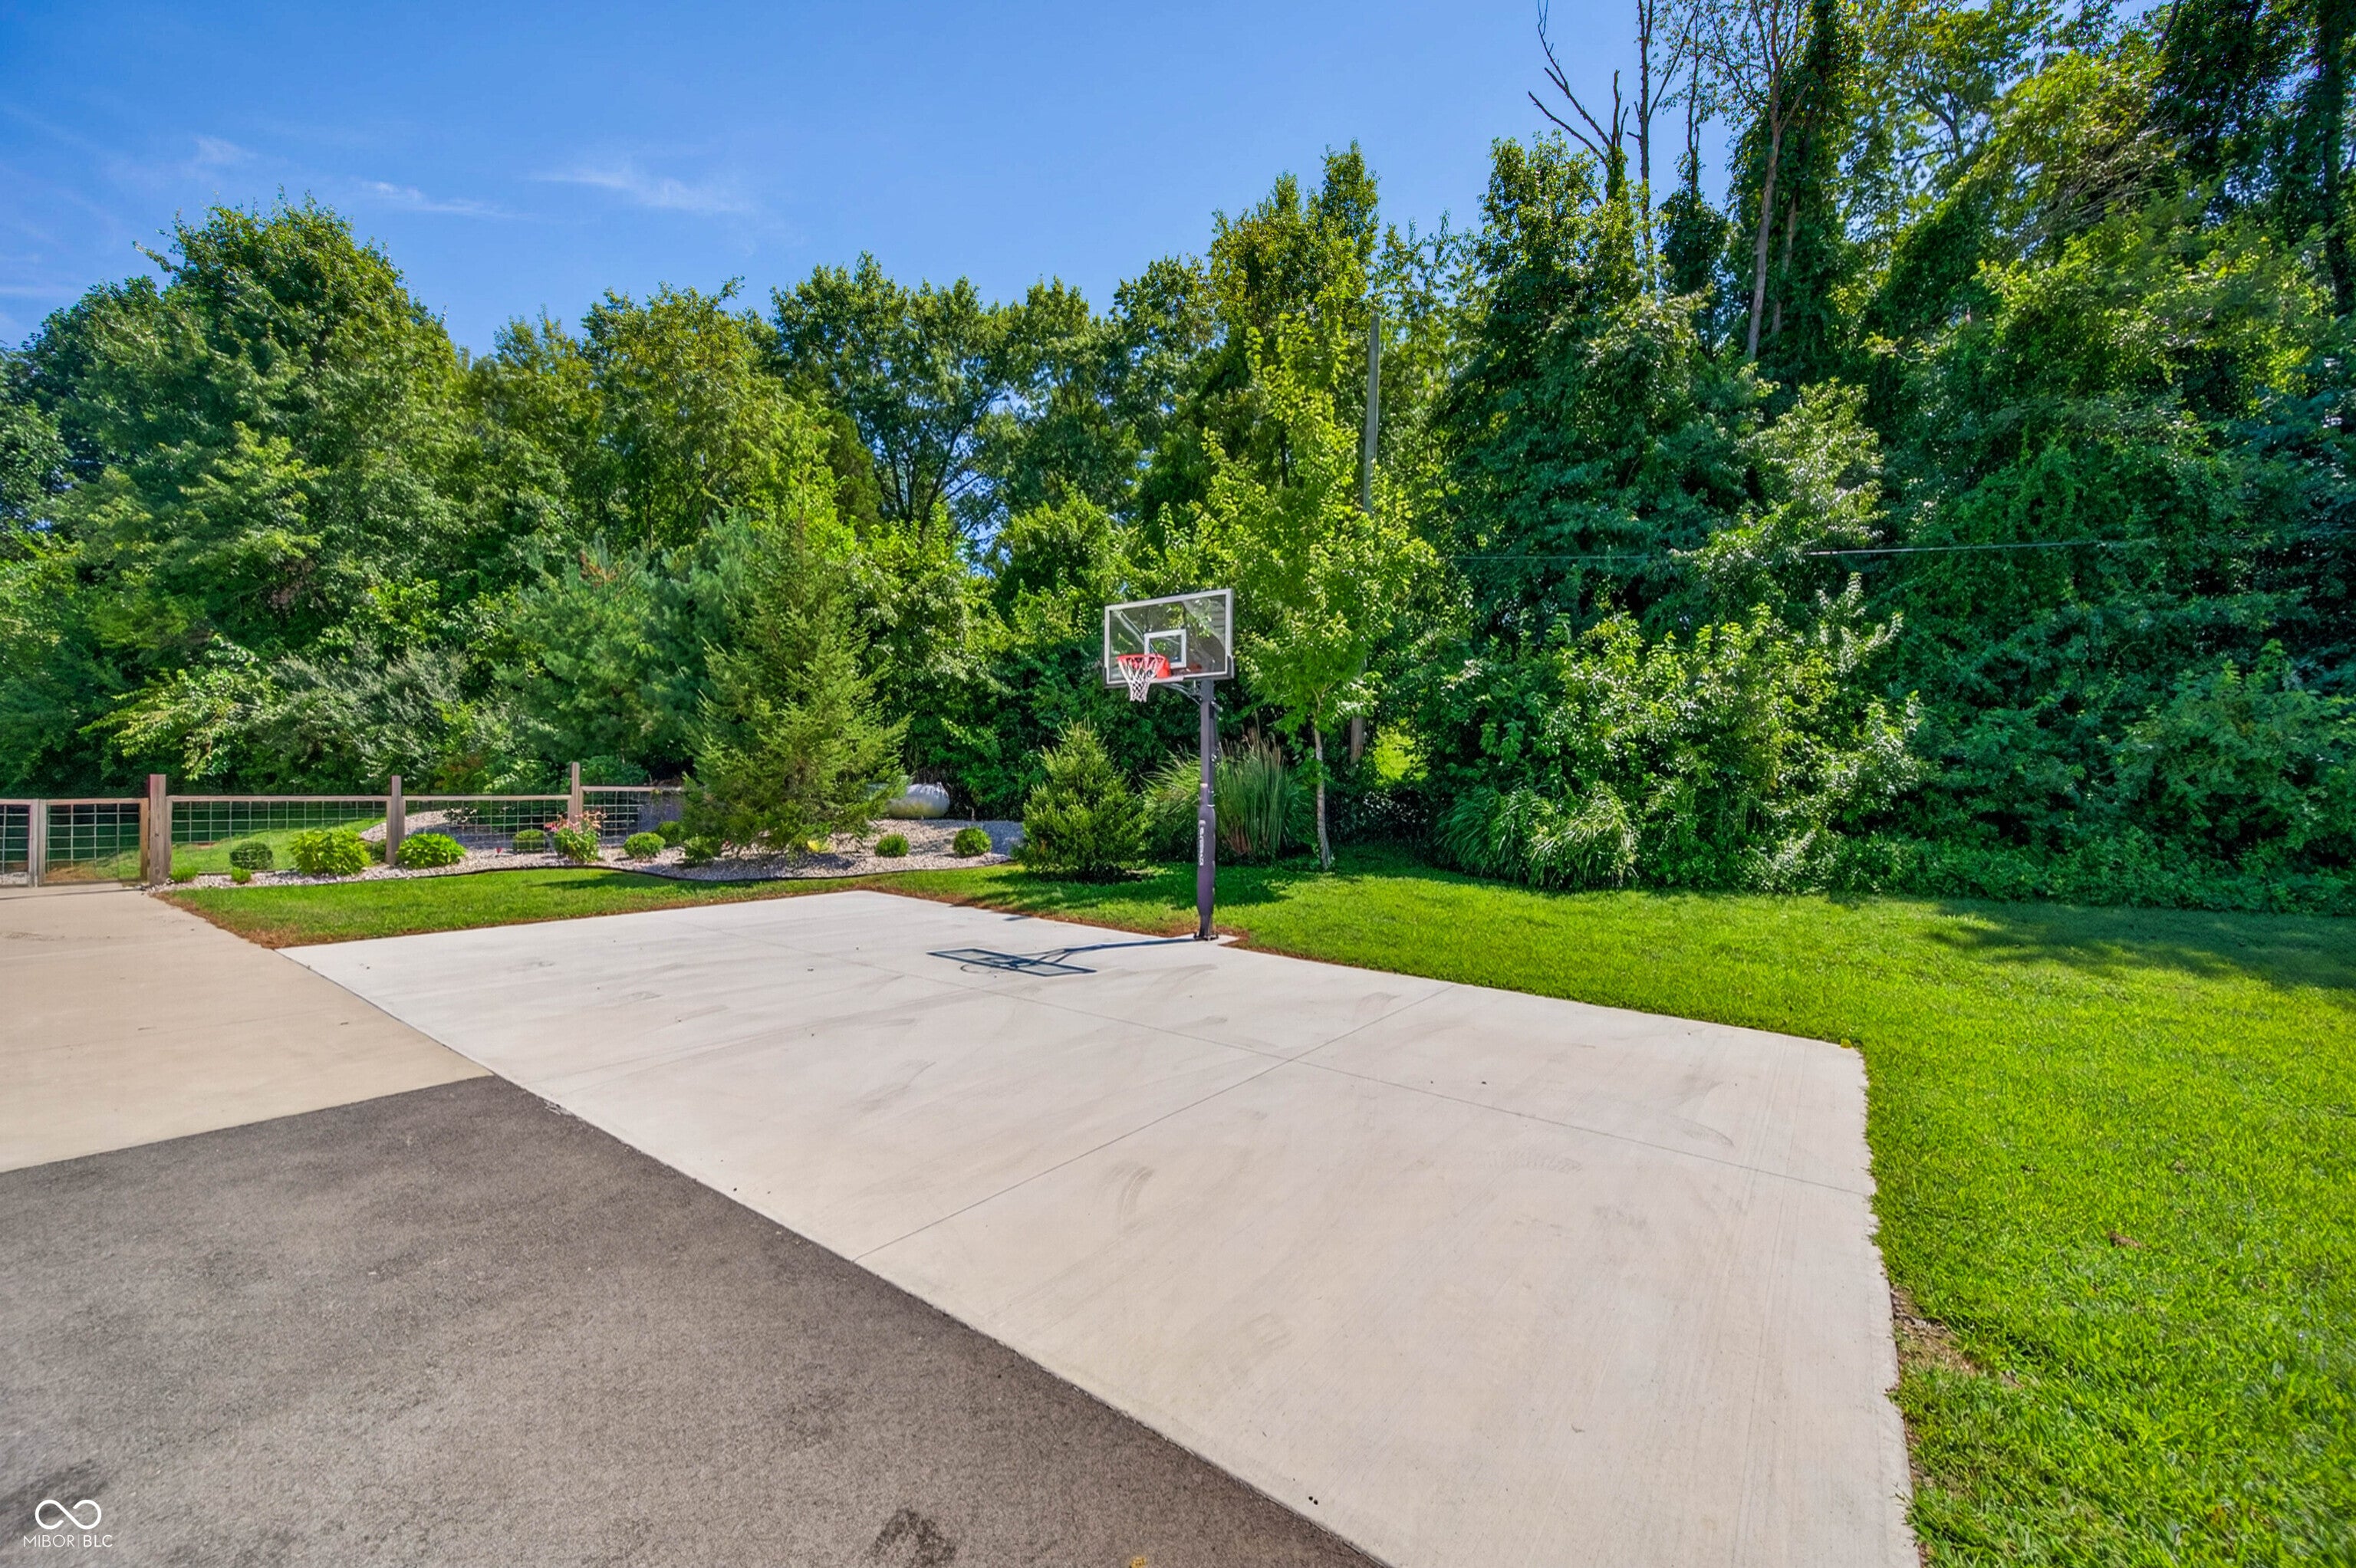

Located in the newest luxury subdivision of Taylor Grove, this thoughtfully designed custom estate spans over 8,000 sq ft on 3+ private acres. Only 7 years old, this home delivers every amenity imaginable. The main level impresses with a dedicated home office, butler pantry, and an open-concept layout built for endless entertaining. The primary suite offers a spacious luxury retreat with dual vanities, a freestanding soaking tub, and an oversized walk-in closet. Upstairs, a separate living space features three bedrooms, each with its own ensuite bathroom and walk-in closet. The walk-out basement is an entertainer's dream, complete with a fully equipped movie theater room, kitchenette, and a fifth bedroom. Step outside to your personal resort: a heated saltwater pool with a brand-new motor, uniform depth throughout, spacious pool house, cozy firepit, inground trampoline, and a putting green. For the car enthusiast, the estate includes two garages, each large enough for three cars, with ceiling heights tall enough to accommodate car lifts. One of the garages is currently set up for half-court basketball. Taylor Grove is a growing neighborhood with plans for five more custom homes, offering a peaceful country feel while keeping you close to everything Columbus has to offer. This home truly has it all.
| 3 weeks ago | Listing first seen on site | |
| 3 weeks ago | Listing updated with changes from the MLS® |

Listings courtesy of Metropolitan Indianapolis Board of REALTORS® as distributed by MLS GRID. All information is provided exclusively for consumers’ personal, non-commercial use, and may not be used for any purpose other than to identify prospective properties that a consumer may be interested in purchasing. All information is believed to be reliable but is not guaranteed and should be independently verified.
Based on information submitted to the MLS GRID as of 2026-09-10 02:23 AM UTC. All data is obtained from various sources and may not have been verified by broker or MLS GRID. Supplied Open House Information is subject to change without notice. All information should be independently reviewed and verified for accuracy. Properties may or may not be listed by the office/agent presenting the information.
Copyright © 2026 Metropolitan Indianapolis Board of REALTORS®. All rights reserved.