



8673 Meadowlands CourtPlainfield, IN 46168
Due to the health concerns created by Coronavirus we are offering personal 1-1 online video walkthough tours where possible.
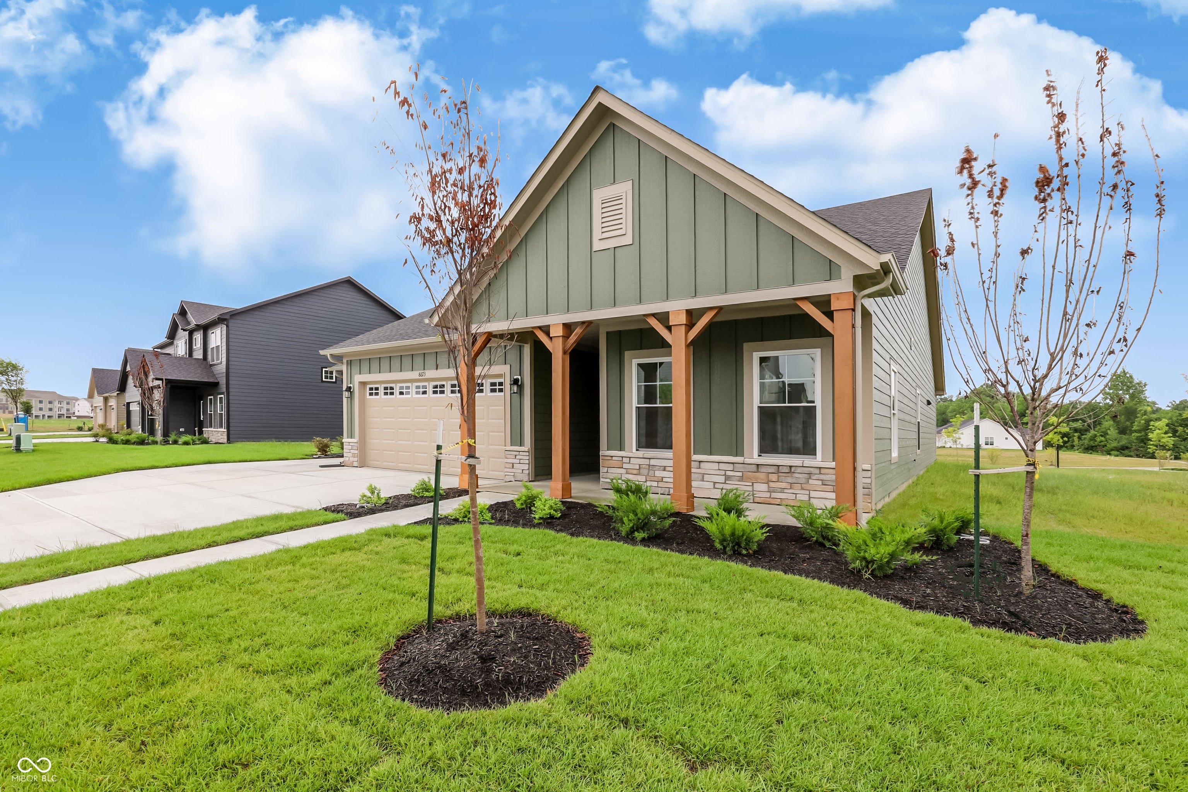
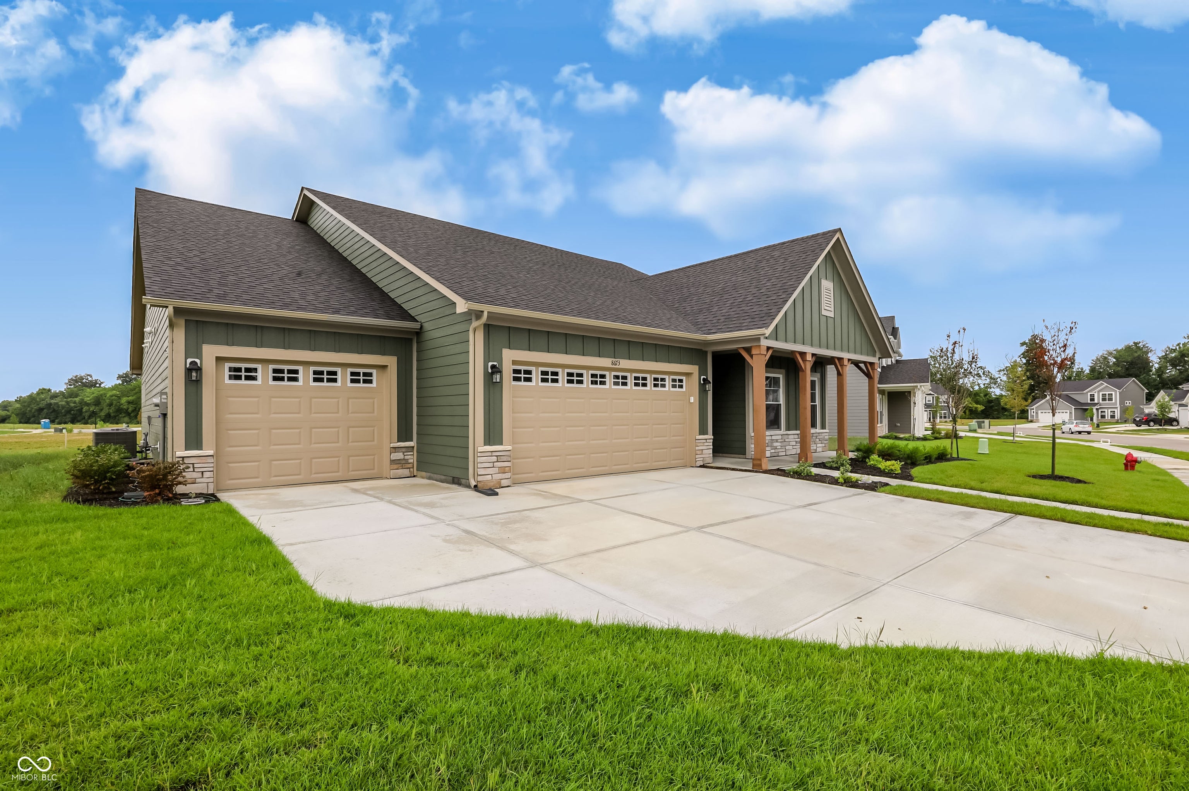
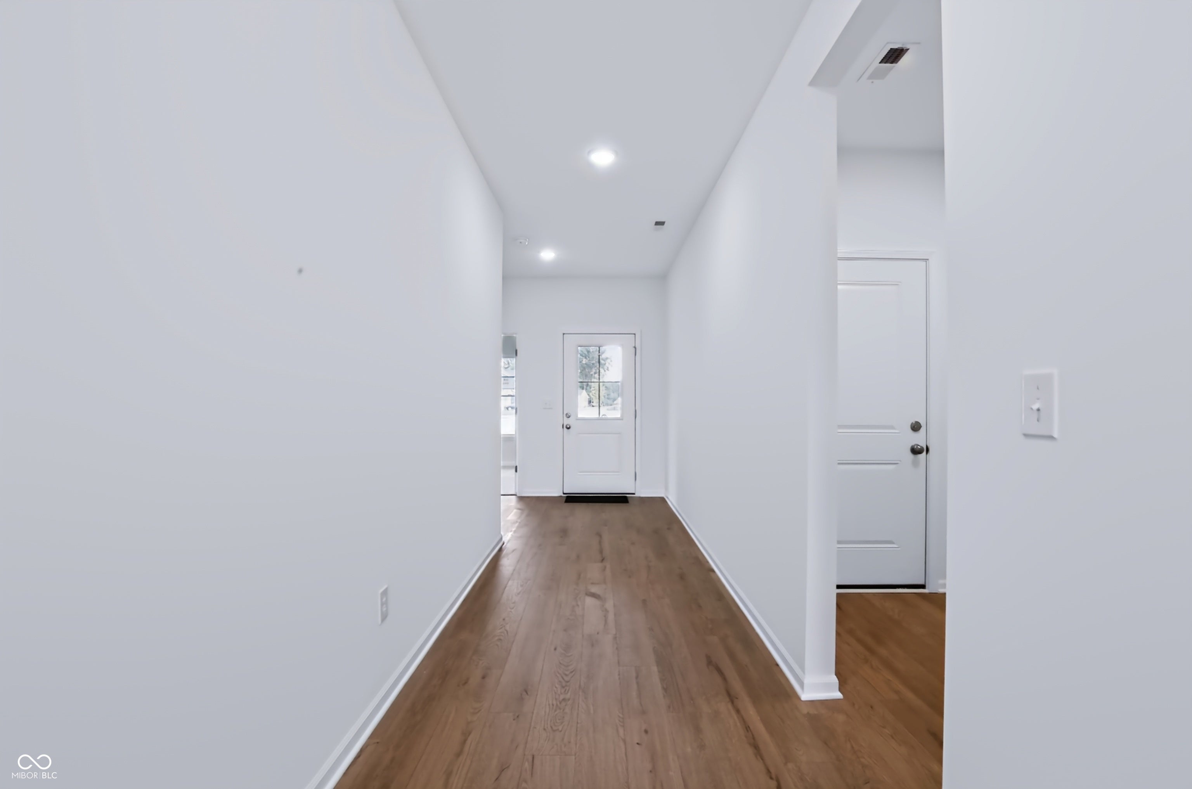
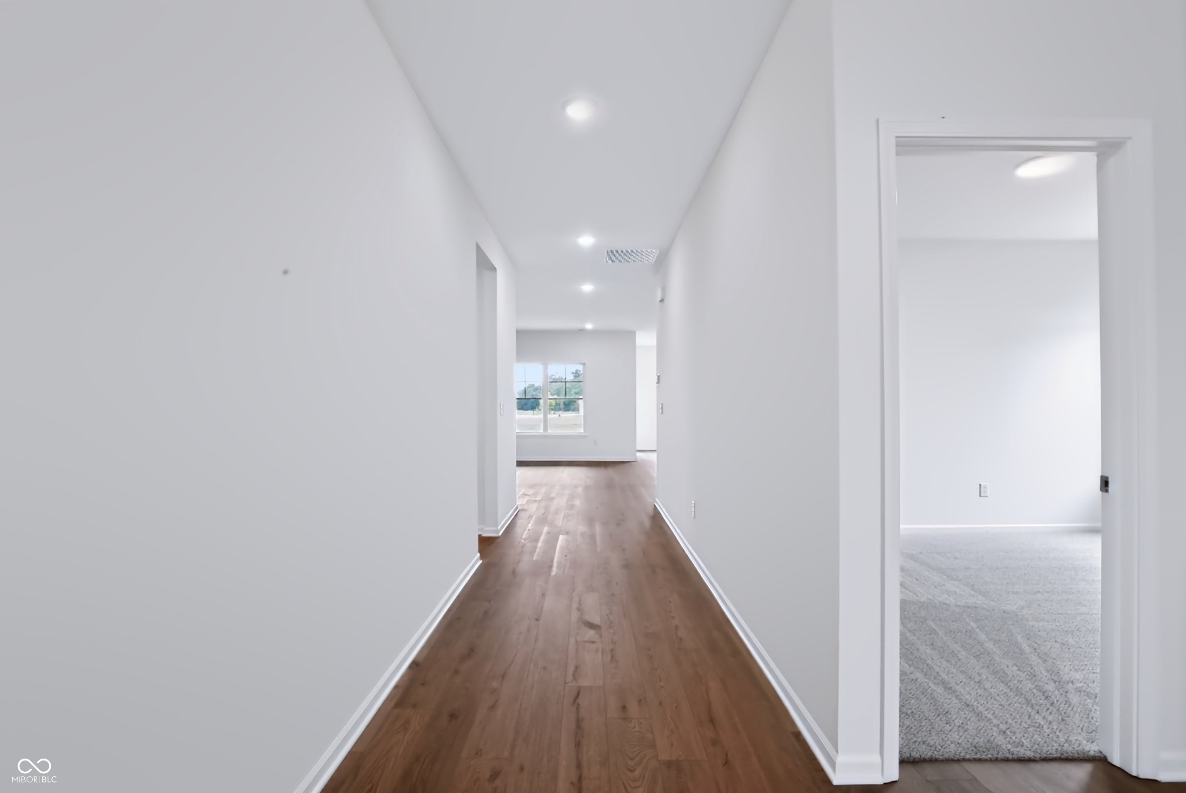
The Lakewood is a stunning home that perfectly blends comfort and elegance. Inside, the spacious kitchen features luxurious Quartz countertops, providing both durability and a sleek, modern look that complements the overall design. The residence offers three well-sized bedrooms, including a private owner's suite that serves as a tranquil retreat with ample space and thoughtful details. A generous 3-car garage ensures plenty of room for vehicles and additional storage needs. Step outside onto the inviting patio, ideal for outdoor entertaining, relaxing evenings, or enjoying the beautiful surroundings. Situated on a good-sized lot, the Lakewood provides plenty of outdoor space for family activities, gardening, or potential future expansions. This charming home combines functional design with beautiful features, making it a perfect place for comfortable, stylish living.
| a month ago | Status changed to Pending | |
| a month ago | Listing updated with changes from the MLS | |
| 2 months ago | Price changed to $415,444 | |
| 2 months ago | Listing first seen on site |

Listings courtesy of Metropolitan Indianapolis Board of REALTORS® as distributed by MLS GRID. All information is provided exclusively for consumers’ personal, non-commercial use, and may not be used for any purpose other than to identify prospective properties that a consumer may be interested in purchasing. All information is believed to be reliable but is not guaranteed and should be independently verified.
Based on information submitted to the MLS GRID as of 2026-10-21 08:11 AM UTC. All data is obtained from various sources and may not have been verified by broker or MLS GRID. Supplied Open House Information is subject to change without notice. All information should be independently reviewed and verified for accuracy. Properties may or may not be listed by the office/agent presenting the information.
Copyright © 2026 Metropolitan Indianapolis Board of REALTORS®. All rights reserved.