



7480 N Illinois StreetIndianapolis, IN 46260
Due to the health concerns created by Coronavirus we are offering personal 1-1 online video walkthough tours where possible.
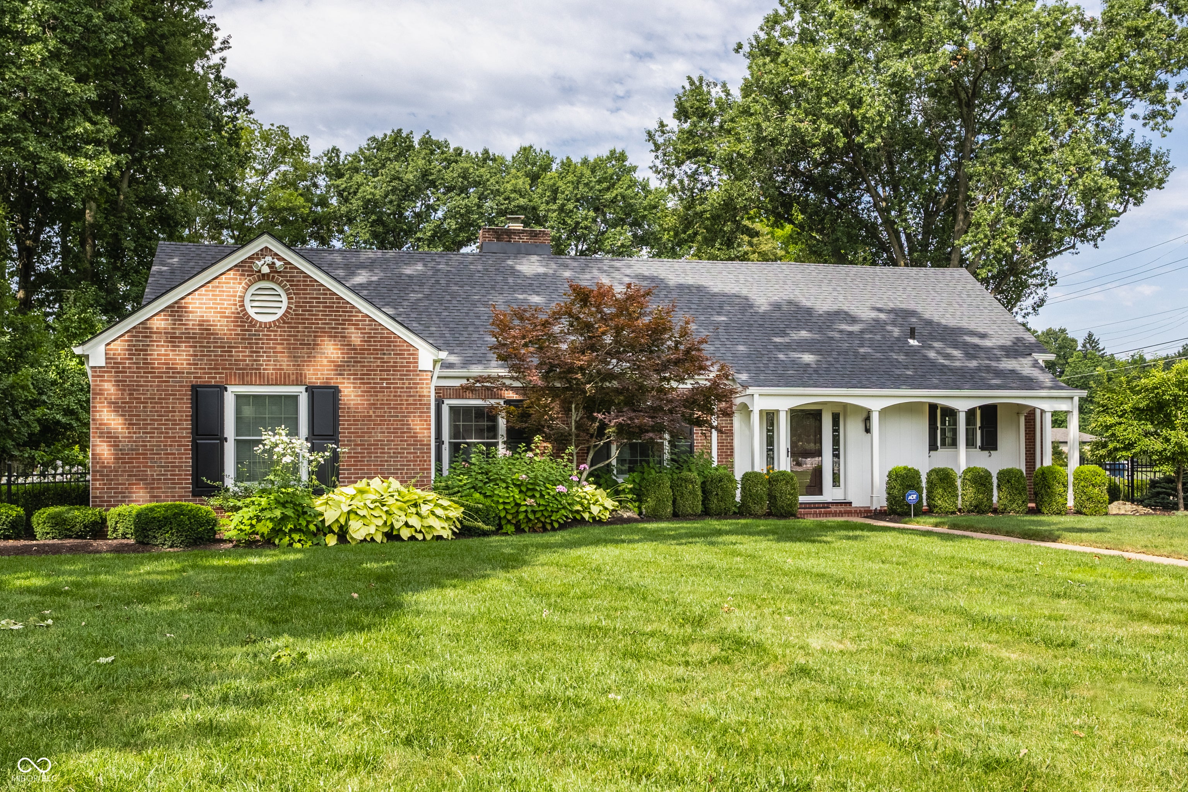
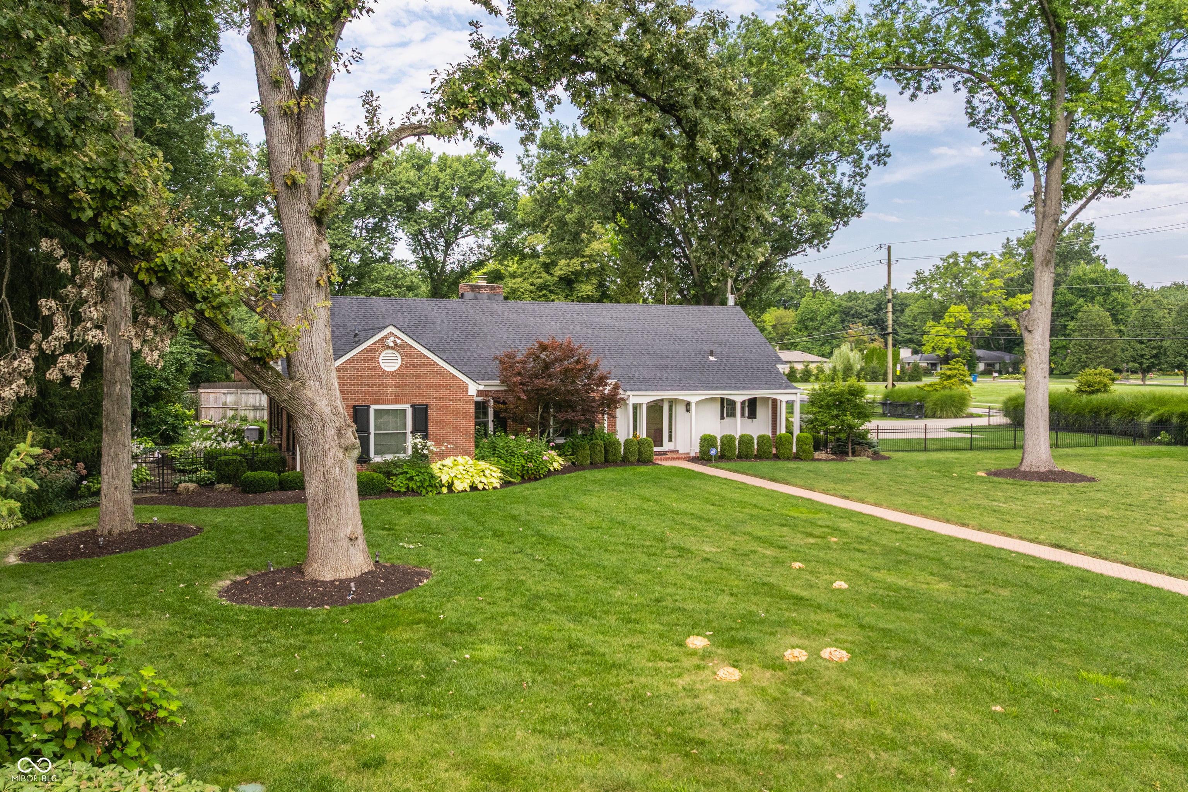
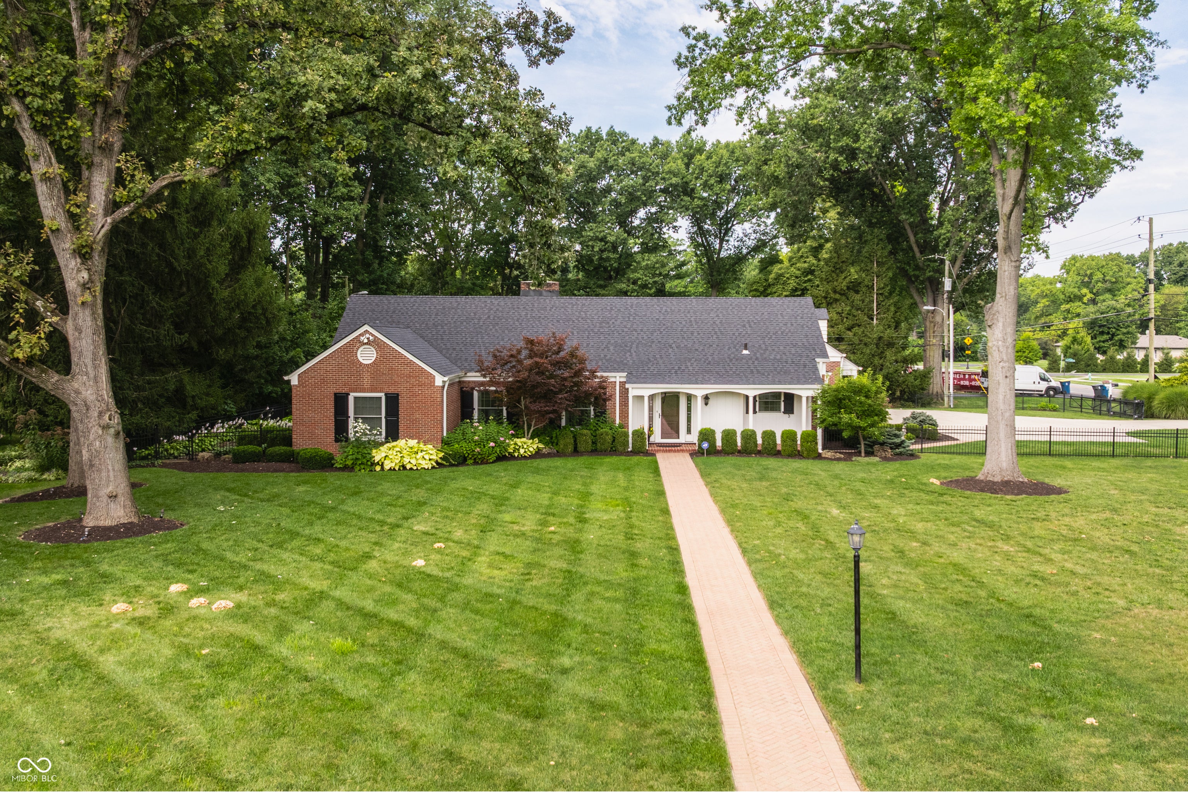
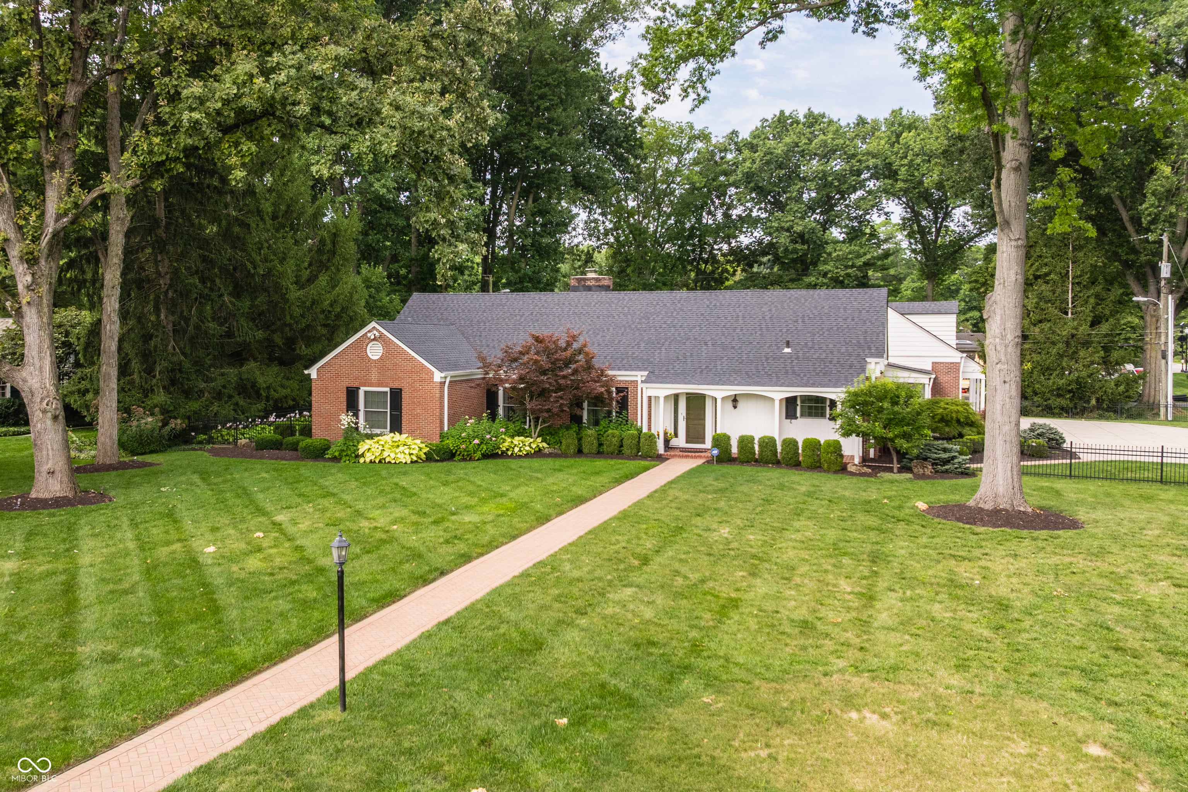
Timeless Cape Cod charm meets extensively updated living in this exceptional Meridian Hills home. Set on a beautifully landscaped 1+ acre lot, this meticulously maintained property has been thoughtfully improved throughout since 2013, blending classic architecture with updated interiors, significant enhancements and beautifully designed outdoor living. The desirable main-level primary suite includes dual walk-in closets and an updated bath with soaking tub, step-in steam shower and new carpet. Hardwood floors flow throughout the main living areas, including the updated gourmet kitchen with a large center island, white cabinetry, granite countertops and newer appliances. An expanded walk-in pantry provides exceptional storage and space for a dedicated coffee bar. The kitchen opens to a light-filled breakfast room and expansive family room with fireplace and walls of windows. Pella sliding doors lead to an expanded paver patio with fire pit and gas line for grilling, overlooking the private, professionally landscaped backyard. A gracious dining room with built-in glass shelving and a separate living room with fireplace provide additional entertaining spaces. Upstairs, four additional bedrooms, two updated full baths and a new half bath continue the home's fresh, cohesive feel. A large finished bonus room and abundant attic storage add flexibility. Additional improvements include a new roof in 2025, custom draperies and Hunter Douglas window treatments throughout, and an oversized three-car garage with epoxy flooring and extensive built-in storage. Ideally located near shopping, dining, parks and the Monon Trail, and directly across from St. Luke's School. A rare opportunity to own an extensively updated home on an exceptional lot in the heart of Meridian Hills.
| 4 weeks ago | Status changed to Pending | |
| 4 weeks ago | Listing updated with changes from the MLS | |
| a month ago | Price changed to $1,575,000 | |
| 2 months ago | Listing first seen on site |

Listings courtesy of Metropolitan Indianapolis Board of REALTORS® as distributed by MLS GRID. All information is provided exclusively for consumers’ personal, non-commercial use, and may not be used for any purpose other than to identify prospective properties that a consumer may be interested in purchasing. All information is believed to be reliable but is not guaranteed and should be independently verified.
Based on information submitted to the MLS GRID as of 2026-10-22 07:46 AM UTC. All data is obtained from various sources and may not have been verified by broker or MLS GRID. Supplied Open House Information is subject to change without notice. All information should be independently reviewed and verified for accuracy. Properties may or may not be listed by the office/agent presenting the information.
Copyright © 2026 Metropolitan Indianapolis Board of REALTORS®. All rights reserved.