



1637 Kilkenny DriveAvon, IN 46123
Due to the health concerns created by Coronavirus we are offering personal 1-1 online video walkthough tours where possible.
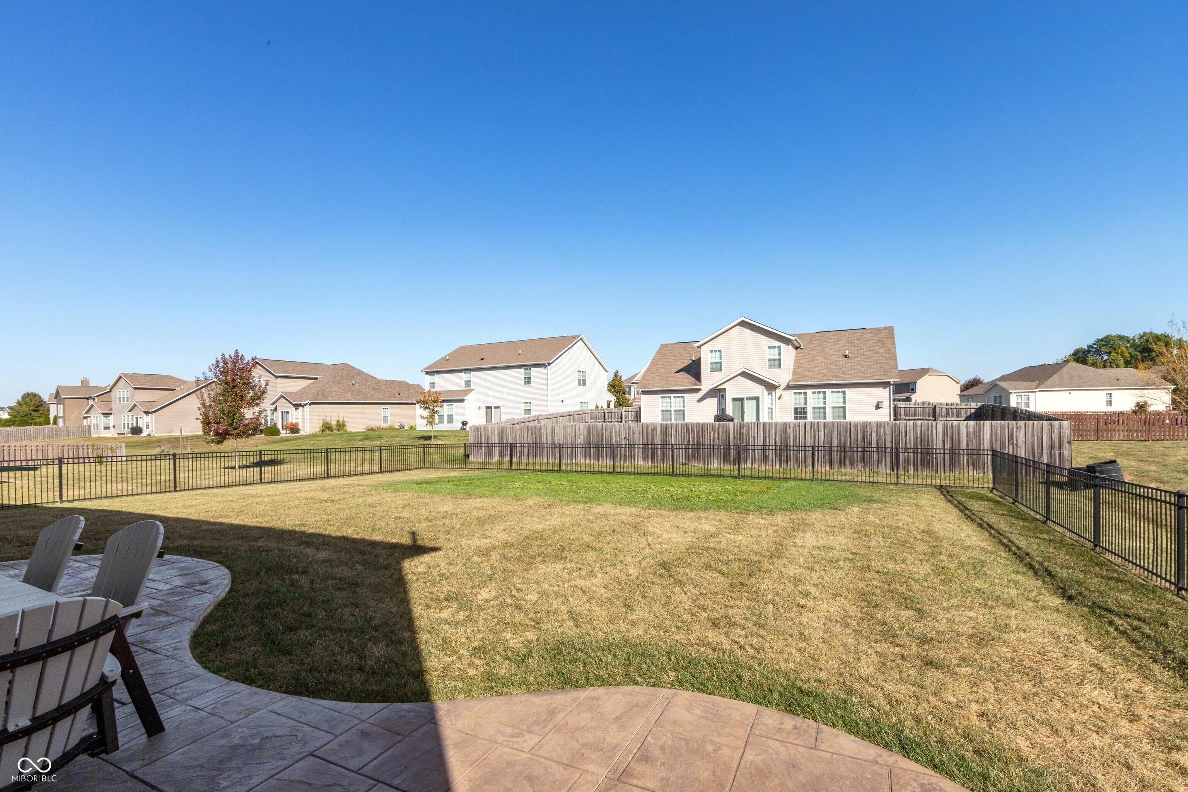
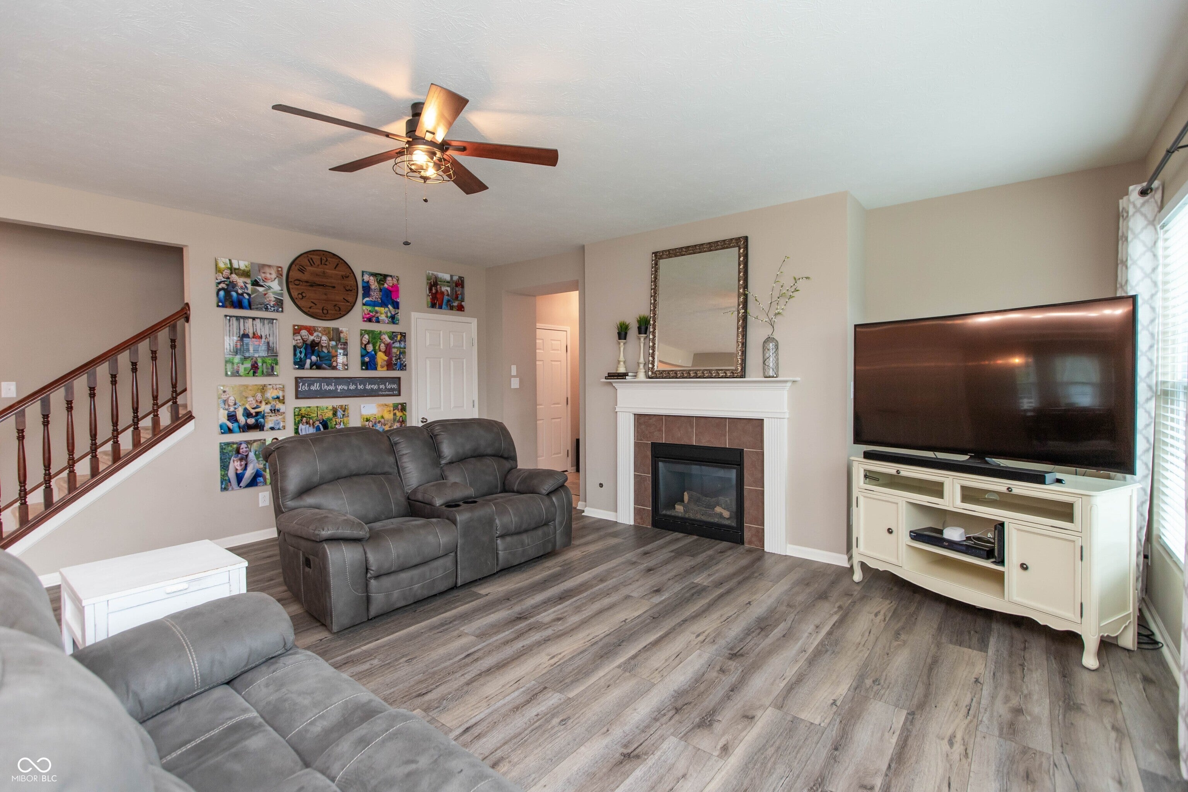
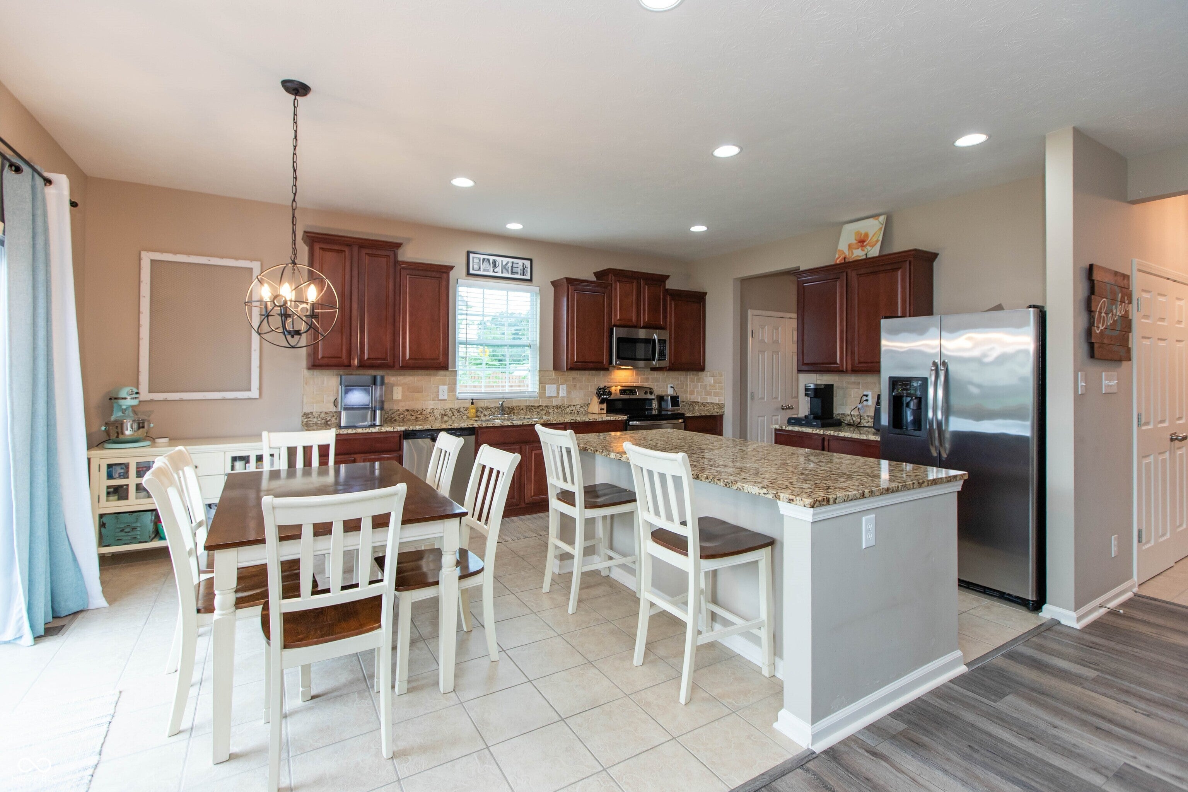
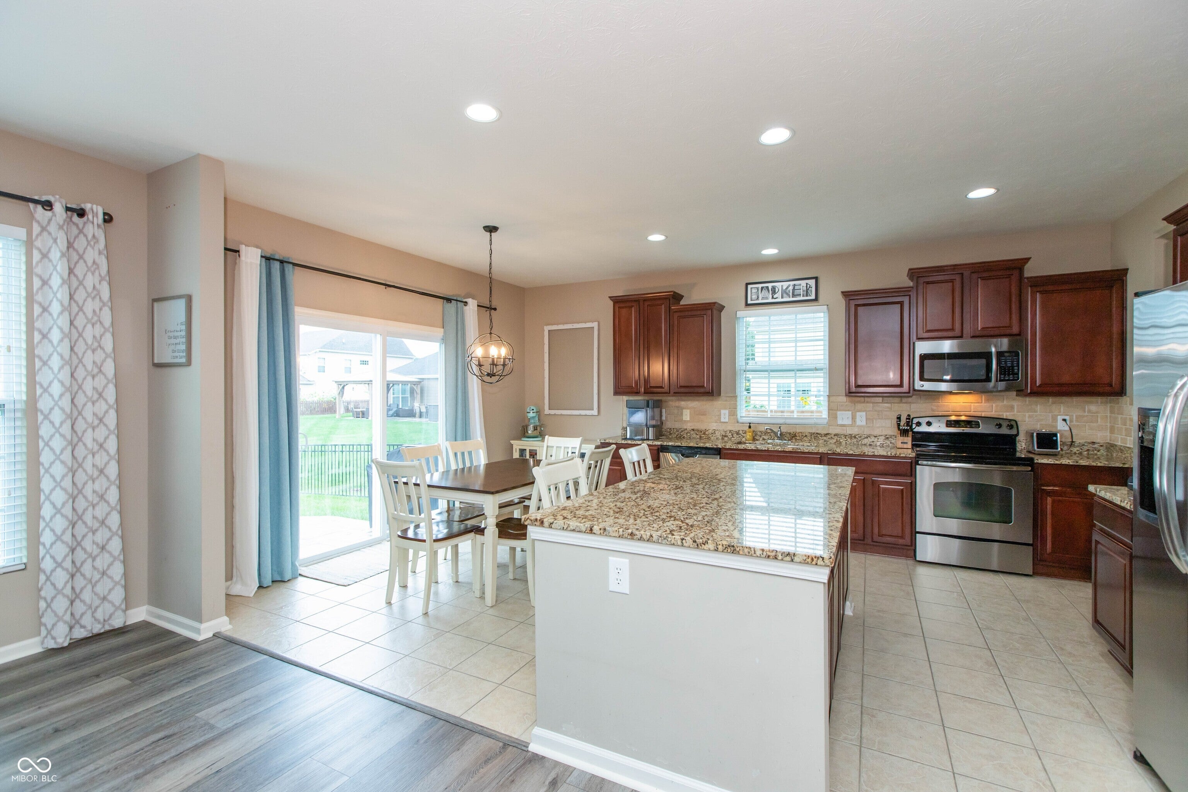
This home has it all.... FAB 4 Bdrm, 3.5 BA, 4341 sf home w/ FINISHED BASEMENT, LOFT, Main Lvl OFFICE, OPEN FLOOR PLAN, FENCED BKYD, CUSTOM STAMPED CONCRETE PATIO & 3 CAR GAR on .26 ac lot just North of Avon. Enjoy the brilliance of the morning Sun into the Main living area Kitchen & Breakfast nook w/TILE floor, Granite counters, Tile backsplash, Center Island & 2 Pantries. The FIREPLACE & WALL OF WINDOWS in the FAMILY RM also allows the home to feel Light, Bright & Beautiful. It's easy to work from home in this PRIVATE OFFICE w/BUILT-IN Shelves & Desk for 1 or 2 people. Gather Family & Friends for the holidays in the HUGE DINING Rm. Upstairs features 4 large bedrooms all with WICLosets plus a LOFT w/Built-Ins. The Spacious Primary Bdrm has Vaulted Clgs, Dual Closets, 2 Vanities, Tub & Separate WIShower. The Hall bath also has Dual Vanities for kids to easily share. It's comforting to know the Basement has never had any water & features a REC ROOM, FULL BATH, BAR, Plenty of STORAGE & newer Plush Carpet! Worried about allergies... No worry here! NO PETS or Smoking ever in the home. Beautifully Maintained!! This is the M/I Homes POPULAR NICHOLAS floorplan & Beautiful finishes including newer flooring & so much more to offer! Come see! Convenient NORTH AVON location near Schools & Shopping!
| 5 days ago | Price changed to $479,900 | |
| 5 days ago | Listing updated with changes from the MLS® | |
| a week ago | Status changed to Active | |
| a month ago | Listing first seen on site |

Listings courtesy of Metropolitan Indianapolis Board of REALTORS® as distributed by MLS GRID. All information is provided exclusively for consumers’ personal, non-commercial use, and may not be used for any purpose other than to identify prospective properties that a consumer may be interested in purchasing. All information is believed to be reliable but is not guaranteed and should be independently verified.
Based on information submitted to the MLS GRID as of 2026-09-23 07:51 AM UTC. All data is obtained from various sources and may not have been verified by broker or MLS GRID. Supplied Open House Information is subject to change without notice. All information should be independently reviewed and verified for accuracy. Properties may or may not be listed by the office/agent presenting the information.
Copyright © 2026 Metropolitan Indianapolis Board of REALTORS®. All rights reserved.