Save
Ask
Tour
Hide
Share
$2,200,000
10 Days On Site

15390 Whistling Lane
Carmel, IN 46033

For Sale|Single Family Residence|Active
7
Beds
6
Total Baths
5
Full Baths
1
Partial Bath
8,280
SqFt
$266
/SqFt
2006
Built
Subdivision:
Bridgewater Club
County:
Hamilton
Listing courtesy of Vision One Real Estate (317) 804-5333

Due to the health concerns created by Coronavirus we are offering personal 1-1 online video walkthough tours where possible.
15390 Whistling Lane15390 Whistling Lane15390 Whistling Lane15390 Whistling Lane
Save
Ask
Tour
Hide
Share

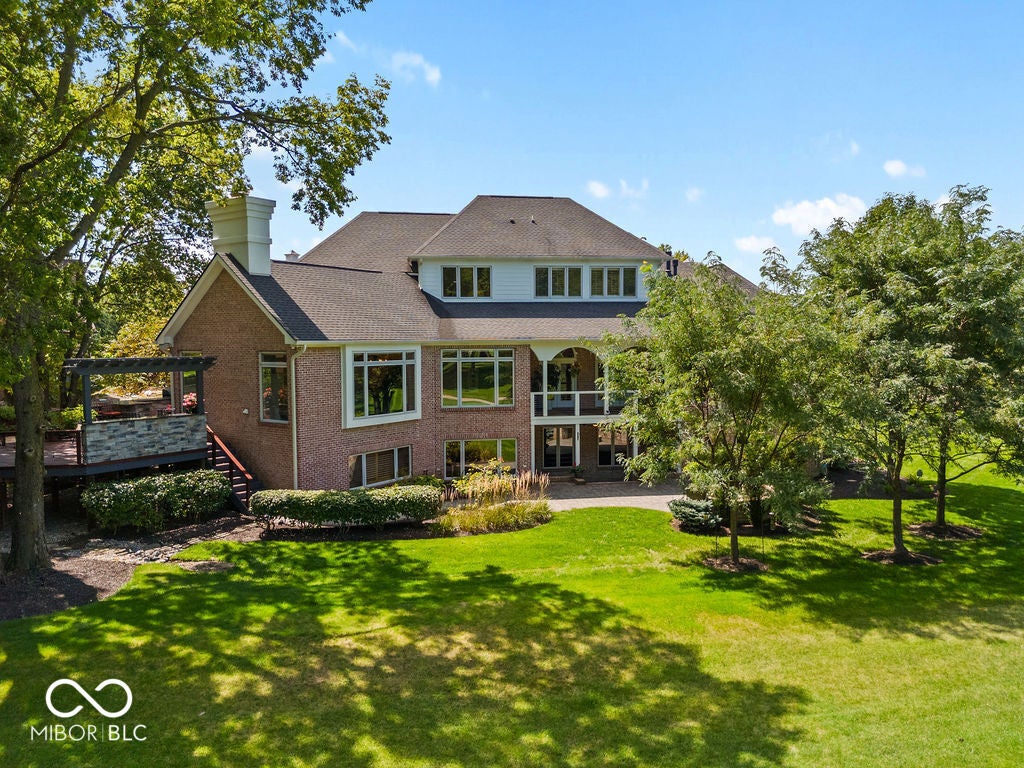

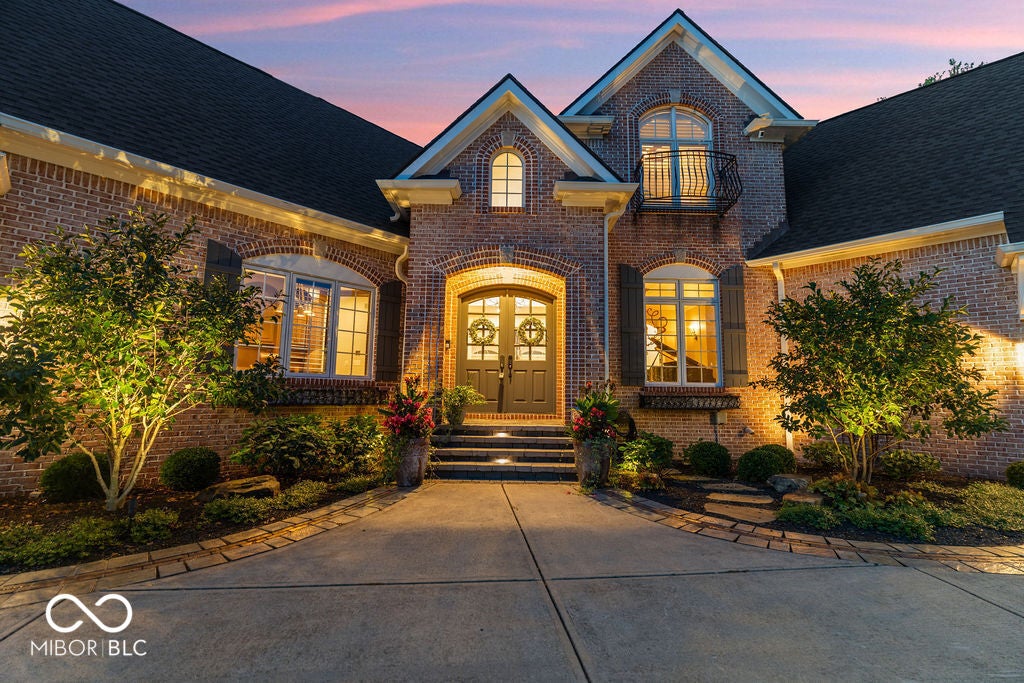
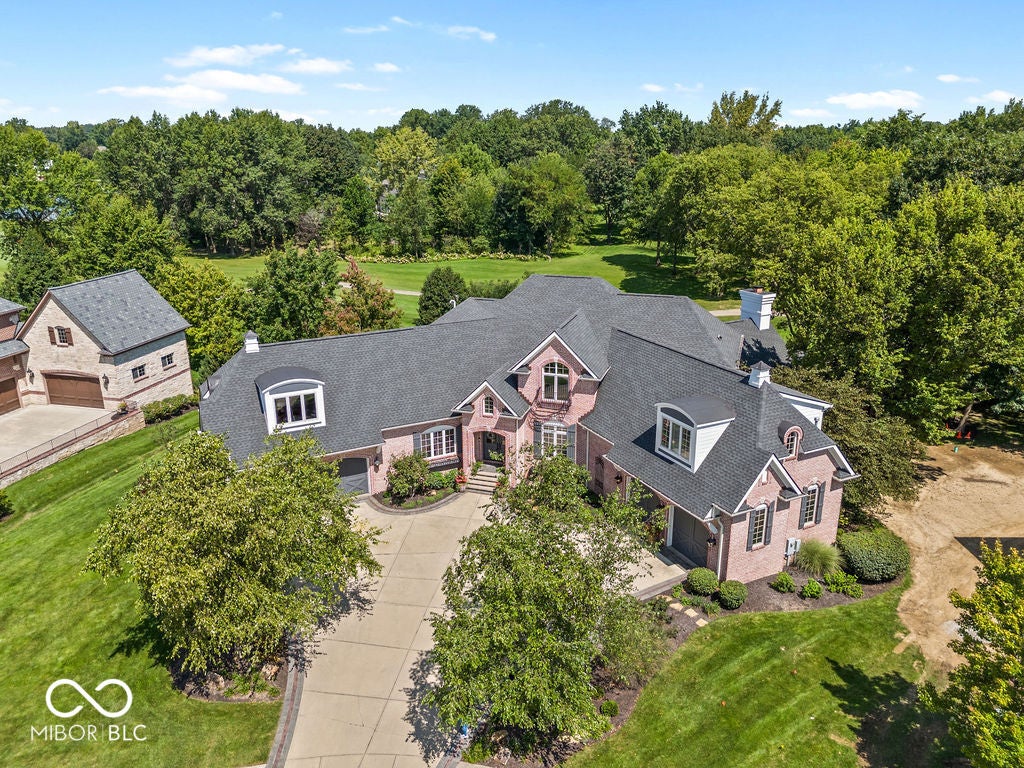
Private "Double" Gated Whistling Straits section of The Bridgewater Club with Incredible panoramic views of hole #14! Stunning custom built home features 7 bedrooms / Bonus Room / 4 fireplaces / Family Room w/ Large Windows and custom Remote Controlled Blinds. Kitchen / Hearth Room / Breakfast Room that is exquisite! This home is loaded w/custom features galore! Amazing walk-out lower level w/Theater, Exercise Room, Billiards Room, Game Room, full Kitchen / Breakfast, 2 Guest Suites w/full Bath and 5.5 total baths. Patio w/firepit/conversation area w/stunning views! Luxurious Main Level Master Retreat w/fireplace & spa-like bath. The best practice facility and amenities galore in Indiana. Very well maintained with new paint inside/out plus ROOF and 3 HVAC systems installed in last 5 years. Lot of other features including Large Storage Area and finished garage floors with one garage having a 20 ft ceiling and full separate HVAC system! Home boasts a Ton of technology controls with speaker system throughout.

Save
Ask
Tour
Hide
Share
Listing Snapshot
Price 
$2,200,000
Days On Site 
10 Days
Bedrooms 
7
Inside Area (SqFt) 
8,280 sqft
Total Baths 
6
Full Baths 
5
Partial Baths 
1
Lot Size 
0.68 Acres
Year Built 
2006
MLS® Number 
22121174
Status 
Active
Property Tax 
N/A
HOA/Condo/Coop Fees 
$458 monthly
Sq Ft Source 
Assessor
Friends & Family
Recent Activity
3 days agoPrice changed to $2,200,000
3 days agoListing updated with changes from the MLS®
4 days agoStatus changed to Active
a week agoListing first seen on site
General Features
Acres 
0.68
Foundation 
Concrete Perimeter
Garage 
Yes
Garage Spaces 
4
Levels 
Two
Parking 
AttachedGarage Door Opener
Property Sub Type 
Single Family Residence
Security 
Carbon Monoxide Detector(s)Gated CommunitySmoke Detector(s)
SqFt Below 
3103
SqFt Total 
8625
Style 
Traditional
Water Source 
Public
Interior Features
Appliances 
Gas CooktopDishwasherDisposalMicrowaveOvenDouble OvenRange HoodRefrigeratorTrash CompactorGas Water HeaterHumidifierWater Softener Owned
Basement 
DaylightFullWalk-Out Access
Cooling 
Central Air
Fireplace 
Yes
Fireplace Features 
LibraryGreat Room
Fireplaces 
4
Flooring 
Hardwood
Heating 
Forced AirNatural Gas
Interior 
Built-in FeaturesHigh CeilingsTray Ceiling(s)Walk-In Closet(s)Wet BarBreakfast BarCentral VacuumEntrance FoyerKitchen Island
Laundry Features 
Main Level
Main Level Bedrooms 
1
Save
Ask
Tour
Hide
Share
Exterior Features
Construction Details 
Brick
Exterior 
Fire PitGas Grill
Lot Features 
Cul-De-SacOn Golf Course
Patio And Porch 
DeckPatio
View 
Golf Course
Waterview 
Golf Course
Community Features
Association Amenities 
Pool
Association Dues 
458
Community Features 
Tennis Court(s)Gated
HOA Fee Frequency 
Monthly
Horse Property 
None
MLS Area 
2913 - Hamilton - Washington
School District 
Westfield-Washington Schools
Township 
Washington
Schools
School District
Westfield-Washington Schools
Elementary School
Unknown
Middle School
Unknown
High School
Unknown
Listing courtesy of Vision One Real Estate (317) 804-5333


Listings courtesy of Metropolitan Indianapolis Board of REALTORS® as distributed by MLS GRID. All information is provided exclusively for consumers’ personal, non-commercial use, and may not be used for any purpose other than to identify prospective properties that a consumer may be interested in purchasing. All information is believed to be reliable but is not guaranteed and should be independently verified.

Based on information submitted to the MLS GRID as of 2026-08-31 12:00 AM UTC. All data is obtained from various sources and may not have been verified by broker or MLS GRID. Supplied Open House Information is subject to change without notice. All information should be independently reviewed and verified for accuracy. Properties may or may not be listed by the office/agent presenting the information.

Copyright © 2026 Metropolitan Indianapolis Board of REALTORS®. All rights reserved.

Neighborhood & Commute
Source: Walkscore
Disclosure: Community information and market data powered by Constellation Data Labs. Information is deemed reliable but not guaranteed.
Save
Ask
Tour
Hide
Share