



13518 Myrtle LaneFishers, IN 46038
Due to the health concerns created by Coronavirus we are offering personal 1-1 online video walkthough tours where possible.
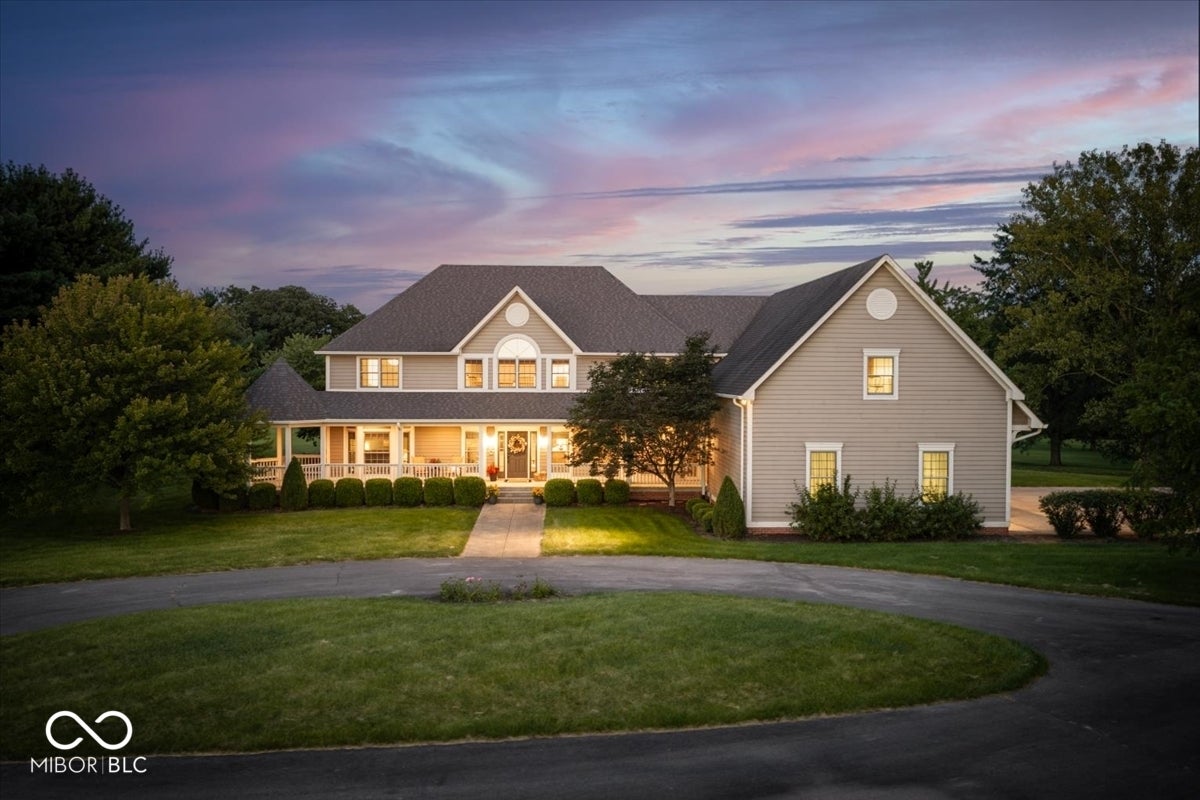
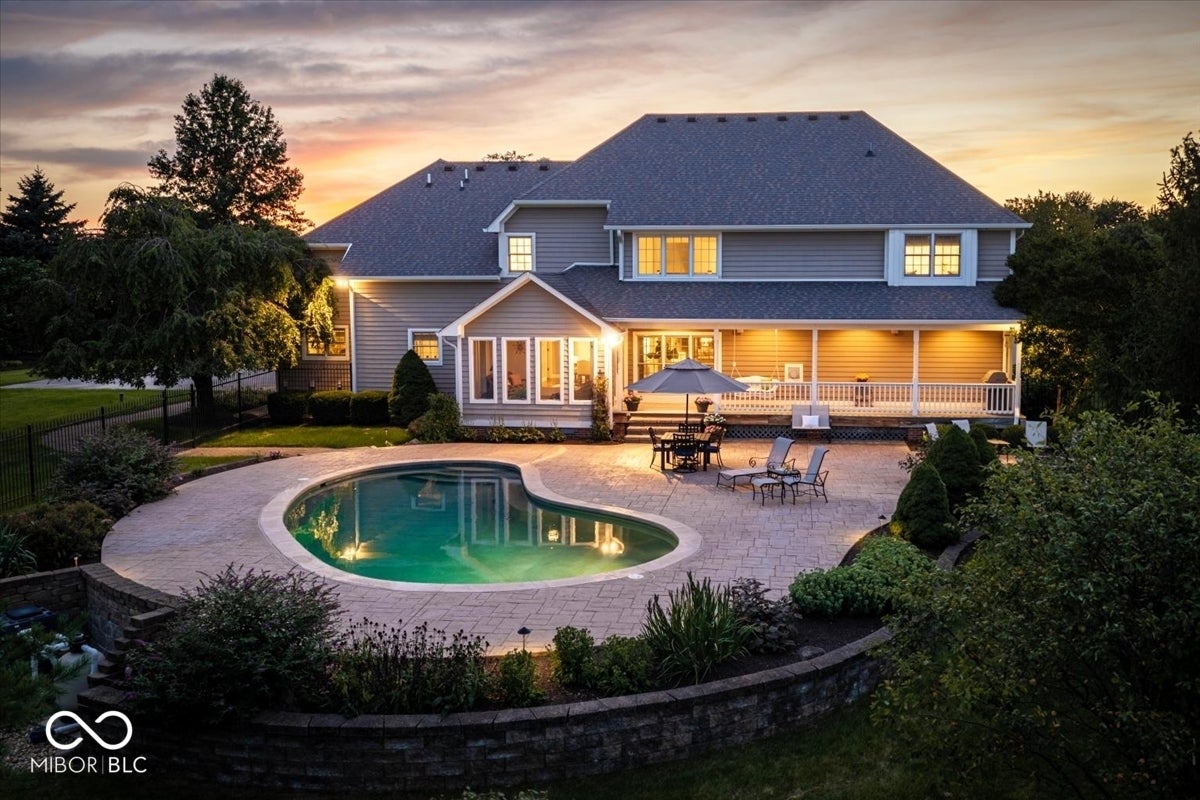
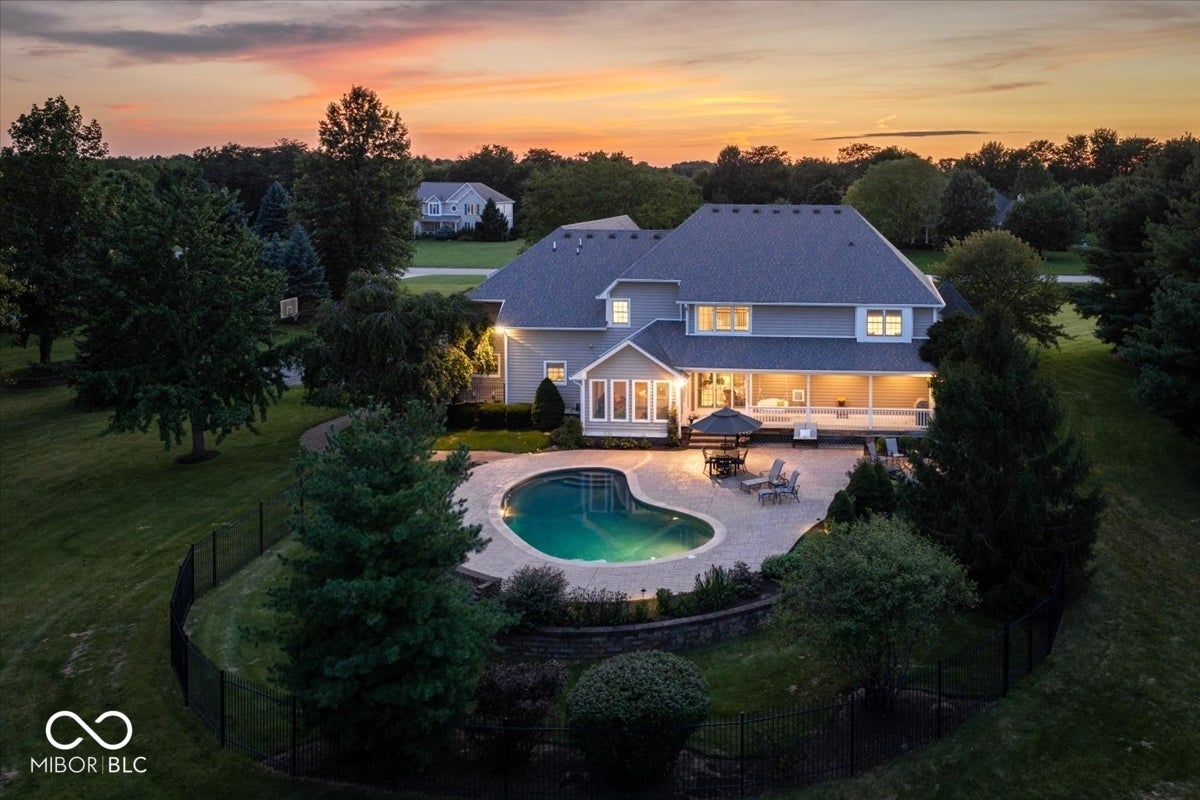
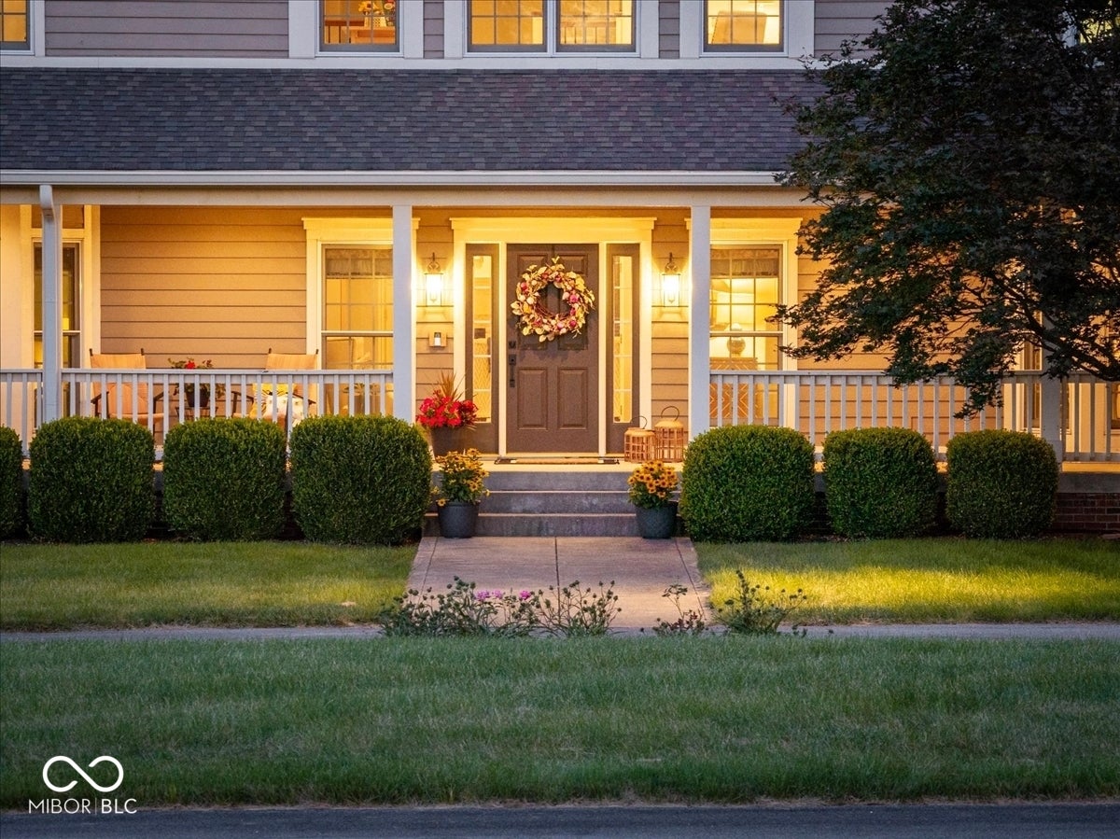
A Rare Estate Opportunity on Nearly 10 Acres Nestled in the Heart of Fishers! Privately tucked along a One-Lane Cul-de-Sac shared by just 8 homes, this stunning Modern Farmhouse with Traditional elements is set behind a Picturesque Circular Drive, Welcoming Wraparound Porch & Retreat Worthy Private Backyard Oasis with Inground Pool! This Custom-Built Residence occupies 5.14 Acres, while an impressive 6,560 SF Barn sits on an Additional 4.83 Acres! Designed for Luxurious Living & Effortless Entertaining, this home features 5BD's, 4 Full & 2 Half BA's + Oversized 31' Deep 3-Car Garage + Additional Parking & Storage in Steel Barn! Main-Level Owner's Suite, soaring Two-Story Great Rm w/Gas Fireplace & Built-ins, elegant Dining Rm, Den & beautifully appointed Kitchen w/Gorgeous Hardwood Floors, Gas Cooktop, Built-in Oven & Microwave, Breakfast Bar & Planning Desk! Spacious Laundry Rm offers a Farmhouse Sink, abundant Cabinetry & Folding Counter! Upper level includes spacious BD's + 2 Full BA's including a Jack & Jill, versatile Loft, Priv Home Office + exceptional 27' x 38' Bonus Rm with its own Exterior Entrance-ideal for a Home Business, Rec, Theater or Playrm! Finished Lower-Level offers a Custom Wet Bar, Exercise + Bonus Rm, Half BA + generous Storage. Outdoor living is equally impressive w/Heated Inground Pool, Screened Porch & Fire Pit area while the expansive acreage provides Privacy, Natural Beauty & Endless Possibilities! Expansive Steel Barn w/Separate Electrical Service + Water Line w/Exterior Hydrants offering incredible opportunity for a variety of hobbies or pursuits! This is a truly exceptional property that offers a lifestyle rarely found-and even harder to duplicate!
| 3 days ago | Status changed to Pending | |
| 3 days ago | Listing updated with changes from the MLS® | |
| 6 days ago | Listing first seen on site |

Listings courtesy of Metropolitan Indianapolis Board of REALTORS® as distributed by MLS GRID. All information is provided exclusively for consumers’ personal, non-commercial use, and may not be used for any purpose other than to identify prospective properties that a consumer may be interested in purchasing. All information is believed to be reliable but is not guaranteed and should be independently verified.
Based on information submitted to the MLS GRID as of 2026-08-27 07:30 PM UTC. All data is obtained from various sources and may not have been verified by broker or MLS GRID. Supplied Open House Information is subject to change without notice. All information should be independently reviewed and verified for accuracy. Properties may or may not be listed by the office/agent presenting the information.
Copyright © 2026 Metropolitan Indianapolis Board of REALTORS®. All rights reserved.